

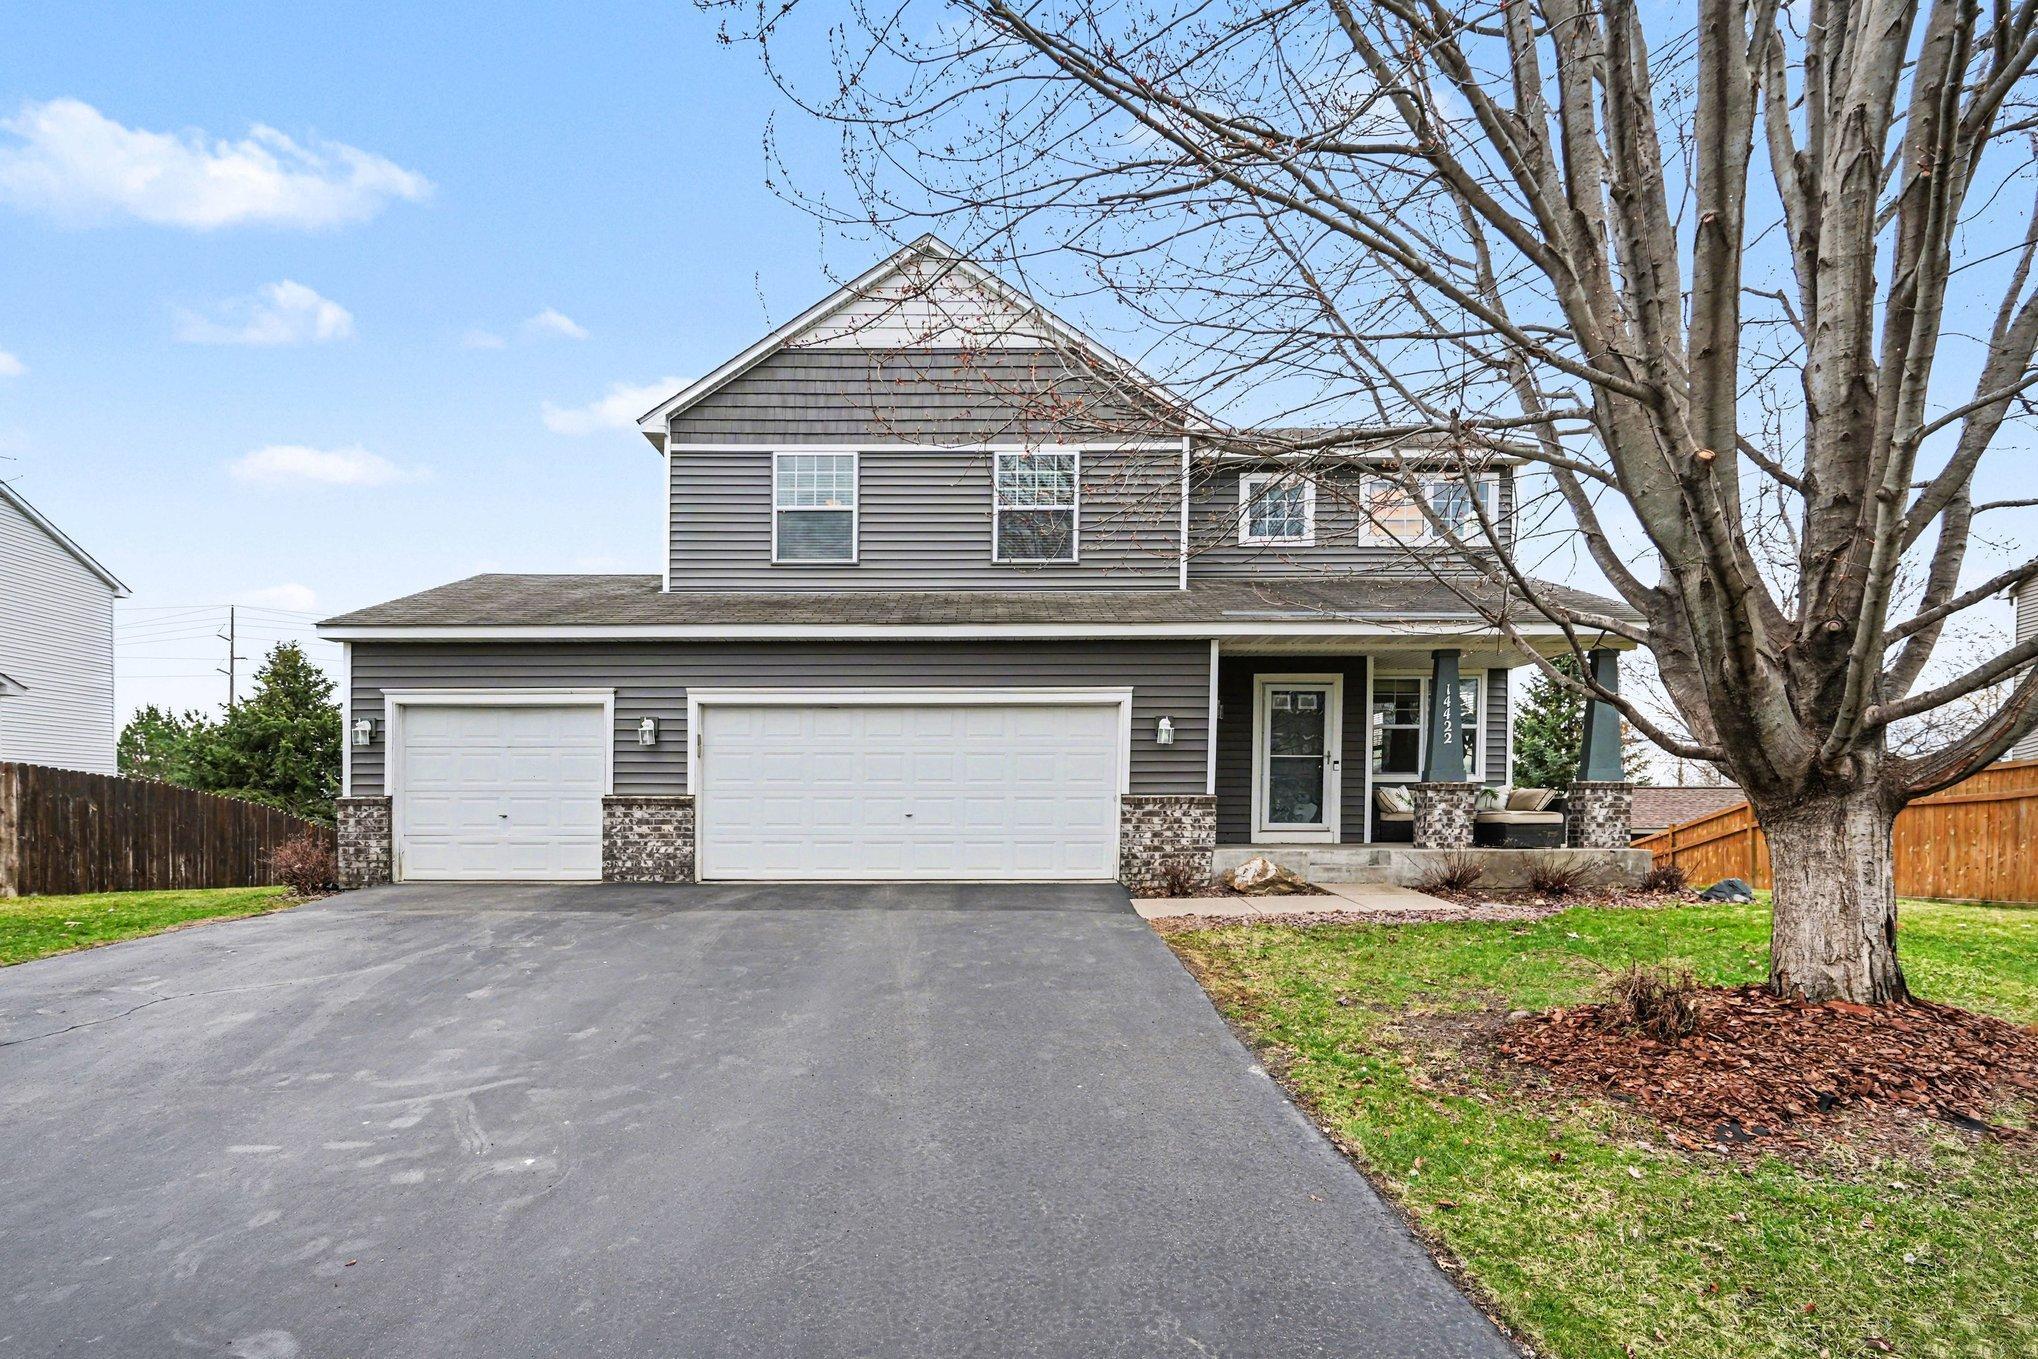
14422 Atwater Way, Rosemount, MN 55068
Bloomfield 5th Add · Dakota County
Key Facts
Description
Welcome to this beautifully maintained two-story home in Rosemount, offering comfort, style, and space for everyday living. This 4-bedroom home features three bedrooms conveniently located on one level, with an additional bedroom on the lower level—perfect for guests or a private home office. The updated kitchen shines with stainless steel appliances and solid surface countertops, creating a functional and inviting space for family meals and entertaining. Fresh paint and new siding give the home a crisp, move-in-ready feel. Step outside to enjoy the large main-level deck, ideal for summer gatherings, or relax on the walk-out lower-level patio overlooking a spacious backyard. A standout feature is the oversized storage shed, complete with its own garage door opener—perfect for hobbies or extra storage. The impressive 2-story ceiling in the living room adds volume, natural light, and a touch of elegance. With a 3-car garage and openers on both doors, this home blends practicality with standout design.
Property Information
Property Type
Residential
Sub-Type
Single Family Residence
Style
(SF) Single Family
Year Built
2004
Stories
2
Living Area
2,896 sq ft
Lot Size
0.31 acres
Lot Dimensions
102x155x74x161
Garage Spaces
3
Zoning
Residential-Single Family
Days on Market
17
MLS® Listing#
7052477
Property Features
Interior
Appliances
Cooling
Heating
Flooring
Fireplace
Basement
Parking
Laundry
Patio
Fencing
Construction
Sewer
Water Source
Rooms
- 14x14Main
- 15x14Upper
- 13x10Upper
- 13x11Lower
- 13x11Upper
- Dining Room14x11Main
- Family Room14x14Main
- Kitchen13x10Main
- Living Room17x12Main
Financial Details
HOA
$230 / Annually
Annual Taxes
$4,420
Parcel Number
341470401100
Directions
145th to Auburn Ave, North to Atwater Way, East to the property.
Affordability Calculator
$93,000
Estimated monthly payment
$2,475/mo
Principal $372,000 · Est. interest $518,973 over 30 yrs
Neighborhood Market Statistics
How this home compares to active listings in Rosemount, MN
- $460,606
- Median Listing Price
- 80
- Median Days on Market
- 2,141
- Median Sq Ft
- $205
- Median Price / Sq Ft
- 370
- Active Listings
- This home’s price is 1% above the area median.
- Its price per sq ft is 22% below the area median.
Market statistics compiled from active EXIT Realty® and MLS listings in Rosemount, MN.
Location
- 14422 Atwater Way, Rosemount, MN 55068
Points of Interest in Rosemount, MN
Showing the Rosemount area map.
Nearby Schools
Intermediate School District 917
School · 0.8 mi away
St. Joseph School
School · 0.9 mi away
Dakota Cty. Alc
Secondary · 1.0 mi away
DCTC Trio Upward Bound - Henry Sibley and South St Paul High Schools
School · 1.0 mi away
Intermediate School District 917
School · 1.0 mi away
Rosemount Elementary School
Elementary · 1.5 mi away
Rosemount Middle School
Secondary · 1.5 mi away
Rosemount High School
Secondary · 1.7 mi away
Independent School District 196
Secondary · 2.0 mi away
Isd196 Magnet Schools
School · 2.0 mi away
Shannon Park Elementary
Elementary · 2.4 mi away
First Baptist School
School · 2.8 mi away
Diamond Path Elementary School
Elementary · 2.9 mi away
Dakota Ridge School
School · 2.9 mi away
Independent School District 196
School · 2.9 mi away
Red Pine Elementary School
Elementary · 2.9 mi away
East Lake Elementary School - District 196
Elementary · 3.4 mi away
Primrose Schools
Elementary · 3.8 mi away
Scott Highlands Middle School
Secondary · 3.9 mi away
Highland Elementary
Elementary · 3.9 mi away
Commute Calculator
Nearby Homes
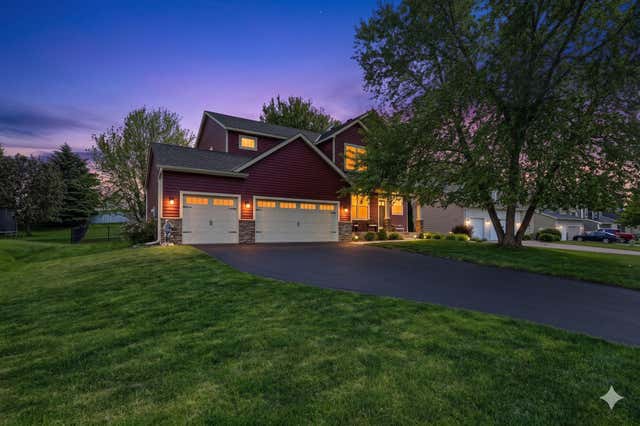
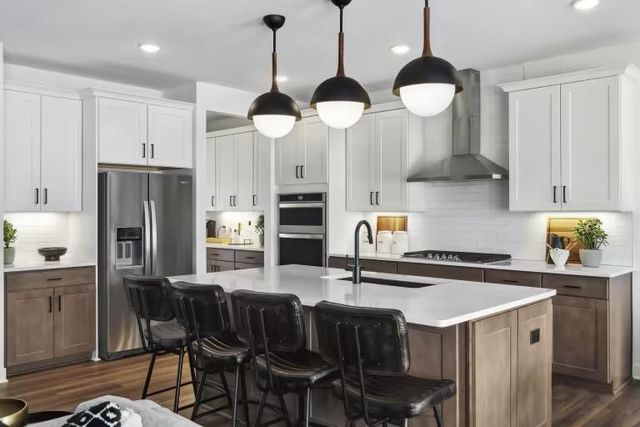

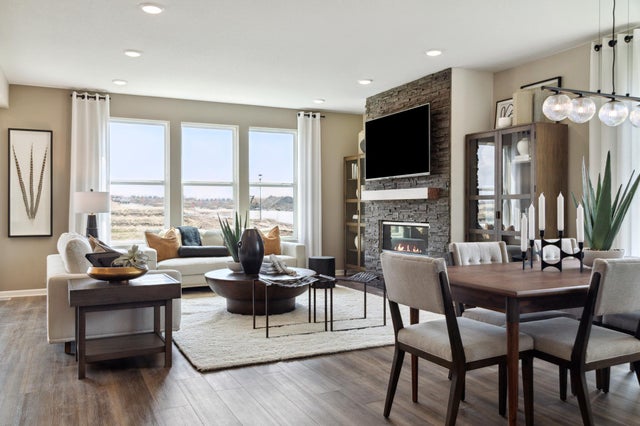

Similar Homes Nearby
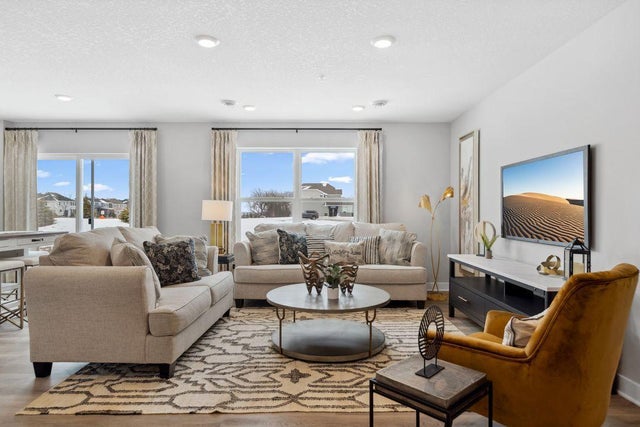
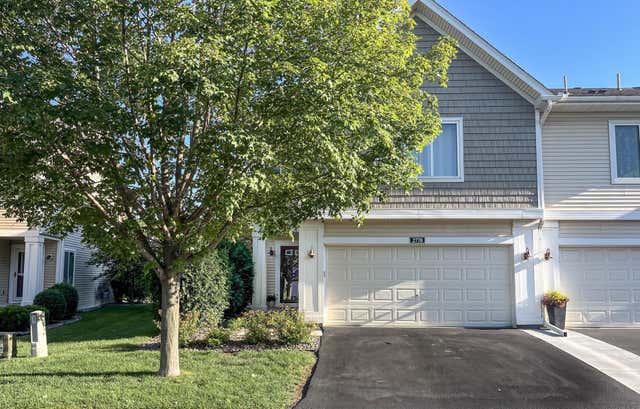
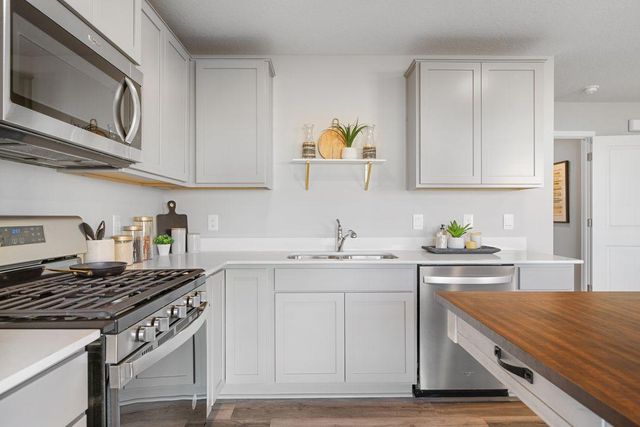
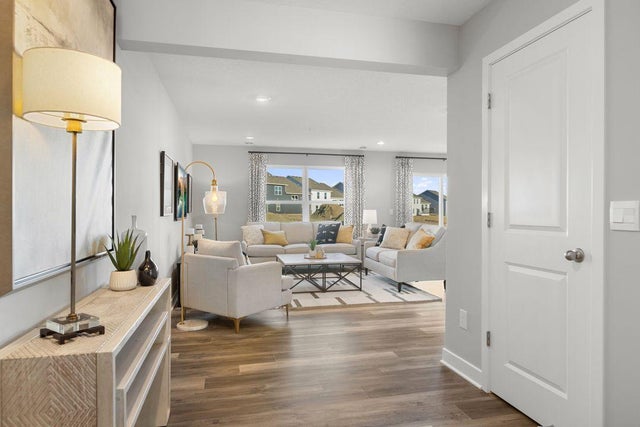

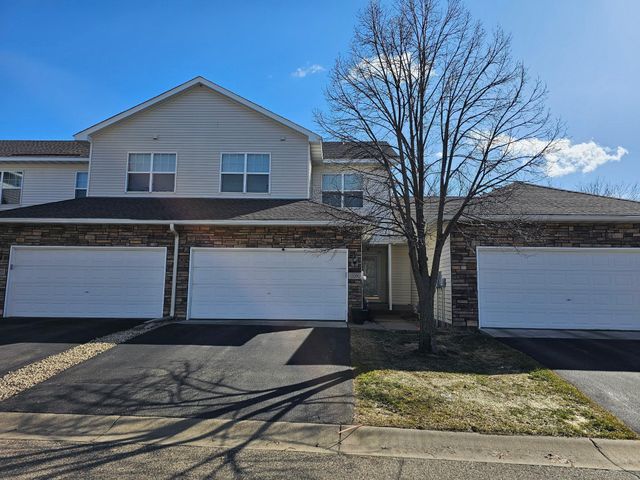
Similar Home Values
Comparable nearby listings and their asking prices.
| Address | Price | Beds | Baths | Sq Ft |
|---|---|---|---|---|
| 13709 Kaylemore Trail, Rosemount, MN | $327,990 | 3 | 3 | 1,665 |
| 2770 134th Street W, Rosemount, MN | $329,900 | 3 | 3 | 1,732 |
| 13750 Victoria Meadows Court, Rosemount, MN | $334,990 | 3 | 3 | 1,665 |
| 13770 Victoria Meadows Court, Rosemount, MN | $335,000 | 3 | 3 | 1,665 |
| 15356 Chili Court, Rosemount, MN | $335,000 | 3 | 3 | 1,991 |
| 15356 Chili Court, Rosemount, MN | $335,000 | 3 | 3 | 1,991 |
Moving Cost Estimate
EXIT Agents in Rosemount


Listing Courtesy: Coldwell Banker Realty - 9524327200
Presented by: Keith H Hittner