

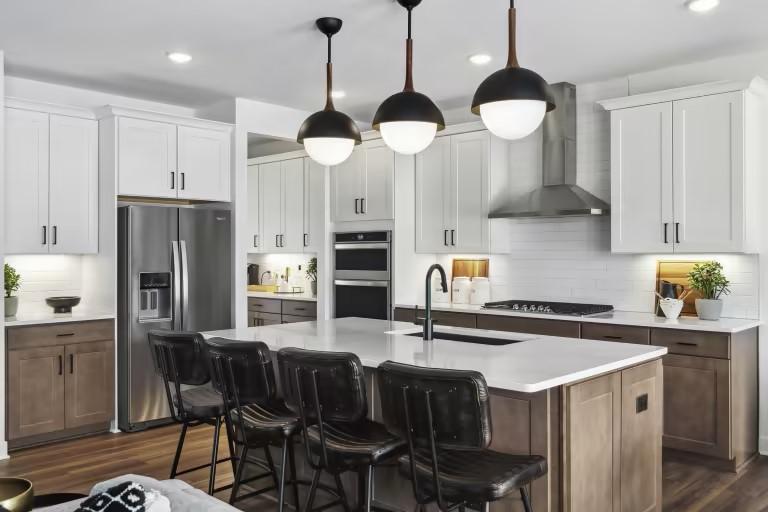
1533 149th Street W, Rosemount, MN 55068
Avondale In Amber Fields · Dakota County
Key Facts
Description
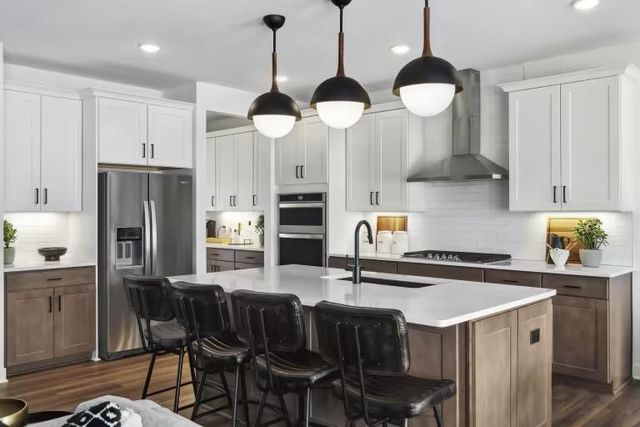
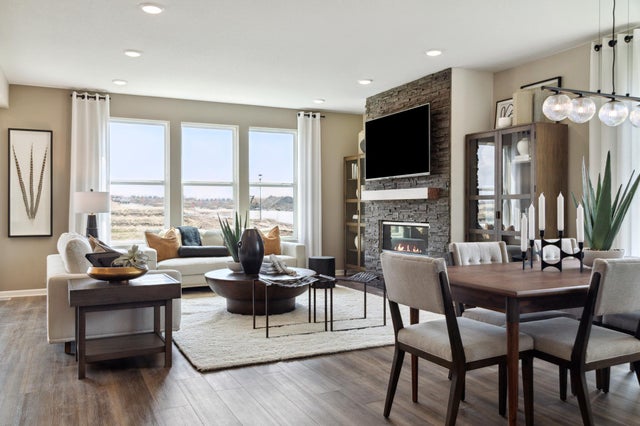
The Continental is a flexible and spacious two-story home offering room to grow with up to six bedrooms and thoughtful design ideal for modern family living. The main level features an open gathering room that flows into both casual and formal dining areas, and a large kitchen with a center island perfect for everyday use and entertaining. An optional sunroom provides additional light and living space. Upstairs includes a centrally located laundry room, a generous loft, multiple bedrooms, and a private owner’s suite with a well-appointed bath and walk-in closet. Additional features include unfinished basement options depending on homesite, a 3-car garage, and a fully sodded yard with irrigation. Live at Avondale in Amber Fields with direct access to over 100 acres of parks, nearly five miles of community trails, seven neighborhood parks, dog park and pickleball courts, all within top-rated ISD 196. Home is to be built. Price reflects base home pricing; lot premium and optional upgrades are additional.
Property Information
Property Type
Residential
Sub-Type
Single Family Residence
Style
(SF) Single Family
Year Built
2026
Stories
2
Living Area
3,008 sq ft
Lot Size
0.19 acres
Lot Dimensions
65x125x65x125
Garage Spaces
3
Zoning
Residential-Single Family
Days on Market
28
MLS® Listing#
7040717
Property Features
Interior
Appliances
Cooling
Heating
Fireplace
Basement
Parking
Laundry
Fencing
Roof
Sewer
Water Source
Rooms
- 15x12Upper
- 11x13Upper
- 11x13Lower
- 10x12Main
- 14x11Upper
- 20 x 18Lower
- Family Room14x19Main
Financial Details
HOA
$50 / Monthly
Annual Taxes
$1,352
Parcel Number
TBD
Directions
East on 42, South on Auburn Ave. East on 148th St W, South on Amber Fields Blvd. East on 149th St W.
Affordability Calculator
$114,598
Estimated monthly payment
$3,050/mo
Principal $458,392 · Est. interest $639,498 over 30 yrs
Neighborhood Market Statistics
How this home compares to active listings in Rosemount, MN
- $460,606
- Median Listing Price
- 80
- Median Days on Market
- 2,141
- Median Sq Ft
- $205
- Median Price / Sq Ft
- 370
- Active Listings
- This home’s price is 24% above the area median.
- Its price per sq ft is 7% below the area median.
Market statistics compiled from active EXIT Realty® and MLS listings in Rosemount, MN.
Location
- 1533 149th Street W, Rosemount, MN 55068
Points of Interest in Rosemount, MN
Showing the Rosemount area map.
Nearby Schools
Intermediate School District 917
School · 0.9 mi away
Dakota Cty. Alc
Secondary · 1.0 mi away
DCTC Trio Upward Bound - Henry Sibley and South St Paul High Schools
School · 1.0 mi away
Intermediate School District 917
School · 1.0 mi away
St. Joseph School
School · 1.1 mi away
Rosemount Elementary School
Elementary · 1.6 mi away
Rosemount Middle School
Secondary · 1.6 mi away
Rosemount High School
Secondary · 1.8 mi away
Independent School District 196
Secondary · 2.0 mi away
Isd196 Magnet Schools
School · 2.0 mi away
Shannon Park Elementary
Elementary · 2.6 mi away
First Baptist School
School · 2.8 mi away
Diamond Path Elementary School
Elementary · 2.9 mi away
Independent School District 196
School · 3.0 mi away
Dakota Ridge School
School · 3.0 mi away
Red Pine Elementary School
Elementary · 3.1 mi away
East Lake Elementary School - District 196
Elementary · 3.3 mi away
Primrose Schools
Elementary · 3.8 mi away
Goddard School
School · 4.0 mi away
Scott Highlands Middle School
Secondary · 4.0 mi away
Commute Calculator
Nearby Homes


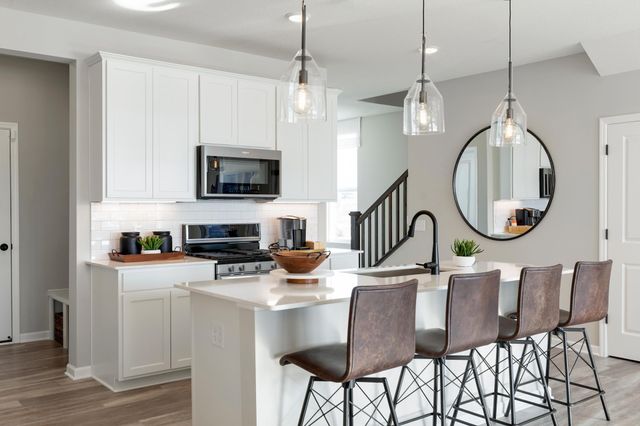

Similar Homes Nearby
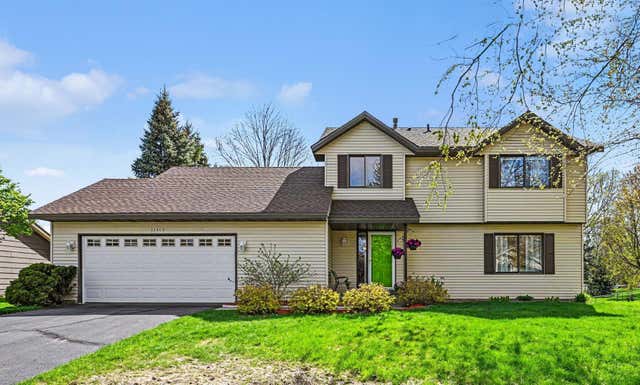
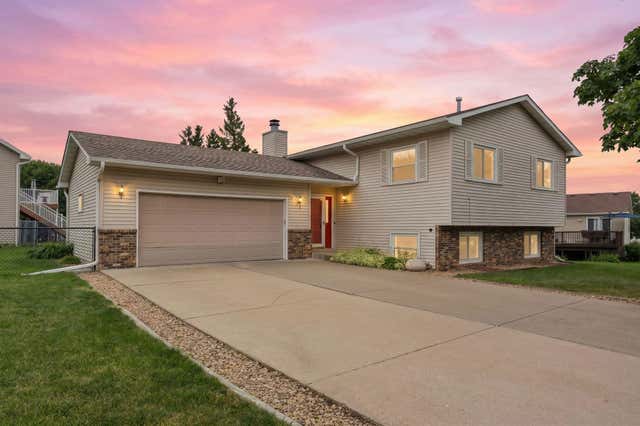


Similar Home Values
Comparable nearby listings and their asking prices.
| Address | Price | Beds | Baths | Sq Ft |
|---|---|---|---|---|
| 15400 Darjeeling Path, Rosemount, MN | $415,000 | 3 | 3 | 1,875 |
| 15720 Cicerone Path, Rosemount, MN | $415,000 | 4 | 2 | 2,100 |
| 13650 Applewood Trail, Rosemount, MN | $415,000 | 3 | 2 | 1,485 |
| 16263 Fishing Way W, Rosemount, MN | $419,900 | 3 | 2 | 2,758 |
| 14920 Avondale View, Rosemount, MN | $423,990 | 3 | 3 | 1,883 |
| 1165 149th Street, Rosemount, MN | $424,000 | 4 | 3 | 2,175 |
Moving Cost Estimate
EXIT Agents in Rosemount


Listing Courtesy: Pulte Homes Of Minnesota, LLC - 9522290720
Presented by: Blake Van Vleet