

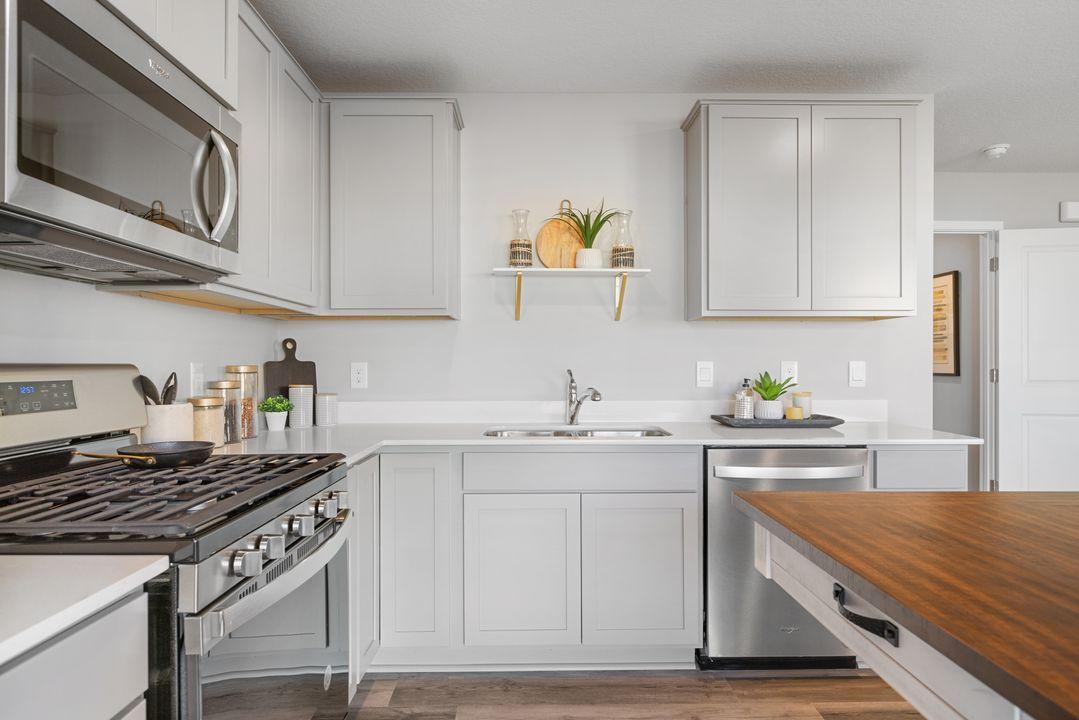
13750 Victoria Meadows Court, Rosemount, MN 55068
Ardan Place · Dakota County
Key Facts
Description
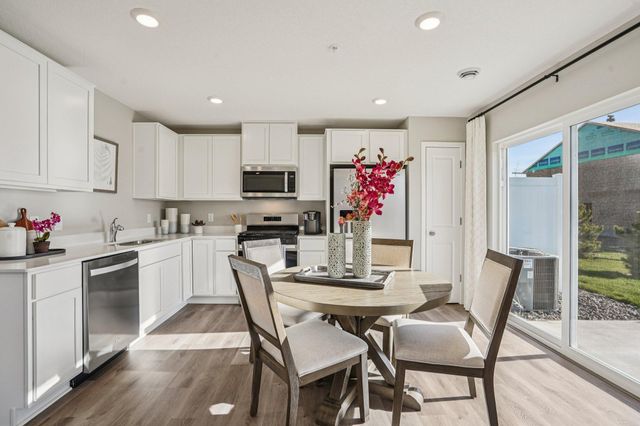
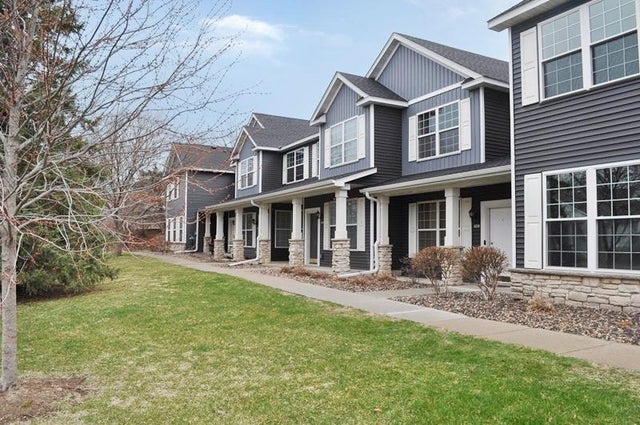
Ask how you can receive a 5.50% Conventional or 4.99% Government 30 yr fixed rate mortgage PLUS up to $5,000 in closing costs on this home! Welcome to our newest floor plan of The Finley! Amazing, new build townhome with a great layout, and quality finishes. On the main level you will find an open-concept layout. One of the best parts of this home is the luxury primary suite; it offers a spacious bedroom, and very generous private bathroom that holds a walk-in closet. Upstairs, you will also find a loft, 2 additional bedrooms nearby to a bathroom, and the centrally located laundry room. The Ardan Place neighborhood has built-in walking trails, a private dog park, and is nearby to mature trees and a beautiful pond. Students attend the desirable 196 school district. Resting in an awesome location nearby to several quality city parks, and less than 10 minutes from retail and grocery, this neighborhood is a can’t miss!
Property Information
Property Type
Residential
Sub-Type
Townhouse
Style
(TH) Side x Side
Year Built
2026
Stories
2
Living Area
1,665 sq ft
Lot Size
0.04 acres
Lot Dimensions
65 x 26
Garage Spaces
2
Zoning
Residential-Single Family
Days on Market
1
MLS® Listing#
7048373
Property Features
Interior
Appliances
Cooling
Heating
Basement
Parking
Laundry
Patio
Construction
Foundation
Roof
Utilities
Sewer
Water Source
Rooms
- 12x12Upper
- 10x6Main
- 15x13Upper
- 11x11Upper
- 15x7Main
- Dining RoomMain
- Kitchen14x10Main
- Laundry7x6Upper
- Living Room18x15Main
- Loft14x8Upper
Financial Details
HOA
$306 / Monthly
Annual Taxes
$1,150
Parcel Number
341136614040
Directions
South on MN-3 S/S Robert Trail. Turn Left onto 132nd Street W/Bonaire Path W. Turn right onto Autumn Path. Left on Kaylemore Trail into community.
Affordability Calculator
$67,998
Estimated monthly payment
$1,810/mo
Principal $271,992 · Est. interest $379,453 over 30 yrs
Neighborhood Market Statistics
How this home compares to active listings in Rosemount, MN
- $463,359
- Median Listing Price
- 81
- Median Days on Market
- 2,167
- Median Sq Ft
- $205
- Median Price / Sq Ft
- 363
- Active Listings
- This home’s price is 27% below the area median.
- Its price per sq ft is 1% below the area median.
Market statistics compiled from active EXIT Realty® and MLS listings in Rosemount, MN.
Location

Points of Interest in Rosemount, MN
Showing the Rosemount area map.
Nearby Schools
St. Joseph School
School · 0.9 mi away
Intermediate School District 917
School · 1.1 mi away
Dakota Cty. Alc
Secondary · 1.2 mi away
DCTC Trio Upward Bound - Henry Sibley and South St Paul High Schools
School · 1.2 mi away
Intermediate School District 917
School · 1.2 mi away
Rosemount Elementary School
Elementary · 1.8 mi away
Rosemount Middle School
Secondary · 1.8 mi away
Rosemount High School
Secondary · 1.9 mi away
Red Pine Elementary School
Elementary · 2.3 mi away
Shannon Park Elementary
Elementary · 2.4 mi away
Independent School District 196
Secondary · 2.5 mi away
Isd196 Magnet Schools
School · 2.5 mi away
First Baptist School
School · 3.0 mi away
Dakota Ridge School
School · 3.2 mi away
Diamond Path Elementary School
Elementary · 3.2 mi away
Independent School District 196
School · 3.2 mi away
Pinewood Community School
Elementary · 3.6 mi away
East Lake Elementary School - District 196
Elementary · 3.9 mi away
Scott Highlands Middle School
Secondary · 4.1 mi away
Highland Elementary
Elementary · 4.1 mi away
Commute Calculator
Nearby Homes


Similar Homes Nearby


Similar Home Values
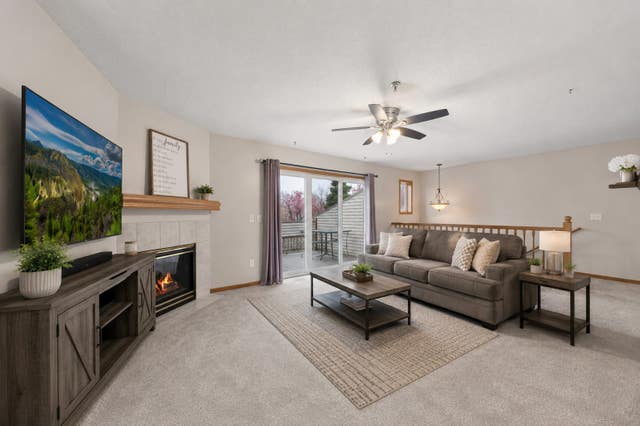
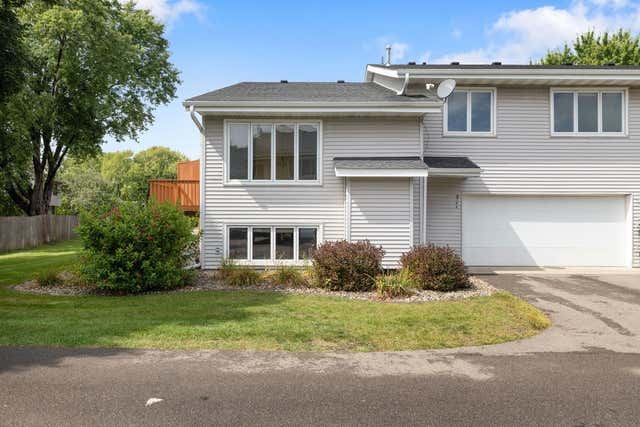
Comparable nearby listings and their asking prices.
| Address | Price | Beds | Baths | Sq Ft |
|---|---|---|---|---|
| 15585 Cornell Trail, Rosemount, MN | $239,900 | 2 | 1 | 1,328 |
| 14397 Banyan Lane, Rosemount, MN | $249,900 | 2 | 2 | 1,526 |
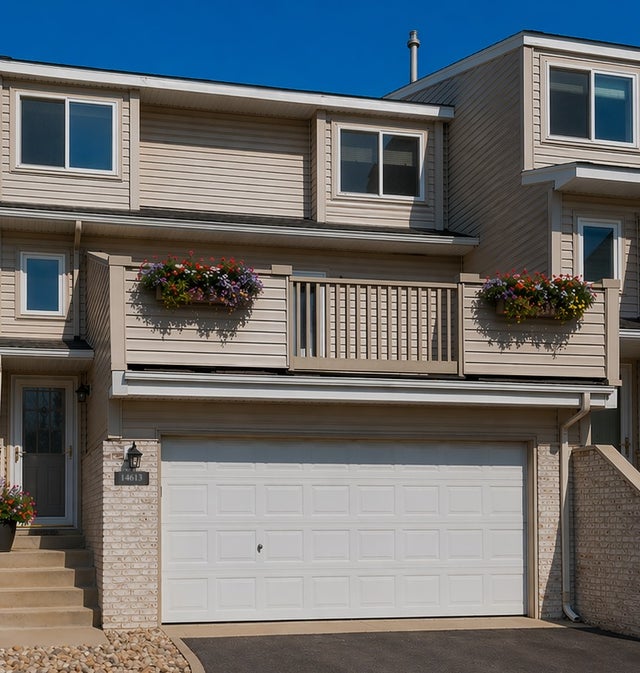
| 14613 Cobalt Avenue #27, Rosemount, MN | $249,900 | 2 | 2 | 1,504 |
| 6744 Foliage Court W, Rosemount, MN | $255,000 | 3 | 2 | 1,380 |
| 13670 Carrach Avenue 308, Rosemount, MN | $259,500 | 2 | 2 | 1,095 |
| 14613 Cobalt Avenue #27, Rosemount, MN | $259,900 | 2 | 2 | 1,504 |
Moving Cost Estimate
EXIT Agents in Rosemount


Listing Courtesy: D.R. Horton, Inc. - 9529857272
Presented by: Adeline Marilyn Wall