

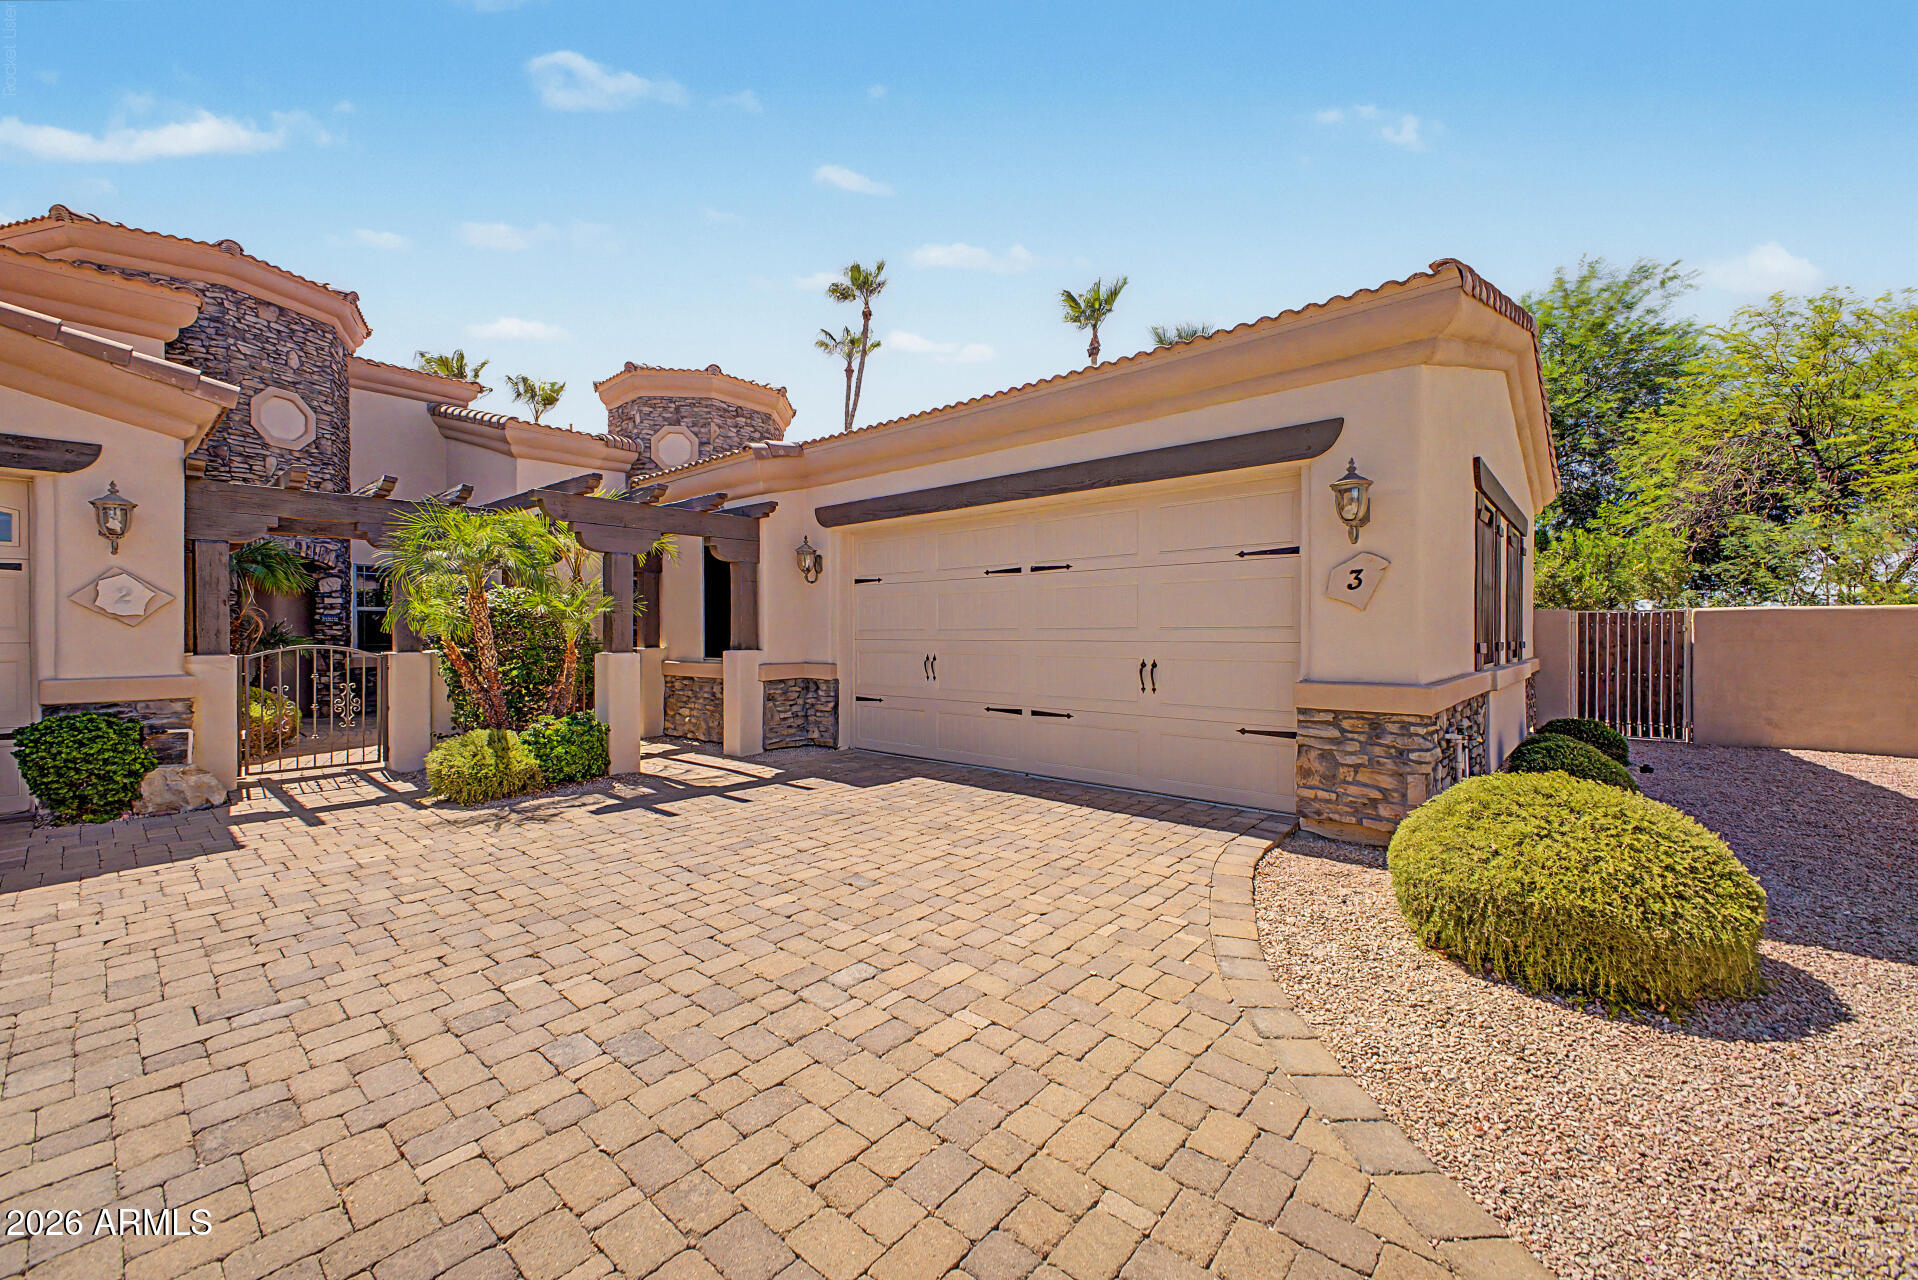
6202 E MCKELLIPS Road Unit 3, Mesa, AZ 85215
TUSCANY VILLAS AT PAINTED MOUNTAIN · Maricopa County
Key Facts
Listing Courtesy: AGS Realty & Associates - 4805021940
Description
Welcome to Tuscany Villas at Painted Mountain Golf Course, an exclusive gated community in NE Mesa that offers resort-style living. The property is conveniently located near the 202 Red Mountain Freeway, shopping venues, dining spots, and is only a short drive--under 30 minutes--to Sky Harbor Airport. Termite Inspection has already been completed along with updated home maintenance. This meticulously maintained two-bedroom townhome boasts a bright, open-concept design with spacious kitchen, living and dining areas, plenty of natural light, and neutral tile flooring throughout, with carpeted bedrooms. The upgraded kitchen is spacious featuring granite countertops, stainless steel app R/O system. All furniture and art work conveys. The flexible floor plan accommodates multiple bedroom options, features like tailor-made closet systems, a Murphy bed in the guest bedroom that allows for office flexibility. Private outdoor spaces include premium sized lot, courtyard and covered patio. A extended two car garage and easy-care landscaping all add to the home's attractiveness and function. Major systems have been updated: HVAC (2023), hot water heater (2025), soft water system (2025), and garbage disposal (2026). Quick close available. Residents enjoy amenities like a clubhouse, pool, spa, pickle ball court, fitness facility, media/game rooms and picturesque golf course views, perfect for either full-time living or a seasonal getaway. There are many social events and regular activities planned for the homeowners. No age restriction. Pet friendly with 2 pet limit.
Property Information
Property Type
Residential
Sub-Type
Townhouse
Style
Santa Barbara/Tuscan
Year Built
2006
Stories
1
Living Area
1,587 sq ft
Lot Size
0.15 acres
Garage Spaces
2
Parking Spaces
2
Listing #
7049235
Property Features
Interior
Appliances
Cooling
Heating
Flooring
Parking
Laundry
Patio
Fencing
Lot Features
Construction
Foundation
Roof
Windows
Community
Utilities
Sewer
Water Source
Rooms
- First
- First
- First
- Bedroom 2First
- Family RoomFirst
- KitchenFirst
- Master BedroomFirst
Schools
- Elementary:
- Salk Elementary School
- Middle:
- Fremont Junior High School
- High:
- Red Mountain High School
Financial Details
HOA
$476 / Monthly
Tuscany Villas
Annual Taxes
$2,059
Tax year 2025
Parcel Number
141-66-601
Directions
McKellips Rd (between Recker & Power Rds) turn North into Tuscany Villas Entrance, Gate Code required, take first left after gate, house in first culdesac on left or south
Affordability Calculator
$82,000
Estimated monthly payment
$2,182/mo
Principal $328,000 · Est. interest $457,589 over 30 yrs
Neighborhood Market Statistics
How this home compares to active listings in Mesa, AZ
- $414,674
- Median Listing Price
- 61
- Median Days on Market
- 1,554
- Median Sq Ft
- $253
- Median Price / Sq Ft
- 1,813
- Active Listings
- This home’s price is 1% below the area median.
- Its price per sq ft is 2% above the area median.
Market statistics compiled from active EXIT Realty® and MLS listings in Mesa, AZ.
Location

Points of Interest in Mesa, AZ
Showing the Mesa area map.
Nearby Schools
Ramon S. Mendoza Elementary
Elementary · 0.7 mi away
Shepherd Junior High School
Secondary · 0.9 mi away
Saguaro Hills Christian School
School · 1.0 mi away
Red Mountain Montessori Academy
Elementary · 1.1 mi away
Learning Foundation and Performing Arts Charter School
School · 1.2 mi away
Church of Jesus Christ of Latter Day Saints
School · 1.2 mi away
Mesa Academy for Advanced Studies
School · 1.4 mi away
Falcon Hill Elementary School
Elementary · 1.5 mi away
Barbara Bush Elementary
Elementary · 1.5 mi away
Salk Elementary
Elementary · 1.5 mi away
John C. Fremont Junior High School
Secondary · 1.6 mi away
Cae Global Academy PHX
School · 1.6 mi away
Franklin Northeast Elementary School
Elementary · 1.8 mi away
Red Mountain High School
Secondary · 1.8 mi away
Atp Flight School
School · 1.8 mi away
Las Sendas Elementary School
Elementary · 1.9 mi away
Pieceful Solutions
School · 1.9 mi away
Pathfinder Academy
School · 1.9 mi away
Sharp School
Elementary · 2.0 mi away
Red Mountain Center for Early Education
School · 2.0 mi away
Commute Calculator
Nearby Homes


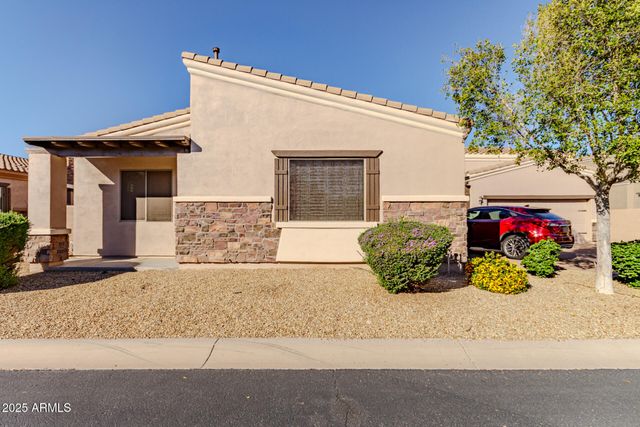


Similar Homes Nearby
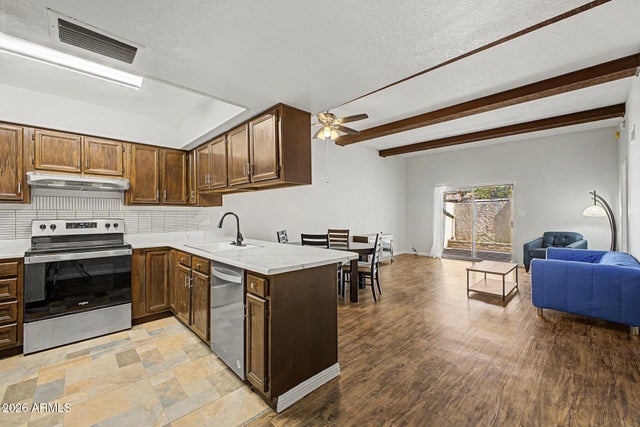

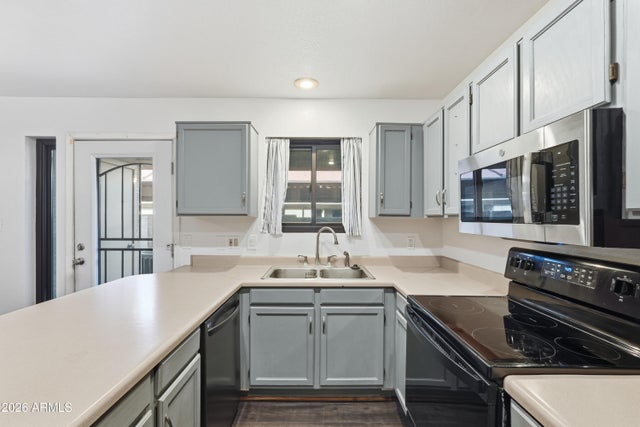
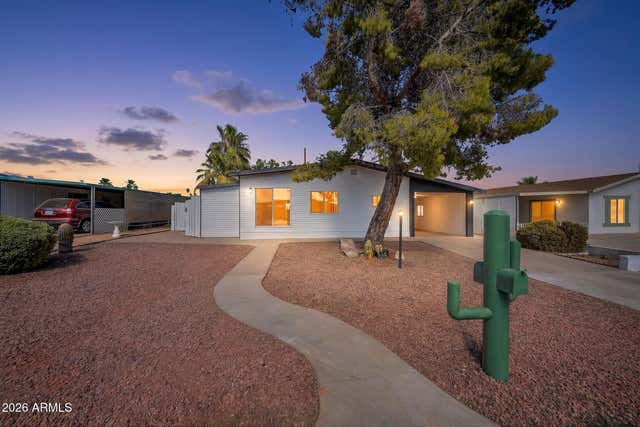

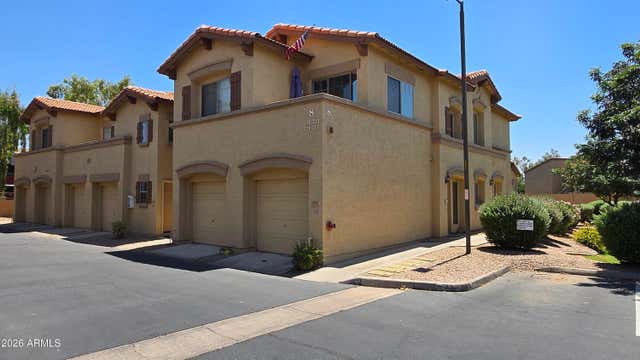
Similar Home Values
Comparable nearby listings and their asking prices.
| Address | Price | Beds | Baths | Sq Ft |
|---|---|---|---|---|
| 910 N CENTER Street 16, Mesa, AZ | $287,000 | 2 | 2 | 1,046 |
| 125 S 56TH Street 153, Mesa, AZ | $287,900 | 3 | 3 | 1,255 |
| 6262 E BROWN Road 10, Mesa, AZ | $289,000 | 2 | 3 | 1,202 |
| 901 S 91ST Place, Mesa, AZ | $289,000 | 2 | 2 | 1,750 |
| 5455 E BALTIMORE Street, Mesa, AZ | $289,000 | 2 | 2 | 1,144 |
| 805 S SYCAMORE Street 122, Mesa, AZ | $289,000 | 2 | 2 | 1,118 |
Moving Cost Estimate
EXIT Agents in Mesa


Last Updated: 2026-07-02