

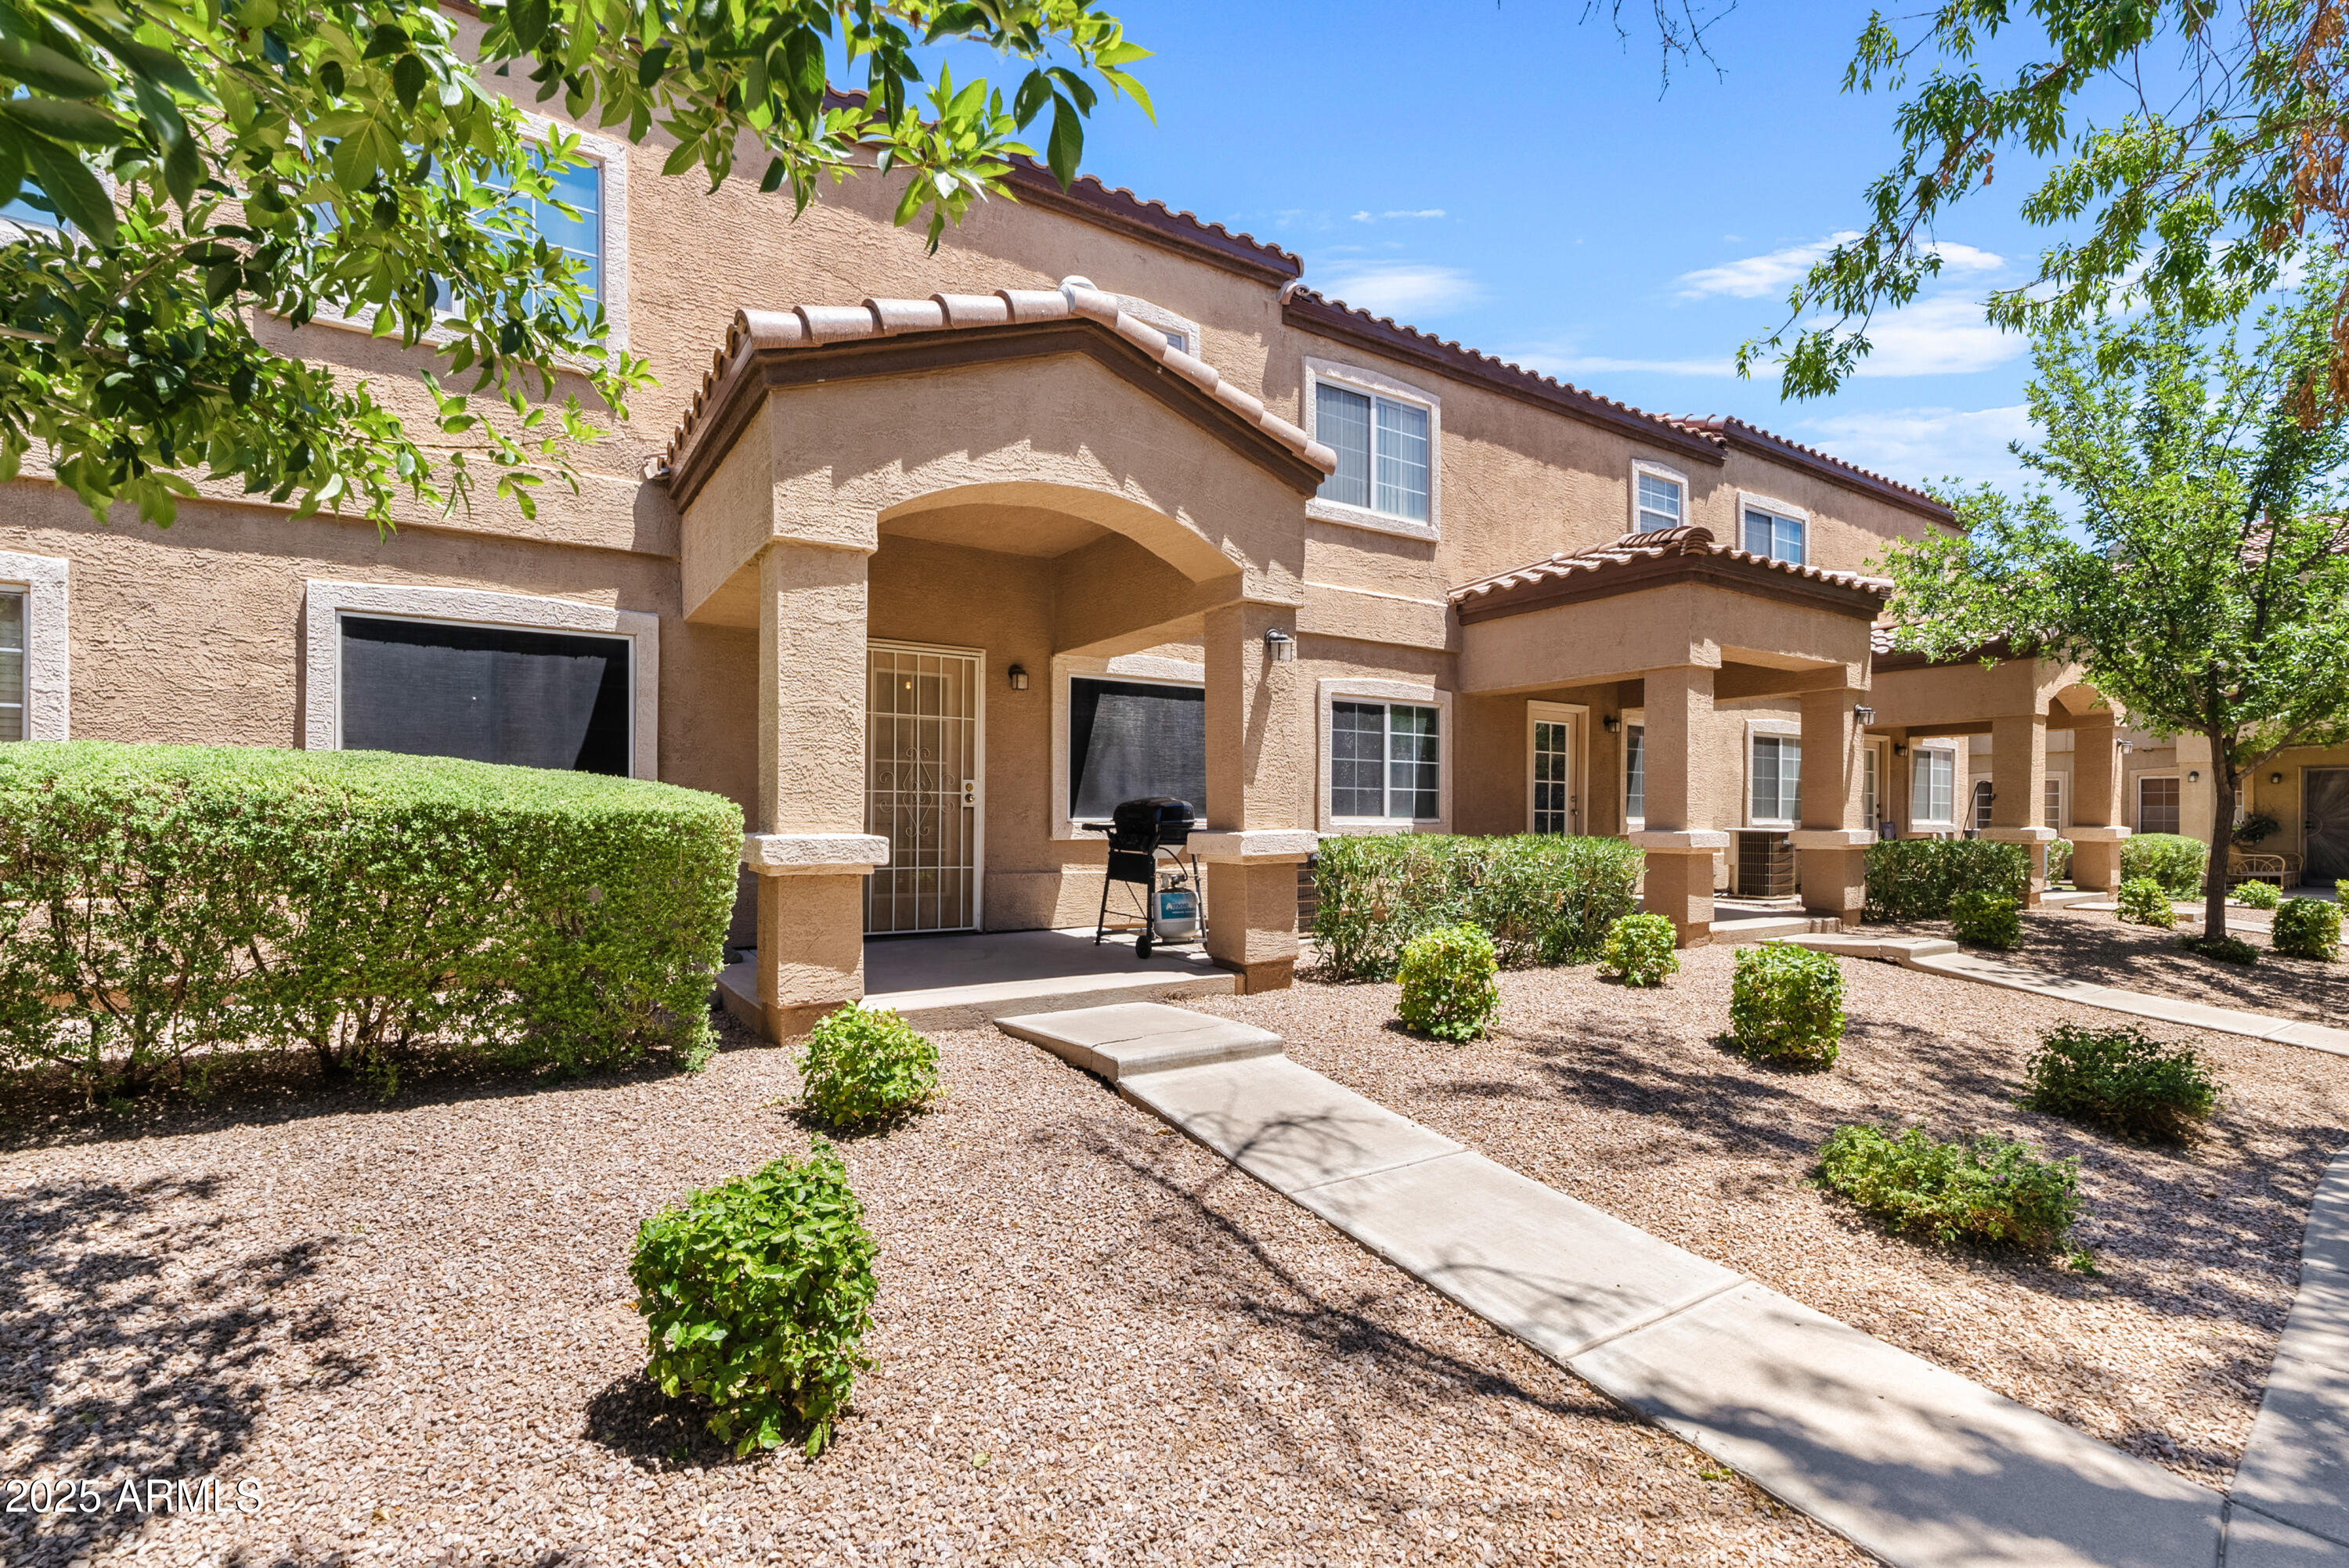
125 S 56TH Street 153, Mesa, AZ 85206
PUEBLO SECO CONDOMINIUM · Maricopa County
Key Facts
Listing Courtesy: Home Again Arizona, Real Estate and Property Management - 4806305000
Description
**NEW A/C!** VERY well cared for Condo in a gated Community. Great location! This condo features a 2 car garage, new white kitchen cabinets 2021, fresh interior paint 2025, new updated light fixtures 2025, new roll down blinds downstairs 2024, new hot water heater in 2024, & updated shower in main bath 2024. Half bath is downstairs. 3 bed, and 2 baths upstairs. The new roof was completed by HOA within the last 2 years. All tile downstairs, including the stairs. NEW carpet upstairs Aug 2025! Full size washer & Dryer in hallway upstairs. Must see this adorable, CLEAN condo!
Property Information
Property Type
Residential
Sub-Type
Townhouse
Style
Spanish
Year Built
2002
Stories
2
Living Area
1,255 sq ft
Lot Size
0.02 acres
Garage Spaces
2
Parking Spaces
2
Listing #
7020408
Property Features
Interior
Appliances
Cooling
Heating
Flooring
Parking
Laundry
Fencing
Lot Features
Construction
Roof
Windows
Community
Utilities
Sewer
Water Source
Schools
- Elementary:
- Madison Elementary School
- Middle:
- Fremont Junior High School
- High:
- Skyline High School
Financial Details
HOA
$290 / Monthly
Pueblo Seco
Annual Taxes
$923
Tax year 2025
Parcel Number
141-50-528
Directions
East on Broadway Rd, past Higley, left at light 56th St. Entrance to condo complex 1/4 mile down on the right.
Affordability Calculator
$57,580
Estimated monthly payment
$1,532/mo
Principal $230,320 · Est. interest $321,317 over 30 yrs
Neighborhood Market Statistics
How this home compares to active listings in Mesa, AZ
- $414,674
- Median Listing Price
- 61
- Median Days on Market
- 1,554
- Median Sq Ft
- $253
- Median Price / Sq Ft
- 1,813
- Active Listings
- This home’s price is 31% below the area median.
- Its price per sq ft is 9% below the area median.
Market statistics compiled from active EXIT Realty® and MLS listings in Mesa, AZ.
Location

Points of Interest in Mesa, AZ
Showing the Mesa area map.
Nearby Schools
Madison Elementary School
Elementary · 0.9 mi away
Faith Christian School
Secondary · 1.4 mi away
Faith Christian School
School · 1.4 mi away
Desert Shadows Montessori
Elementary · 1.5 mi away
Sandra Day O'Connor Elementary
Elementary · 1.5 mi away
Wilson Elementary School
Elementary · 1.6 mi away
Learning Foundation and Performing Arts Charter School
School · 1.6 mi away
Brimhall Junior High School
Secondary · 1.7 mi away
Jefferson Elementary School
Elementary · 1.8 mi away
Pieceful Solutions
School · 1.8 mi away
Shepherd Junior High School
Secondary · 2.0 mi away
John C. Fremont Junior High School
Secondary · 2.1 mi away
Ramon S. Mendoza Elementary
Elementary · 2.2 mi away
Marjorie Entz Elementary
Elementary · 2.2 mi away
Franklin Northeast Elementary School
Elementary · 2.2 mi away
East Valley High School
Secondary · 2.3 mi away
Mesa Academy for Advanced Studies
School · 2.3 mi away
Veora Johnson Elementary
Elementary · 2.4 mi away
Sharp School
Elementary · 2.4 mi away
Salk Elementary
Elementary · 2.4 mi away
Commute Calculator
Nearby Homes
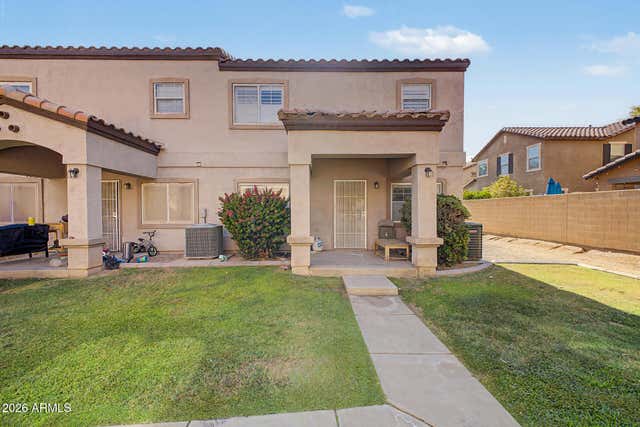


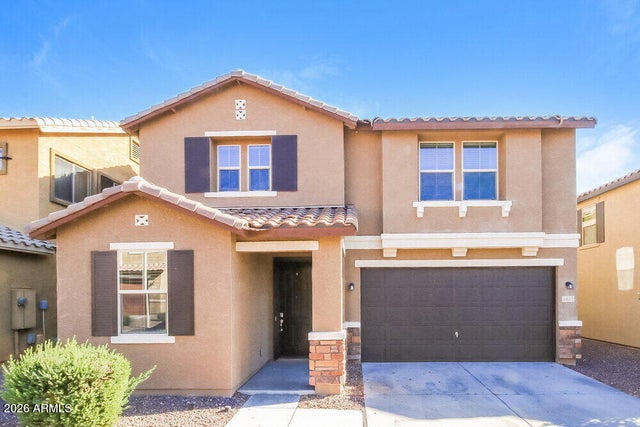


Similar Homes Nearby


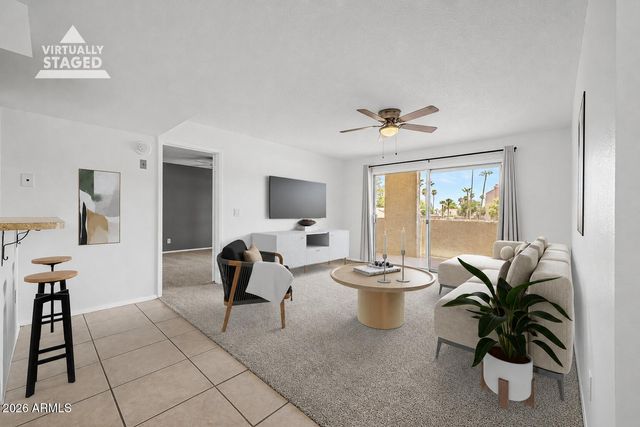
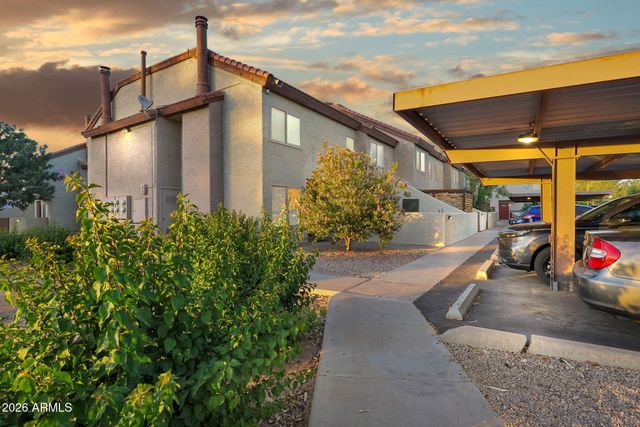
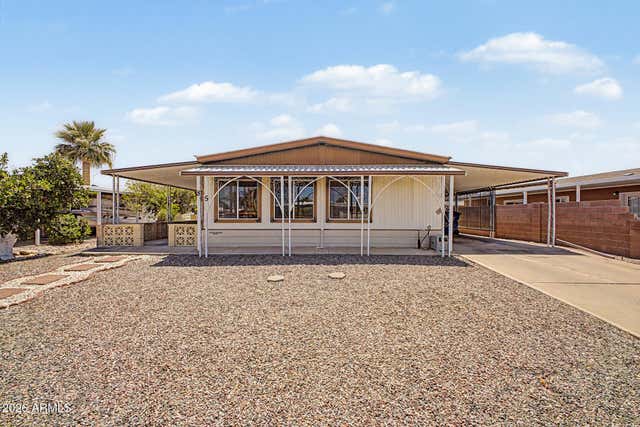

Similar Home Values
Comparable nearby listings and their asking prices.
| Address | Price | Beds | Baths | Sq Ft |
|---|---|---|---|---|
| 8840 E SUNLAND Avenue 52, Mesa, AZ | $205,000 | 3 | 2 | 1,275 |
| 8840 E Sunland Avenue 171, Mesa, AZ | $205,900 | 2 | 3 | 1,458 |
| 540 N MAY -- 2113, Mesa, AZ | $207,000 | 2 | 2 | 1,031 |
| 2040 S Longmore -- 73, Mesa, AZ | $209,000 | 2 | 2 | 1,156 |
| 3160 E MAIN Street 85, Mesa, AZ | $209,900 | 2 | 2 | 1,056 |
| 2458 E UNIVERSITY Drive 2, Mesa, AZ | $210,000 | 2 | 1 | 800 |
Moving Cost Estimate
EXIT Agents in Mesa


Last Updated: 2026-04-28