

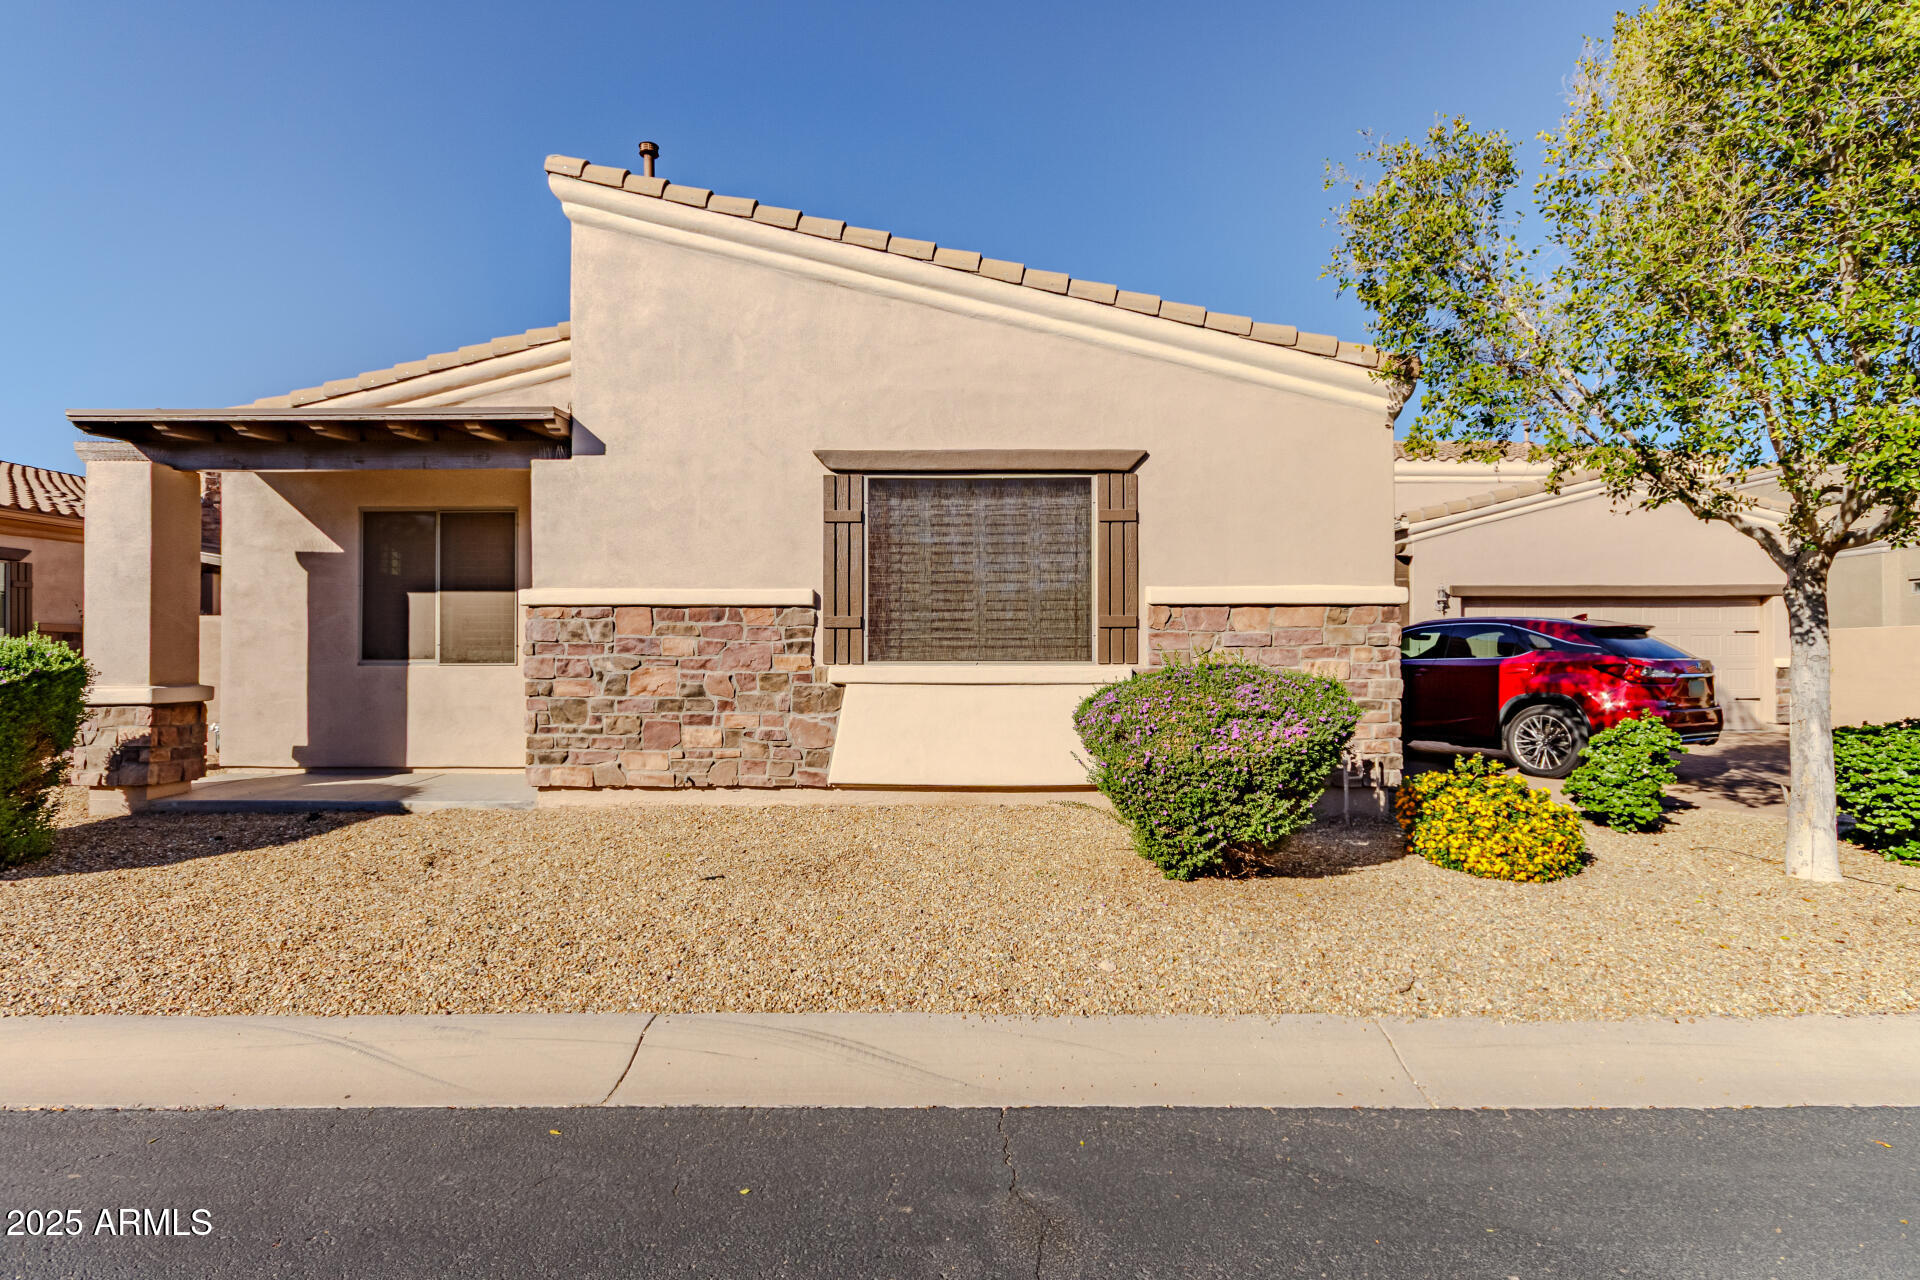
6202 E MCKELLIPS Road 135, Mesa, AZ 85215
TUSCANY VILLAS AT PAINTED MOUNTAIN · Maricopa County
Key Facts
Listing Courtesy: Canam Realty Group - Offers@CanamRealty.com
Description
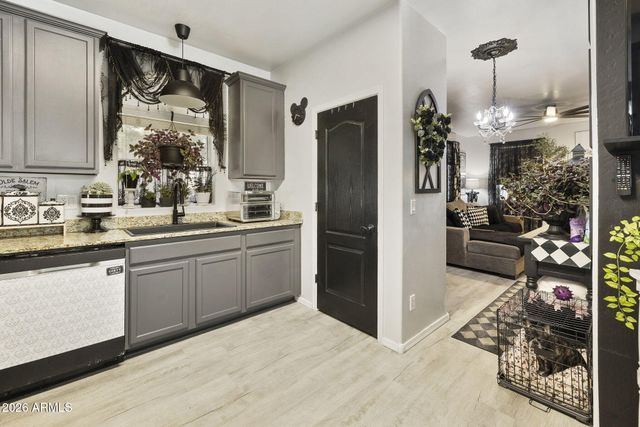
(New Roof 2025) Welcome Home!!! This gorgeous 3 bedroom 2 bath home at the desirably gated community of Tuscany Villas at Painted Mountain is in a fantastic location. Close to restaurants, shopping, schools, parks, as well as golfing at the Painted Mountain Golf Resort. As soon as you step into this home, you can see the Pride of Ownership with all that has been done. You'll love the layout of this home. Your kitchen offers black appliances, granite counter tops, an island/breakfast bar for extra prep & storage, along with stunning crown molding cabinetry. Your spacious master suite offers a plethora of natural light, a walk in closet, dual vanity, a custom tiled walk in shower & a soaking tub to enjoy. This golf course lot home also offers upgraded ceiling fans & lighting, plantation shutters, a two car garage & a new roof. Your low maintenance backyard offers a covered patio, extended pavers, artificial grass, mature landscaping with citrus trees & a view fence that looks out over the 3rd hole of the Painted Mountain Golf Resort. Your gated community offers a heated pool & spa, a clubhouse, fitness center, tennis & pickleball courts, satellite tv & high speed internet, as well as golfing at the Painted Mountain Golf Course. This gem in the desert is a Great Buy & a Must See!!! **Furniture is available on a separate bill of sale.
Property Information
Property Type
Residential
Sub-Type
Townhouse
Year Built
2010
Stories
1
Living Area
1,773 sq ft
Lot Size
0.12 acres
Garage Spaces
2
Listing #
6941235
Property Features
Interior
Appliances
Cooling
Heating
Flooring
Parking
Laundry
Patio
Fencing
Lot Features
Construction
Foundation
Roof
Windows
Community
Utilities
Sewer
Water Source
Schools
- Elementary:
- Mendoza Elementary School
- Middle:
- Fremont Junior High School
- High:
- Red Mountain High School
Financial Details
HOA
$433 / Monthly
T/V @ Painted Mtn
Annual Taxes
$3,296
Tax year 2024
Parcel Number
141-66-733
Directions
Head east on E McKellips Rd. Turn left onto Tuscany Villas. After security gate, continue straight past the golf course. At 4 way turn right. Continue straight until the split, turn right. Home will be on your left.
Affordability Calculator
$99,980
Estimated monthly payment
$2,661/mo
Principal $399,920 · Est. interest $557,924 over 30 yrs
Neighborhood Market Statistics
How this home compares to active listings in Mesa, AZ
- $414,674
- Median Listing Price
- 61
- Median Days on Market
- 1,554
- Median Sq Ft
- $253
- Median Price / Sq Ft
- 1,813
- Active Listings
- This home’s price is 21% above the area median.
- Its price per sq ft is 11% above the area median.
Market statistics compiled from active EXIT Realty® and MLS listings in Mesa, AZ.
Location

Points of Interest in Mesa, AZ
Showing the Mesa area map.
Nearby Schools
Ramon S. Mendoza Elementary
Elementary · 0.7 mi away
Shepherd Junior High School
Secondary · 0.9 mi away
Saguaro Hills Christian School
School · 1.0 mi away
Red Mountain Montessori Academy
Elementary · 1.1 mi away
Learning Foundation and Performing Arts Charter School
School · 1.2 mi away
Church of Jesus Christ of Latter Day Saints
School · 1.2 mi away
Mesa Academy for Advanced Studies
School · 1.4 mi away
Falcon Hill Elementary School
Elementary · 1.4 mi away
Salk Elementary
Elementary · 1.5 mi away
John C. Fremont Junior High School
Secondary · 1.6 mi away
Barbara Bush Elementary
Elementary · 1.6 mi away
Cae Global Academy PHX
School · 1.6 mi away
Franklin Northeast Elementary School
Elementary · 1.8 mi away
Red Mountain High School
Secondary · 1.8 mi away
Las Sendas Elementary School
Elementary · 1.9 mi away
Atp Flight School
School · 1.9 mi away
Pieceful Solutions
School · 1.9 mi away
Pathfinder Academy
School · 1.9 mi away
Sharp School
Elementary · 2.0 mi away
Red Mountain Center for Early Education
School · 2.0 mi away
Commute Calculator
Nearby Homes


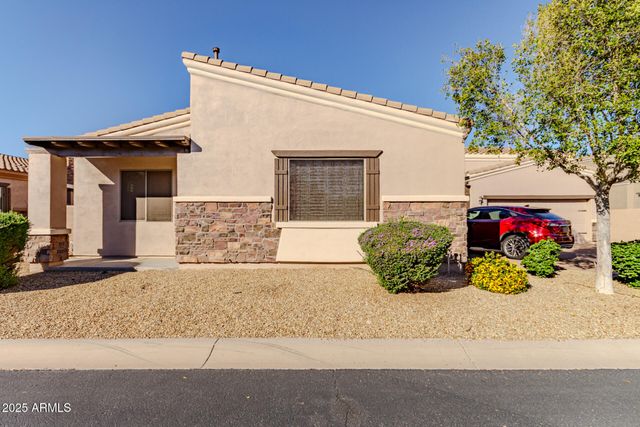


Similar Homes Nearby


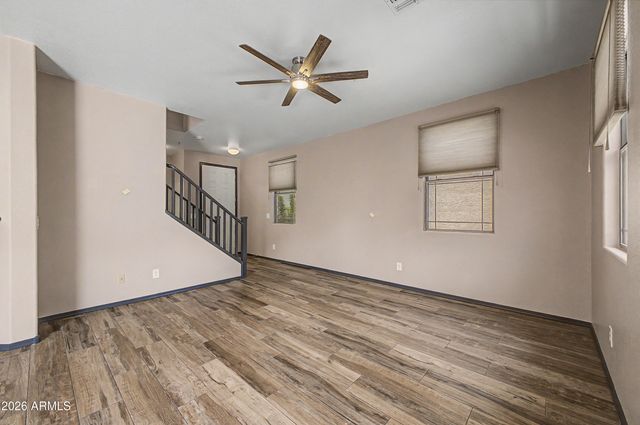
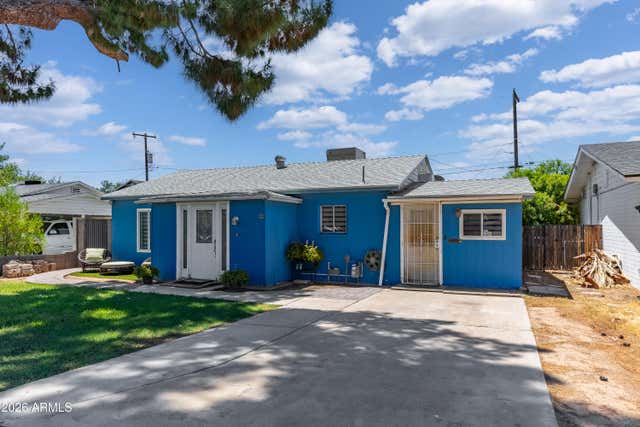

Similar Home Values
Comparable nearby listings and their asking prices.
| Address | Price | Beds | Baths | Sq Ft |
|---|---|---|---|---|
| 42 S Vineyard --, Mesa, AZ | $349,999 | 3 | 2 | 1,500 |
| 604 W EMELITA Avenue, Mesa, AZ | $350,000 | 2 | 2 | 1,044 |
| 1265 S AARON Drive 304, Mesa, AZ | $350,000 | 3 | 3 | 1,534 |
| 655 E 2ND Street, Mesa, AZ | $350,000 | 3 | 2 | 1,150 |
| 8125 E 5TH Avenue, Mesa, AZ | $350,000 | 5 | 3 | 1,250 |
| 10206 E ISLETA Avenue, Mesa, AZ | $350,000 | 2 | 3 | 1,479 |
Moving Cost Estimate
EXIT Agents in Mesa


Last Updated: 2025-10-31