

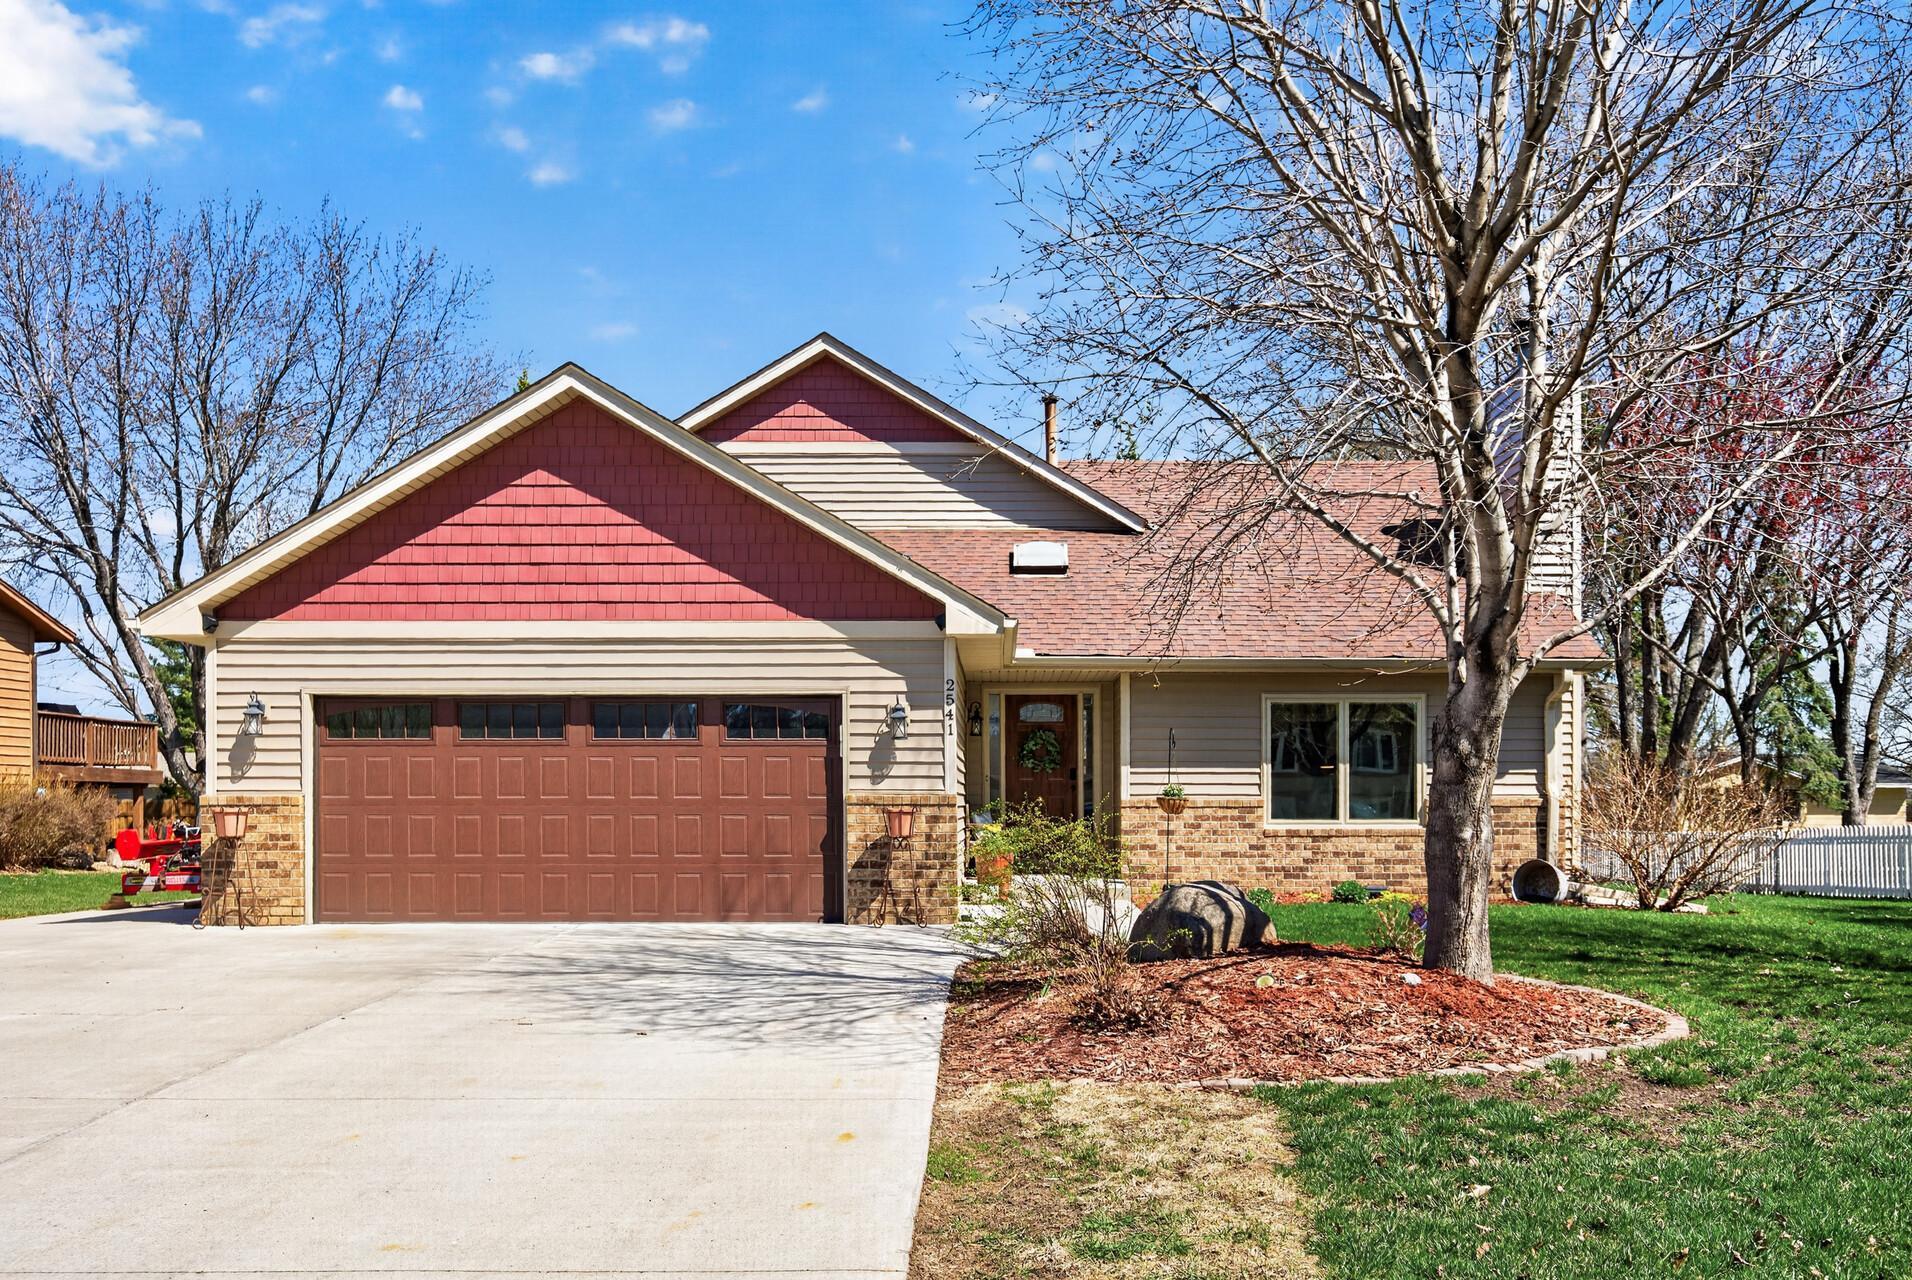
2541 Emerald Lane, Shakopee, MN 55379
Hauers 4th Add · Scott County
Key Facts
Description
Completely remodeled 4 level split! Spacious entry opens to the vaulted main floor gathering spaces which includes a powder bath, all with LVP floors. Kitchen features a huge center island (appx 9’x 5’), granite counters, tile backsplash, stainless appliances & an abundance of enameled cabinetry including a custom pantry & coffee bar. French door opens to the screened porch (new screens, ceiling fan & paint 2025) with separate door to the freshly stained deck & fenced back yard, complete with a separate fenced garden area, sheds & 2025 concrete pad with a fire pit. Living room has a stone wood burning fireplace. Upper level has 3 bedrooms & a full tile bath with dual sink vanity, granite counter top & linen closet. Third level features the primary suite with large walk-through closet (built-in organizers) + 3/4 tile bath with a walk-in shower, double sink vanity with granite counter top & storage space. There is also a family room on this level & a storage closet. The fourth level has a spacious bedroom with walk-in closet (built-in organizers) & a newer egress window plus storage room with built-in shelving & a laundry area. 2 panel solid core doors throughout. HVAC 2023. 2022 siding & garage door (garage is heated & insulated). 2020 Concrete driveway with extra parking pad on side of the garage. Windows/exterior doors replaced since 2023 (except door to garage & laundry room window). Great location near Canterbury Park, shopping, restaurants, community center & easy freeway access. Everything has been done, just move-in & enjoy!
Property Information
Property Type
Residential
Sub-Type
Single Family Residence
Style
(SF) Single Family
Year Built
1990
Living Area
2,640 sq ft
Lot Size
0.26 acres
Lot Dimensions
85x135
Garage Spaces
2
Zoning
Residential-Single Family
Days on Market
4
MLS® Listing#
7047835
Property Features
Interior
Appliances
Cooling
Heating
Flooring
Fireplace
Basement
Pool
Parking
Laundry
Patio
Fencing
Roof
Sewer
Water Source
Rooms
- 10x08Main
- 10x10Upper
- 13x11Lower
- 15x12Main
- 11x10Upper
- 12x11Upper
- 20x15Lower
- Family Room17x12Lower
- Kitchen19x15Main
- Living Room21x15Main
Financial Details
HOA
None
Annual Taxes
$4,312
Parcel Number
271310120
Directions
HWY 169 to Marschall Rd, N to Vierling Dr E, East to Emerald Ln, North to home
Affordability Calculator
$98,400
Estimated monthly payment
$2,619/mo
Principal $393,600 · Est. interest $549,107 over 30 yrs
Neighborhood Market Statistics
How this home compares to active listings in Shakopee, MN
- $469,231
- Median Listing Price
- 80
- Median Days on Market
- 2,221
- Median Sq Ft
- $213
- Median Price / Sq Ft
- 356
- Active Listings
- This home’s price is 5% above the area median.
- Its price per sq ft is 13% below the area median.
Market statistics compiled from active EXIT Realty® and MLS listings in Shakopee, MN.
Location

Getting Around
Points of Interest in Shakopee, MN
Showing the Shakopee area map.
Nearby Schools
Shakopee East Junior High School
Secondary · 0.7 mi away
Sun Path Elementary School
Elementary · 0.8 mi away
Shakopee Area Catholic School
School · 0.9 mi away
Pearson Elementary School
Elementary · 1.3 mi away
Swmetro Online Learning
Secondary · 1.4 mi away
Southwest Metro Intermediate District 288
School · 1.4 mi away
Shakopee Public Schools
School · 1.5 mi away
Shakopee Junior High School
Secondary · 1.7 mi away
Shakopee High School
Secondary · 2.1 mi away
Minnesota Correctional Facility - Shakopee
Secondary · 2.5 mi away
Jackson Elementary School
Elementary · 2.5 mi away
Sweeney Elementary School
Elementary · 2.5 mi away
Eagle Creek Elementary School
Elementary · 3.0 mi away
Southwest Metro Educational Cooperative
School · 3.2 mi away
Shakopee Public School
School · 3.2 mi away
Red Oak Elementary School
Elementary · 3.4 mi away
Jeffers Pond Elementary School
Elementary · 4.0 mi away
Cedar Ridge Elementary School
Elementary · 4.1 mi away
Living Hope Lutheran School
Elementary · 4.4 mi away
Alc - Gateway - Ey
Secondary · 4.5 mi away
Commute Calculator
Nearby Homes


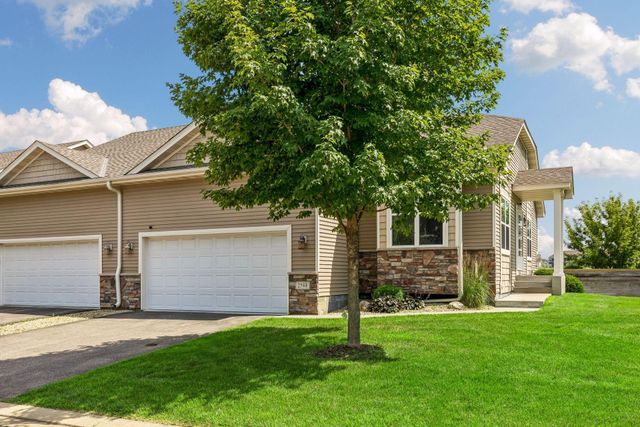


Similar Homes Nearby
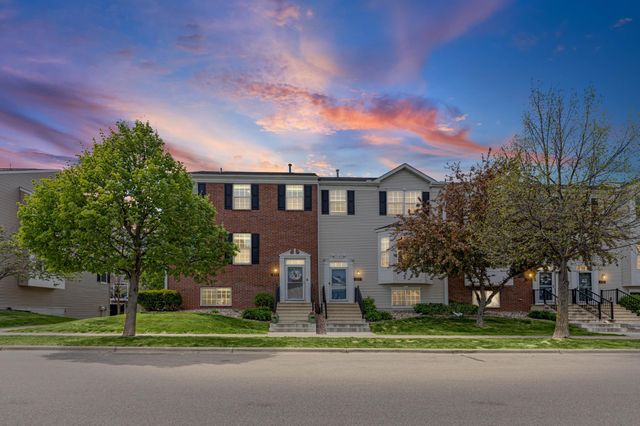
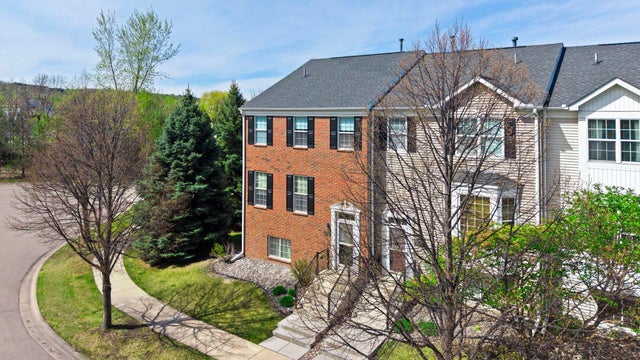
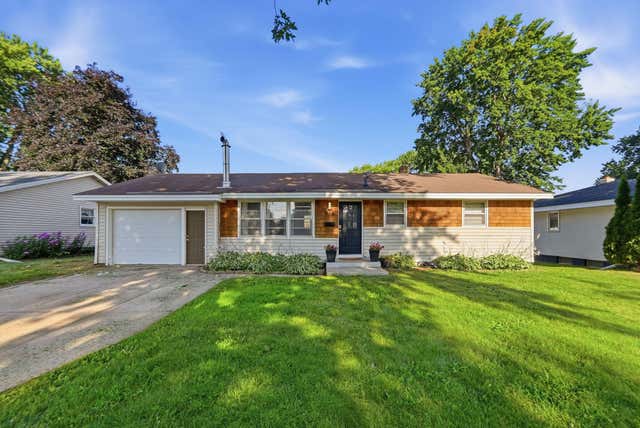


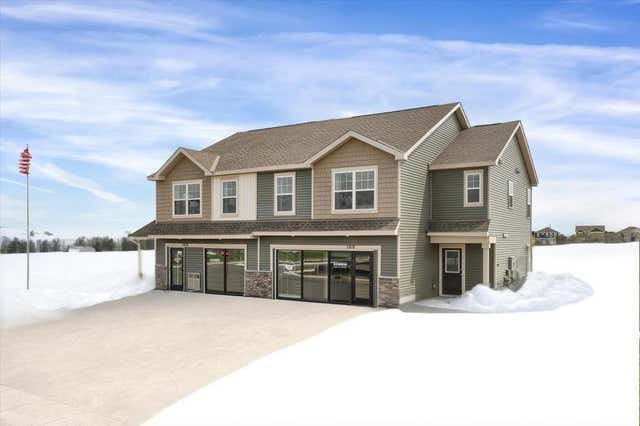
Similar Home Values
Comparable nearby listings and their asking prices.
| Address | Price | Beds | Baths | Sq Ft |
|---|---|---|---|---|
| 1724 Riverside Drive, Shakopee, MN | $349,000 | 4 | 3 | 2,185 |
| 1780 Riverside Drive, Shakopee, MN | $349,500 | 4 | 4 | 2,438 |
| 924 Fuller Street S, Shakopee, MN | $350,000 | 4 | 2 | 1,680 |
| 7944 Stratford Circle N, Shakopee, MN | $359,900 | 4 | 4 | 2,574 |
| 429 2nd Avenue E, Shakopee, MN | $359,990 | 4 | 2 | 1,784 |
| 1916 Highview Terrace, Shakopee, MN | $364,990 | 4 | 3 | 1,654 |
Moving Cost Estimate
EXIT Agents in Shakopee


Listing Courtesy: Coldwell Banker Realty - 9524742525
Presented by: Sarah J Gorham