

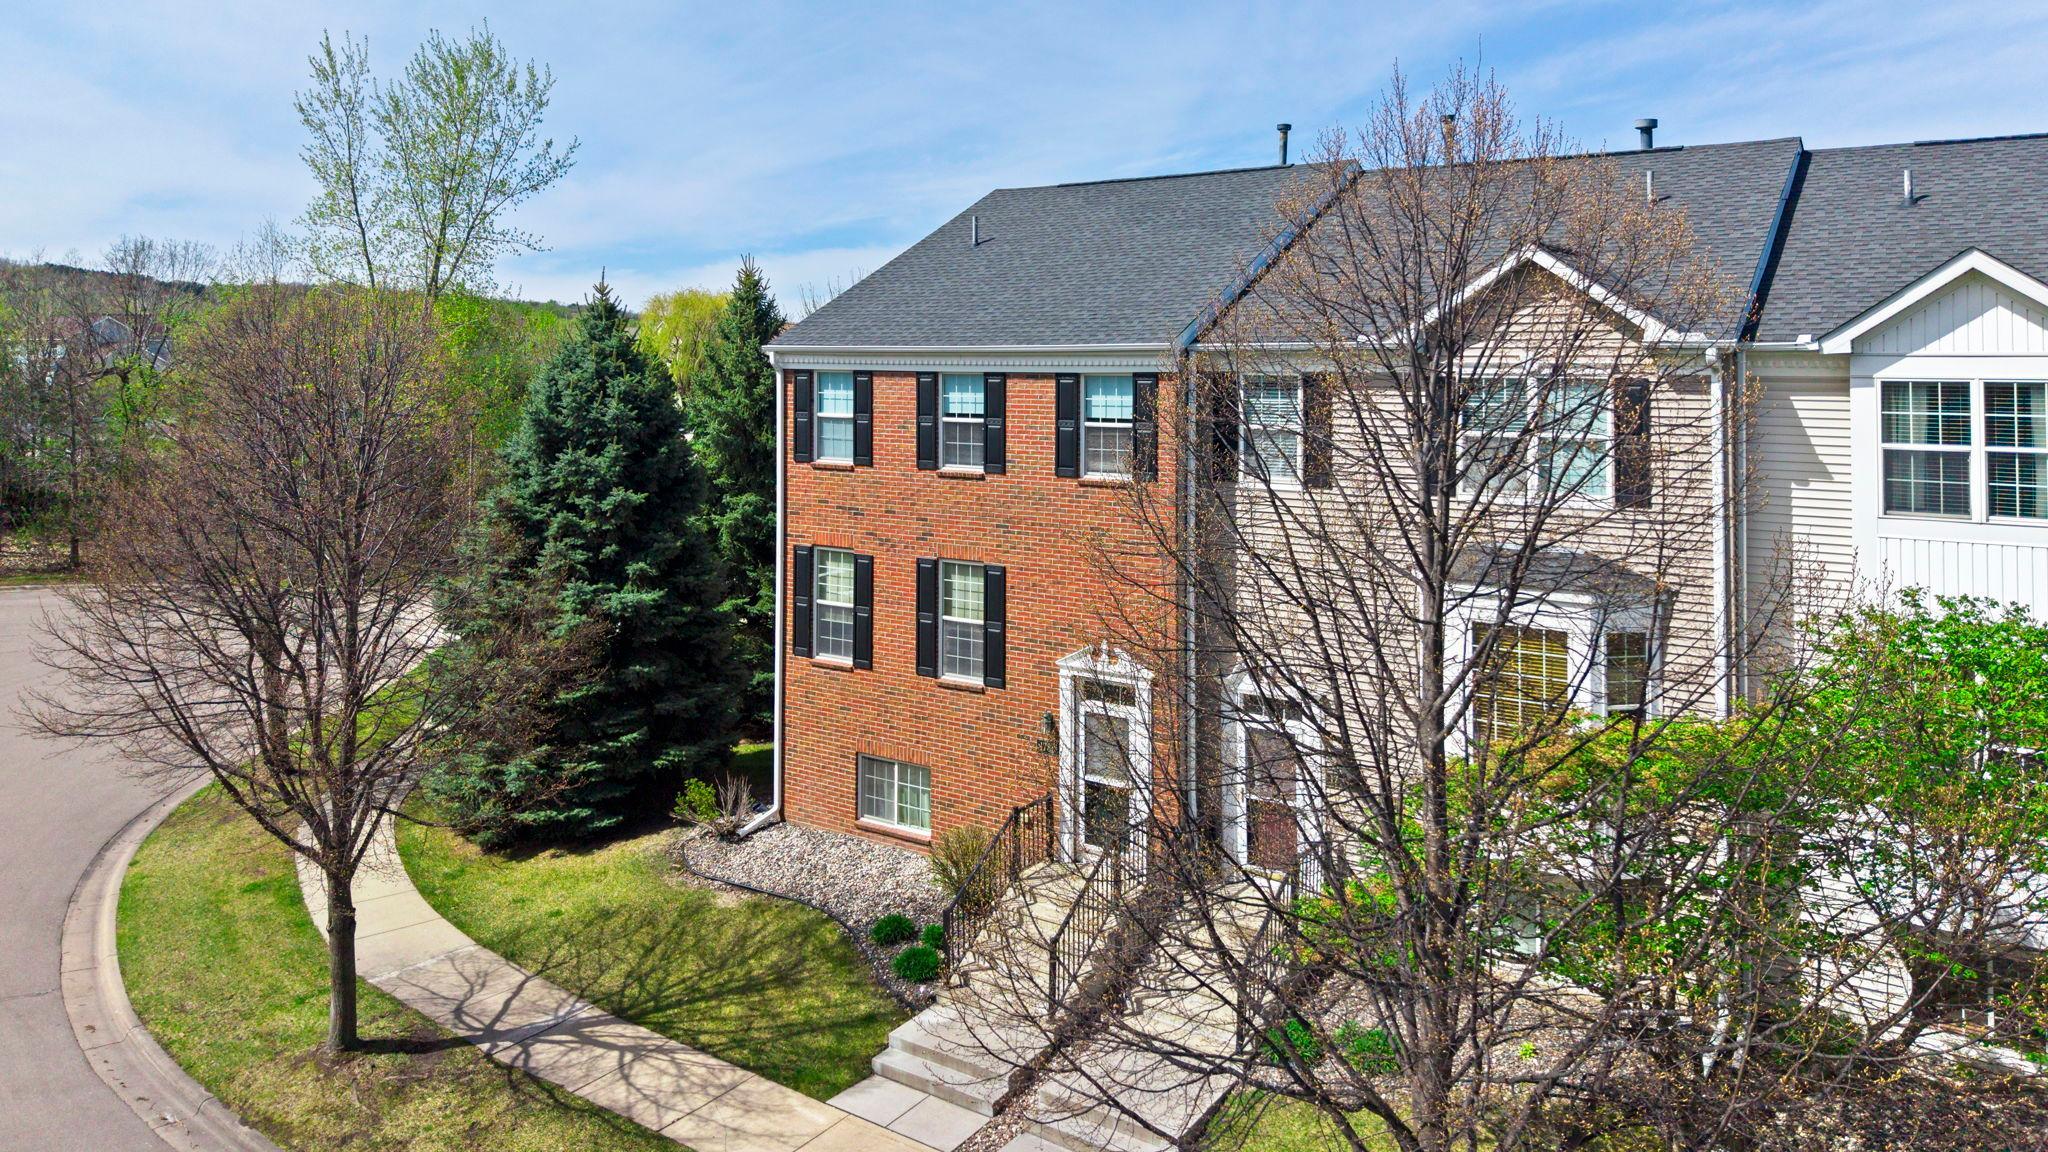
1780 Riverside Drive, Shakopee, MN 55379
Riverside Grove 2nd Add · Scott County
Key Facts
Description
Nestled in the heart of Shakopee, 1780 Riverside Drive offers the end-unit privacy and natural light you’ve been searching for. This well-appointed 4-bedroom, 4-bath townhome with a 2-car garage welcomes you with an open floor plan, sun-drenched southern exposure, and beautiful hardwood floors flowing through the living room, dining room, and kitchen. The thoughtfully designed kitchen features an island layout, solid surface counters, and a pantry — perfect for everyday living and entertaining. A cozy fireplace anchors the dining area, creating a warm and inviting atmosphere. Upstairs, three bedrooms include a private primary suite with vaulted ceilings, a walk-in closet, and a full bath — your personal retreat. The lower level offers a versatile 4th bedroom with its own en-suite bath, ideal as a guest suite, home office, or spacious family room. Located in Shakopee, enjoy easy access to schools, scenic riverfront trails, vibrant dining, and convenient Highway 169 corridor access. This is a home you can feel confident about.????????????????
Property Information
Property Type
Residential
Sub-Type
Townhouse
Style
(TH) Side x Side
Year Built
2004
Stories
2
Living Area
2,907 sq ft
Lot Size
0.05 acres
Lot Dimensions
34x57x34x59
Garage Spaces
2
Zoning
Residential-Single Family
Days on Market
2
MLS® Listing#
7026510
Property Features
Appliances
Cooling
Heating
Fireplace
Parking
Laundry
Patio
Lot Features
Roof
Sewer
Water Source
Rooms
- 12x11'3Upper
- 12'11x11'6Upper
- 9'10x5'7Main
- 23'1x18'5Upper
- 6'6x4'4Main
- 23'1x19'10
- 16'2x11'10Lower
- BathroomUpper
- BathroomLower
- BathroomUpper
- BathroomMain
- Dining Room17'3x13'11Main
- Kitchen13'9x9'2Main
- Laundry5'9x5'6Lower
- Living Room25'2x22'3Main
Financial Details
HOA
$358 / Monthly
Annual Taxes
$3,314
Parcel Number
273560590
Directions
Cry 18 to Crossings Blvd, North to Grove Pl, Rt to Riverside, Riverside to address
Affordability Calculator
$69,900
Estimated monthly payment
$1,860/mo
Principal $279,600 · Est. interest $390,067 over 30 yrs
Neighborhood Market Statistics
How this home compares to active listings in Shakopee, MN
- $469,231
- Median Listing Price
- 80
- Median Days on Market
- 2,221
- Median Sq Ft
- $213
- Median Price / Sq Ft
- 356
- Active Listings
- This home’s price is 26% below the area median.
- Its price per sq ft is 44% below the area median.
Market statistics compiled from active EXIT Realty® and MLS listings in Shakopee, MN.
Location

Points of Interest in Shakopee, MN
Showing the Shakopee area map.
Nearby Schools
Red Oak Elementary School
Elementary · 0.6 mi away
Living Hope Lutheran School
Elementary · 1.0 mi away
Eagle Creek Elementary School
Elementary · 1.2 mi away
Glendale Elementary School
Elementary · 2.6 mi away
Swmetro Online Learning
Secondary · 2.6 mi away
Southwest Metro Intermediate District 288
School · 2.6 mi away
Primrose Schools
Elementary · 2.7 mi away
Aspen Academy
School · 2.8 mi away
Jeffers Pond Elementary School
Elementary · 2.9 mi away
Bloomington Lutheran School
Elementary · 3.0 mi away
Prior Lake High School
Secondary · 3.3 mi away
St Paul's Lutheran Church & School
School · 3.3 mi away
Harriet Bishop Elementary School
Elementary · 3.3 mi away
Marion W Savage Elementary School
Elementary · 3.4 mi away
Kinderberry Hill
School · 3.5 mi away
Twin Oaks Middle School
Elementary · 3.6 mi away
St John the Baptist Catholic Church of Savage
Secondary · 3.6 mi away
Hidden Oaks Middle School
Secondary · 3.6 mi away
Edgewood School
Secondary · 3.6 mi away
Westwood Elementary School
Elementary · 3.6 mi away
Commute Calculator
Nearby Homes
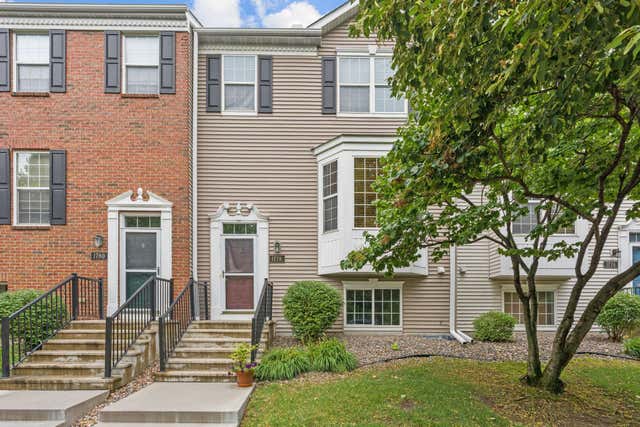


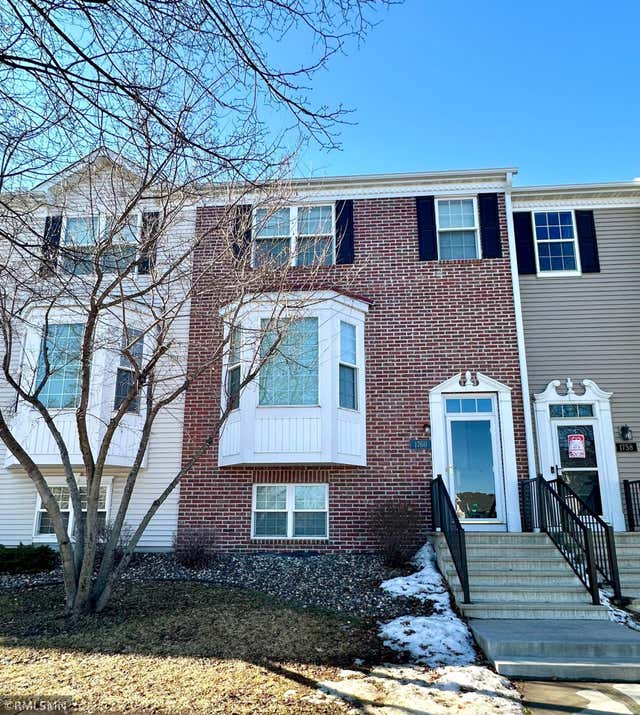
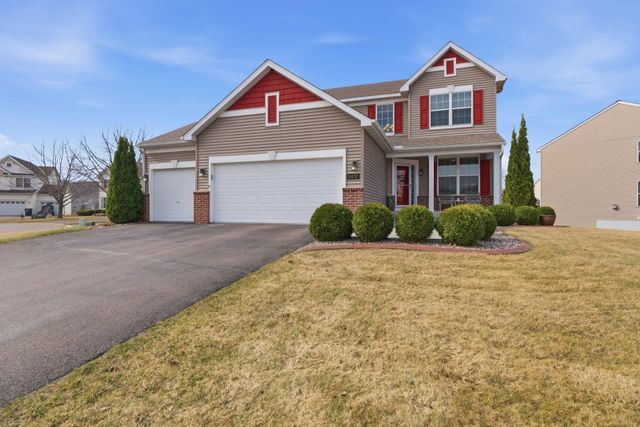
Similar Homes Nearby


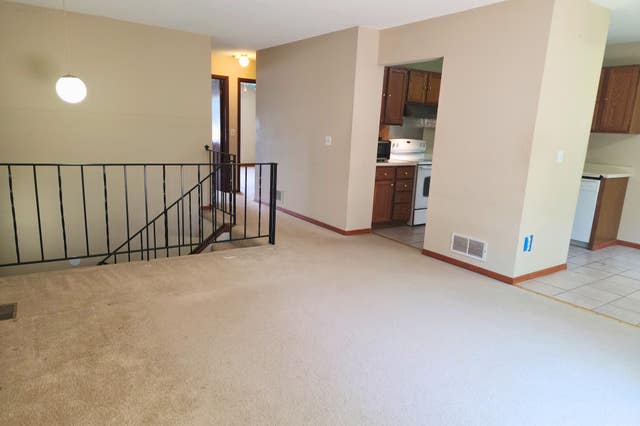

Similar Home Values
Comparable nearby listings and their asking prices.
| Address | Price | Beds | Baths | Sq Ft |
|---|---|---|---|---|
| 1998 Brittany Court, Shakopee, MN | $260,000 | 3 | 2 | 1,210 |
| 4052 Blakewood Drive, Shakopee, MN | $265,000 | 3 | 2 | 1,262 |
| 7559 Derby Lane, Shakopee, MN | $267,559 | 3 | 2 | 1,576 |
| 1650 Liberty Circle 2008, Shakopee, MN | $269,900 | 3 | 2 | 1,693 |
| 1504 Roundhouse Circle, Shakopee, MN | $269,900 | 3 | 2 | 1,638 |
| 966 Princeton Avenue, Shakopee, MN | $270,000 | 3 | 3 | 1,404 |
Moving Cost Estimate
EXIT Agents in Shakopee


Listing Courtesy: Engel & Volkers Minneapolis Downtown - 6123383836
Presented by: Michael J Finstad