


4384 Vernon Street NW, Lilburn, GA 30047
None · Gwinnett County
Key Facts
Description
Richardson Housing Group - The Cumberland floor plan. No HOA, No restrictive covenants! Open-concept floor plan with modern interior finishes. 10x16 covered back porch, stained wooden front door and cedar accent front elevation, 42" antique white kitchen cabinets with shaker doors, white quartz kitchen and bathroom counter tops, 8 ft. kitchen island with pendant lighting, subway tile backsplash, stainless steel appliances, laminate wood flooring downstairs and upstairs, oak stained hardwood staircase (home will have no carpet), tile floors in all bathrooms and laundry room, farmhouse style white-washed brick fireplace with stained cedar mantel, oversized fully tiled master shower with frameless shower door, 2-piece crown trim, craftsman style 3-panel interior doors, blinds on windows and plenty more. Master bedroom has plenty of space for king size furniture and double trey ceiling with 2-piece crown trim. Upstairs loft area. Closing date for this home is 8/19/2022. Main photo is of the actual home; the watermarked "Stock Photos" on this listing are of the same floor plan, however, included features and colors will vary. Ask about our available incentives with approved lender.
Property Information
Property Type
Residential
Sub-Type
Single Family Residence
Style
Traditional
Year Built
2022
Stories
2
Living Area
2,889 sq ft
Lot Size
0.24 acres
Lot Dimensions
0
Garage Spaces
2
Days on Market
8
MLS® Listing#
7041336
Property Features
Interior
Exterior
Appliances
Cooling
Heating
Flooring
Fireplace
Basement
Pool
Parking
Laundry
Patio
Fencing
Lot Features
Construction
Foundation
Roof
Windows
Security
Other Structures
Community
Utilities
Sewer
Water Source
Schools
- Elementary:
- Hopkins
- Middle:
- Berkmar
- High:
- Berkmar
Financial Details
HOA
None
Annual Taxes
$100
Tax year 2021
Directions
GPS: 4424 Vernon Street, Lilburn, GA 30047. I-85 NB to Exit 102 (Beaver Ruin Rd.) and turn right. Then 2.5 miles to Burns Rd. and turn right. Then left on Freeman Drive and then left on Vernon Street.
Affordability Calculator
$120,990
Estimated monthly payment
$3,220/mo
Principal $483,960 · Est. interest $675,167 over 30 yrs
Neighborhood Market Statistics
How this home compares to active listings in Lilburn, GA
- $453,409
- Median Listing Price
- 44
- Median Days on Market
- 2,434
- Median Sq Ft
- $185
- Median Price / Sq Ft
- 364
- Active Listings
- This home’s price is 33% above the area median.
- Its price per sq ft is 13% above the area median.
Market statistics compiled from active EXIT Realty® and MLS listings in Lilburn, GA.
Location

Points of Interest in Lilburn, GA
Showing the Lilburn area map.
Nearby Schools
Dale Sikes Day School
School · 0.4 mi away
Berkmar Middle School
Secondary · 0.5 mi away
Minor Elementary School
Elementary · 0.6 mi away
Providence Christian Academy
School · 0.6 mi away
City of Knowledge Islamic School
School · 0.8 mi away
Hopkins Elementary School
Elementary · 0.8 mi away
Shrewsbury's Graduate Supplies
School · 0.8 mi away
Berkmar High School
Secondary · 1.1 mi away
Al-Falah Academy
School · 1.2 mi away
Meadowcreek High School
Secondary · 1.2 mi away
Lilburn Middle School
Secondary · 1.6 mi away
La Petite Academy
School · 1.6 mi away
Lilburn Elementary School
Elementary · 1.7 mi away
Trickum Middle School
Secondary · 1.8 mi away
Sweetwater Middle School
Secondary · 1.9 mi away
Corley Elementary School
Elementary · 1.9 mi away
Meadowcreek Elementary School
Elementary · 2.0 mi away
Greater Atlanta Christian Schools
Secondary · 2.2 mi away
McClure Health Science High School
Secondary · 2.2 mi away
Gac Spartan Store at Greater Atlanta Christian School
Elementary · 2.3 mi away
Commute Calculator
Nearby Homes


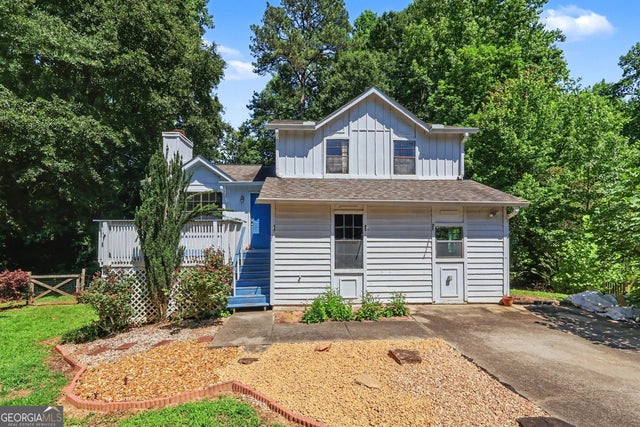
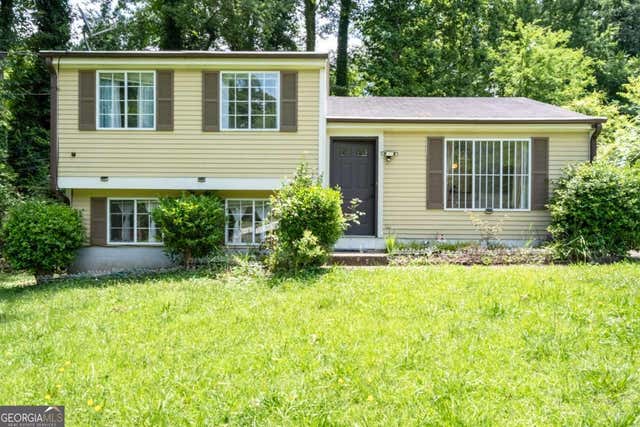
Similar Homes Nearby

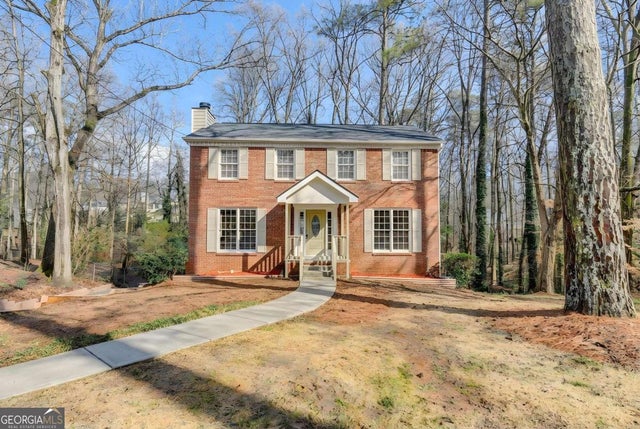


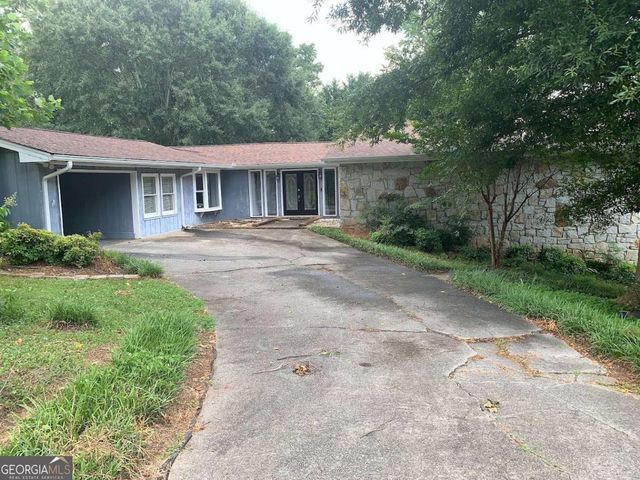
Similar Home Values
Comparable nearby listings and their asking prices.
| Address | Price | Beds | Baths | Sq Ft |
|---|---|---|---|---|
| 5362 Milieo Place SW, Lilburn, GA | $425,000 | 4 | 4 | 2,750 |
| 5362 Milieo PL SW, Lilburn, GA | $425,000 | 4 | — | 2,750 |
| 4852 Arrowhead Trail West SW, Lilburn, GA | $425,000 | 4 | — | 2,728 |
| 4852 Arrowhead Trail West SW, Lilburn, GA | $425,000 | 4 | 2 | 2,728 |
| 402 Emily Drive SW, Lilburn, GA | $430,000 | 4 | 3 | 3,496 |
| 402 Emily DR SW, Lilburn, GA | $430,000 | 4 | — | 3,496 |
Moving Cost Estimate
EXIT Agents in Lilburn


Listing Courtesy: Peggy Slappey Properties Inc. - 7709323440
Last Updated: 2022-05-03