

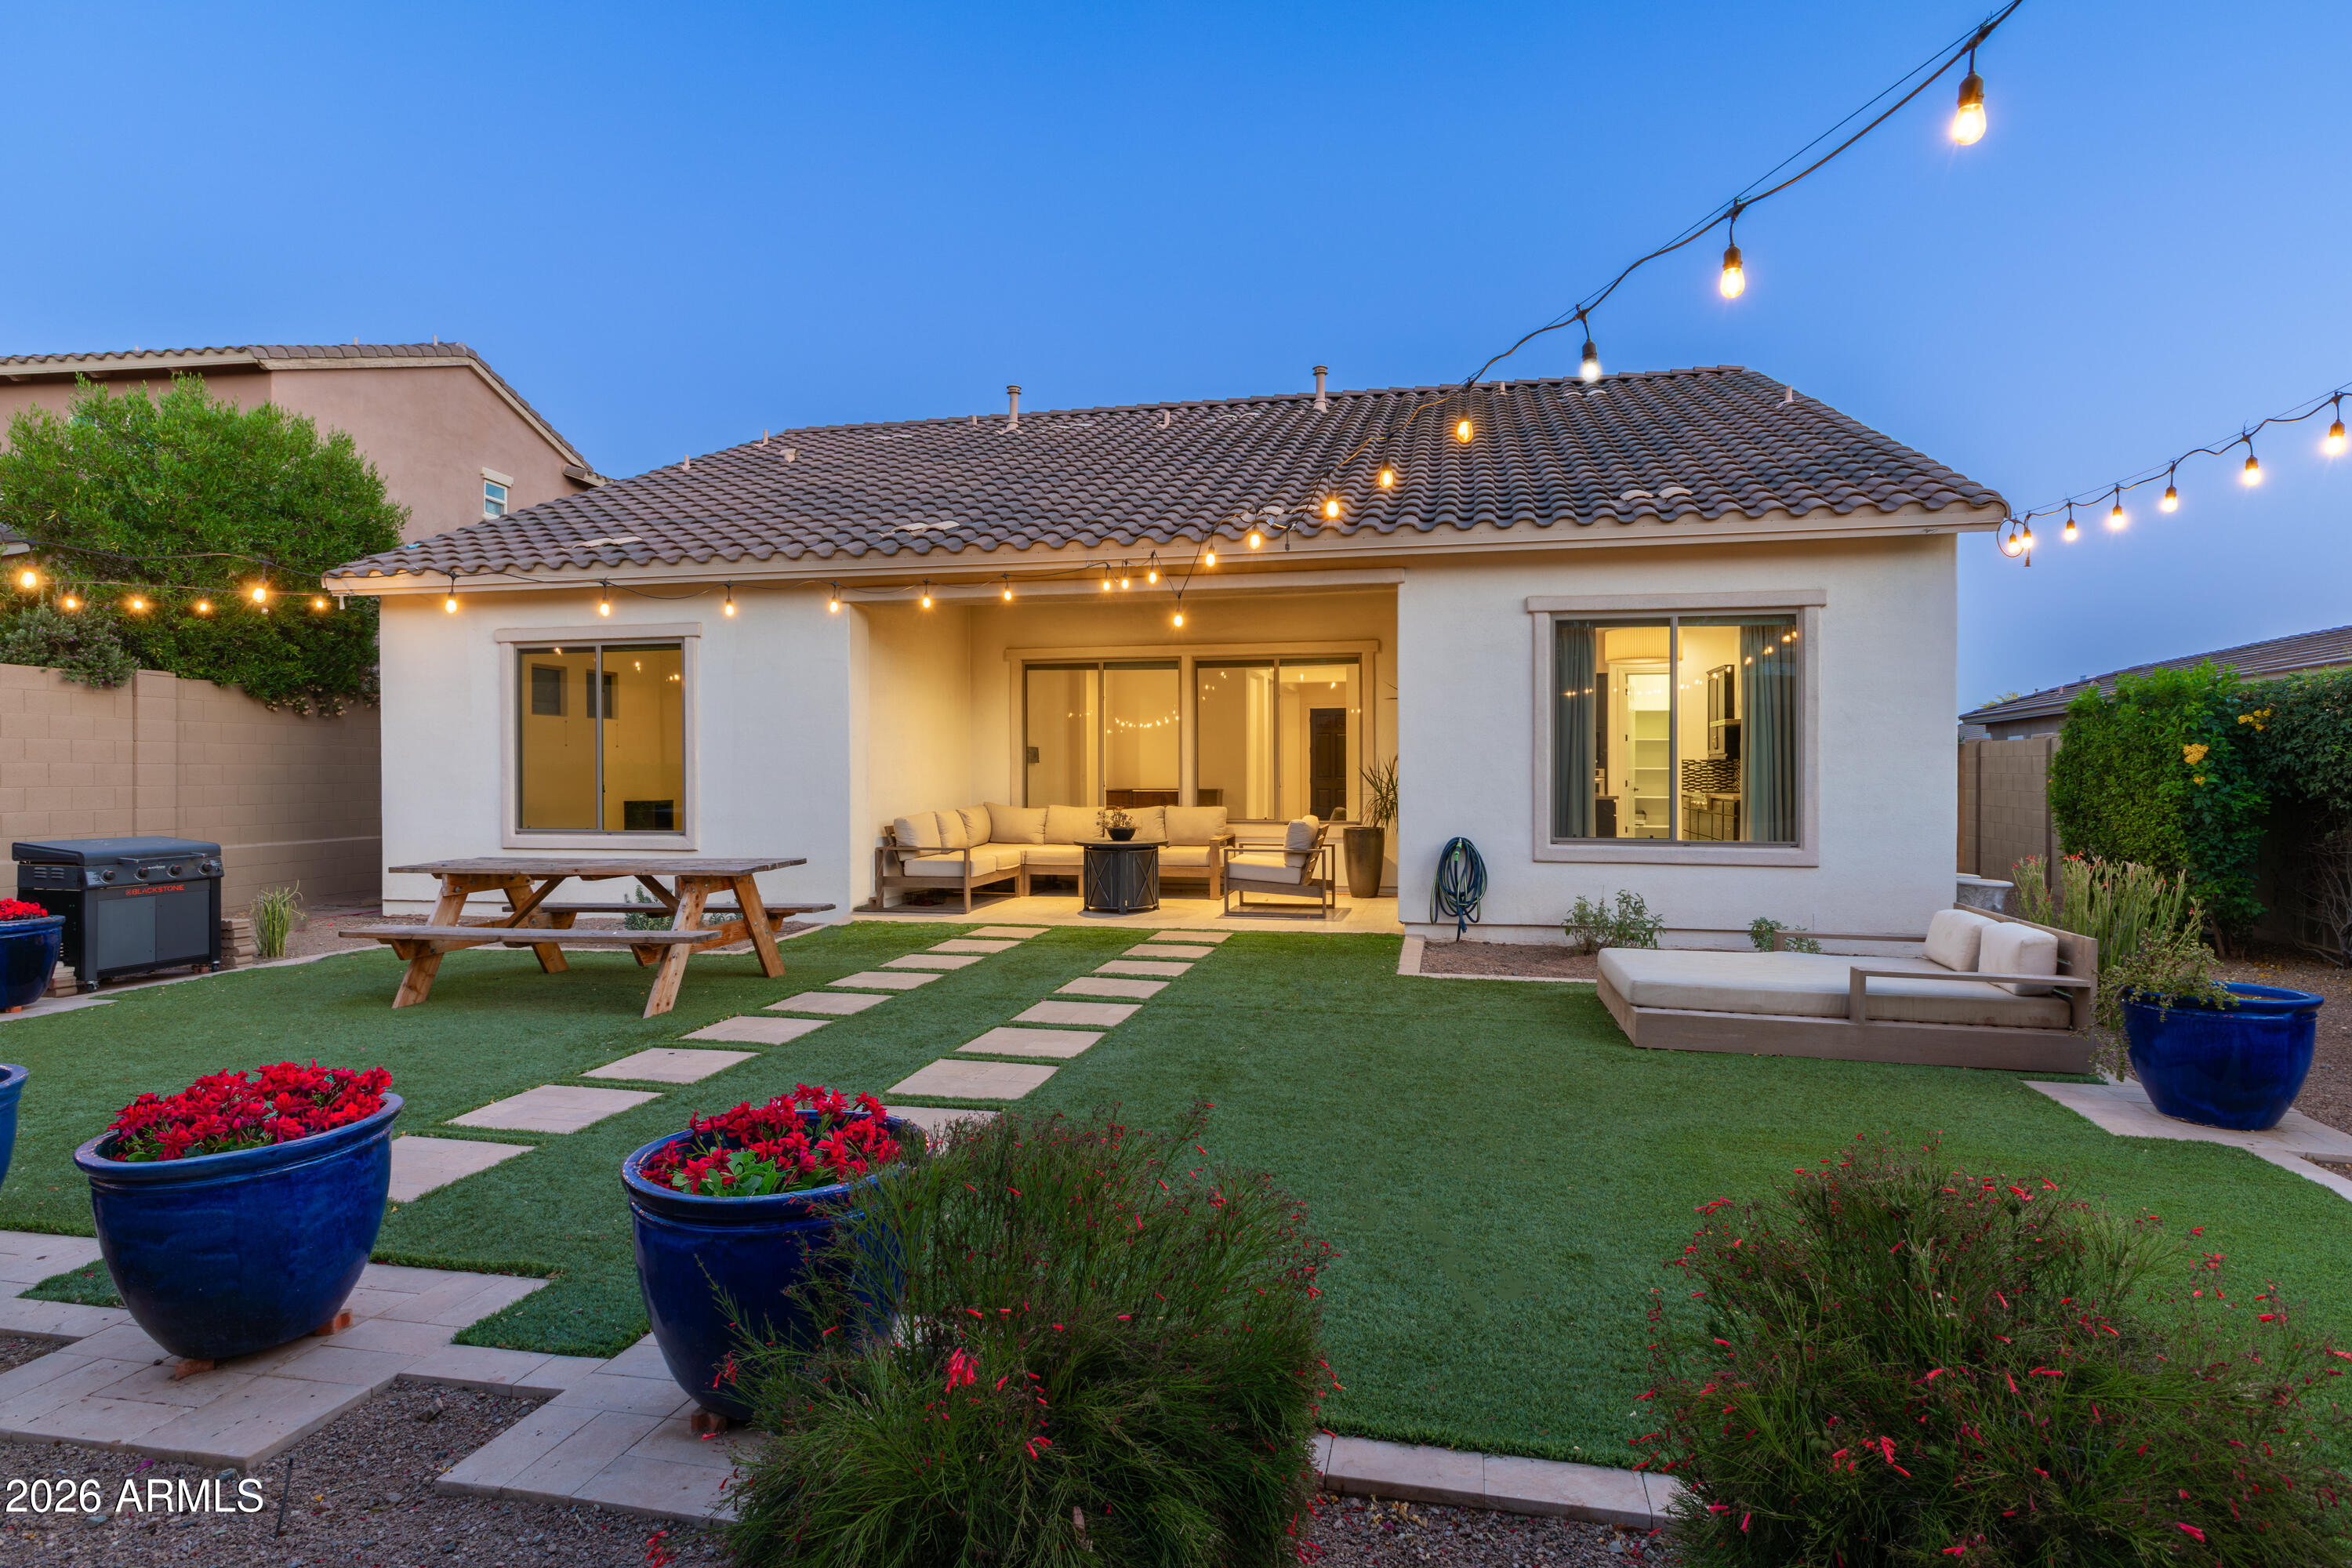
5324 E Barwick Drive, Cave Creek, AZ 85331
MONTE VISTA · Maricopa County
Key Facts
Listing Courtesy: Russ Lyon Sotheby's International Realty - 4807507424
Description
Located in the highly desirable gated community of Montevista, this beautiful home sits across from one of the lush green belts and near the community gate for added convenience. Surrounded by playgrounds and inviting outdoor spaces, this neighborhood offers both comfort and lifestyle. This spacious split floor plan by Toll Brothers offers everyday living and entertaining. Welcoming you with a charming jasmine courtyard and elegant iron gate entry, the home opens into a spacious foyer with a versatile formal living room or den nearby. The heart of the home features an open-concept kitchen with pantry, breakfast nook, chef-style gas stove, & large living room overlooking the covered patio perfect for indoor and outdoor gatherings. Adjacent to the kitchen is a formal dining room featuring built-in cabinetry and a beverage fridge area, creating the perfect space for entertaining. The thoughtfully designed layout places two secondary bedrooms on one side of the home, connected by a spacious teen/bonus room along with two bathrooms, creating an ideal setup for family or guests. The private primary suite is tucked away on the opposite side of the home and features a large primary bathroom, generous walk-in closet, and peaceful separation from the secondary bedrooms. Step outside to the low-maintenance backyard with green artificial turf and covered patio, designed for relaxing Arizona afternoons. Additional highlights include a spacious laundry room with sink, oversized garage, multiple storage closets, recent exterior paint and new carpet in select bedrooms. Conveniently located near fine dining, premier shopping, and beautiful desert trails and recreation, this home offers the perfect blend of comfort, convenience, and Arizona living in an exceptional location.
Property Information
Property Type
Residential
Sub-Type
Single Family Residence
Style
Ranch
Year Built
2012
Stories
1
Living Area
2,556 sq ft
Lot Size
0.23 acres
Garage Spaces
3
Parking Spaces
2
Listing #
7032718
Property Features
Interior
Exterior
Appliances
Cooling
Heating
Flooring
Parking
Fencing
Lot Features
Construction
Foundation
Roof
Windows
Community
Utilities
Sewer
Water Source
Schools
- Elementary:
- Lone Mountain Elementary School
- Middle:
- Sonoran Trails Middle School
- High:
- Cactus Shadows High School
Financial Details
HOA
$739 / Quarterly
Montevista Comm Ass
Annual Taxes
$3,619
Tax year 2025
Parcel Number
211-89-575
Directions
Head North on N 56th St, Turn west onto Dixileta Dr, Turn right onto N 54th St, Turn left toward E Barwick Dr & Turn right onto E Barwick Dr. The property is on the right.
Affordability Calculator
$192,000
Estimated monthly payment
$5,110/mo
Principal $768,000 · Est. interest $1,071,428 over 30 yrs
Neighborhood Market Statistics
How this home compares to active listings in Cave Creek, AZ
- $806,667
- Median Listing Price
- 69
- Median Days on Market
- 2,789
- Median Sq Ft
- $307
- Median Price / Sq Ft
- 747
- Active Listings
- This home’s price is 19% above the area median.
- Its price per sq ft is 22% above the area median.
Market statistics compiled from active EXIT Realty® and MLS listings in Cave Creek, AZ.
Location

Points of Interest in Cave Creek, AZ
Showing the Cave Creek area map.
Nearby Schools
Lone Mountain Elementary School
Elementary · 0.4 mi away
Cave Creek Montessori
Elementary · 0.6 mi away
Dynamite Montessori Academy
Elementary · 0.7 mi away
Primrose Schools
Elementary · 1.4 mi away
Desert Willow Elementary School
Elementary · 1.5 mi away
Horseshoe Trails Elementary School
Elementary · 1.7 mi away
Goddard School
School · 1.7 mi away
Annunciation Catholic School
School · 1.8 mi away
Cactus Shadows High School
Secondary · 2.0 mi away
Quality Interactive Montessori
Elementary · 2.0 mi away
Desert Arroyo Middle School
Secondary · 2.2 mi away
Bella Vista College Prep
School · 2.2 mi away
Ecs - Education and Community Services Cave Creek
School · 2.2 mi away
Cave Creek Unified School Dist
School · 2.4 mi away
Black Mountain Elementary School
Elementary · 2.4 mi away
Candeo North Scottsdale
Elementary · 2.6 mi away
Foothills Academy
School · 2.6 mi away
Montage Montessori School
Elementary · 3.0 mi away
Wildfire Elementary School
Elementary · 4.6 mi away
Desert Trails Elementary School
Elementary · 4.7 mi away
Commute Calculator
Nearby Homes


Similar Homes Nearby

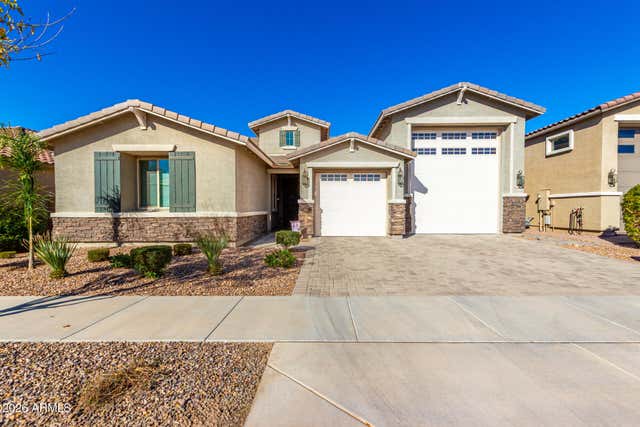


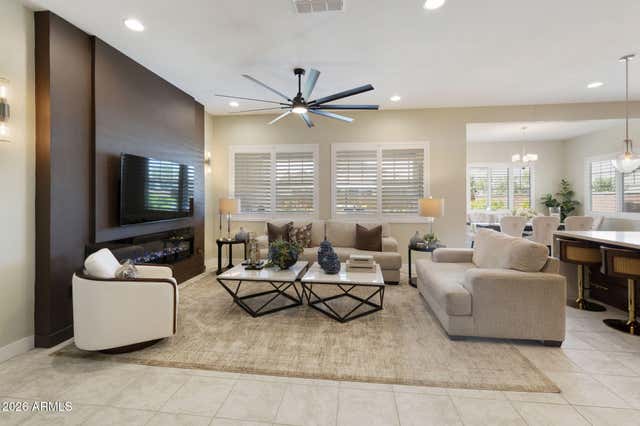

Similar Home Values
Comparable nearby listings and their asking prices.
| Address | Price | Beds | Baths | Sq Ft |
|---|---|---|---|---|
| 18539 E CARRIAGE Way, Queen Creek, AZ | $674,900 | 4 | 3 | 2,898 |
| 22494 E RUSSET Road, Queen Creek, AZ | $674,999 | 3 | 3 | 2,423 |
| 23137 E CARRIAGE Way, Queen Creek, AZ | $675,000 | 5 | 4 | 2,767 |
| 22569 E SADDLE Way, Queen Creek, AZ | $675,000 | 5 | 3 | 3,260 |
| 20547 E VIA DE COLINA --, Queen Creek, AZ | $675,000 | 4 | 3 | 2,365 |
| 20407 E BRONCO Drive, Queen Creek, AZ | $675,000 | 4 | 2 | 2,361 |
Moving Cost Estimate
EXIT Agents in Cave Creek


Last Updated: 2026-05-23