

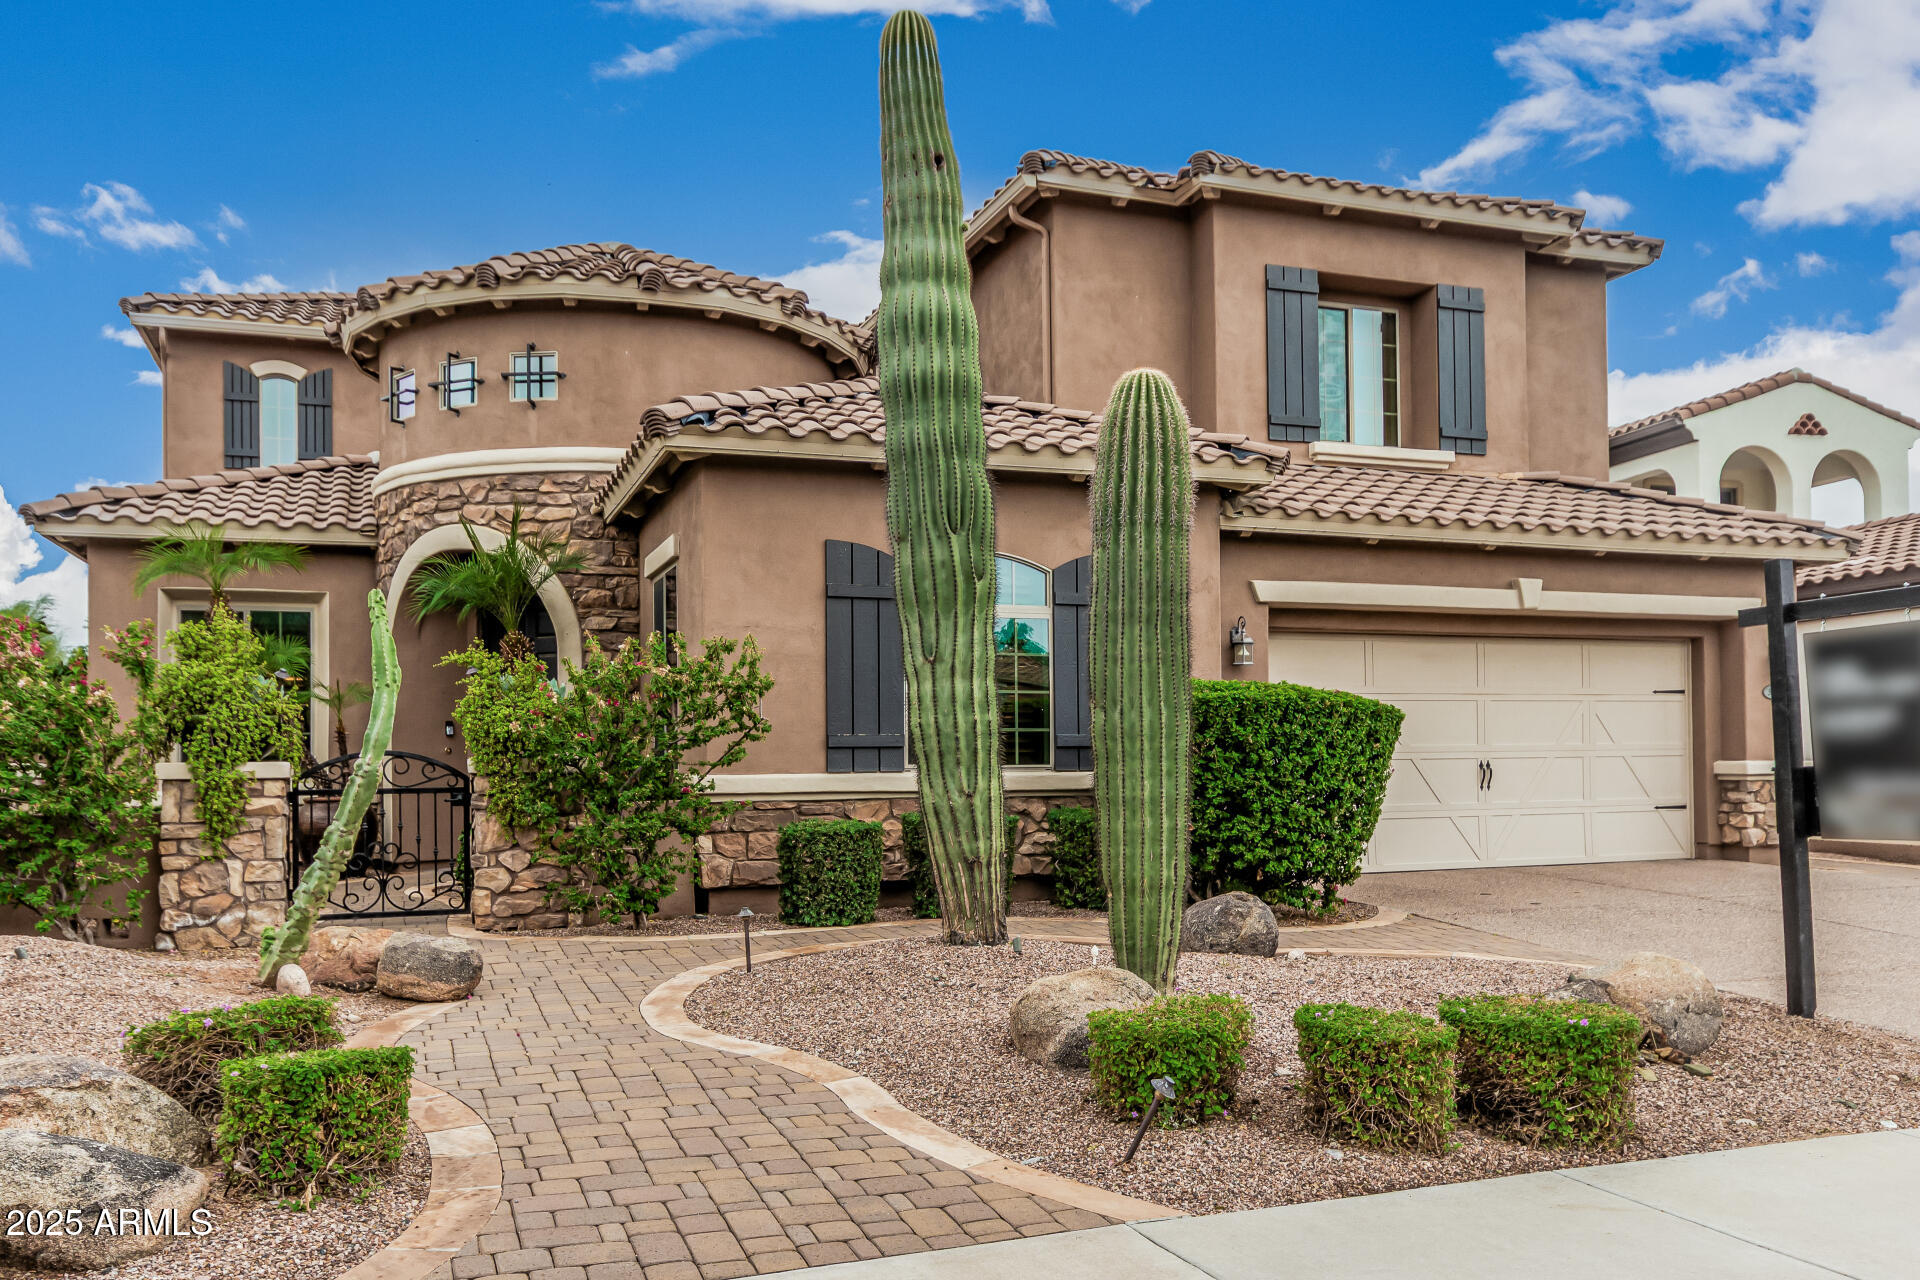
5319 E BAKER Drive, Cave Creek, AZ 85331
MONTEVISTA · Maricopa County
Key Facts
Listing Courtesy: Compass - 4807761555
Description
Opportunity to live in the exclusive gated MonteVista community in Cave Creek! Spacious home features 4 bedrm + bonus game/playroom upstairs, guest/craft/exercise room downstairs, & living room/office/flex room. Enjoy an inviting interior courtyard, a lush backyard w/pool & spa, built-in BBQ. citrus trees & rose bushes. Large kitchen boasts SS appliances, 5-burner gas cooktop, blt-in Brew Express coffee maker, wine cooler, R/O system, center island open to great rm with stunning Canterra stone gas fireplace. Elegant entry showcases a rotunda w/connected sitting area, formal dining room, plantation shutters throughout. Additional highlights include a tandem 3-car garage w/epoxy flooring, 2 4X8 overhead storage units, exit door to back. Just steps to the community park Rentals Allowed with 30 day min lease. $75,000 in Interior Builder Upgrades: Wood plantation shutters t/o Cantera stone gas fireplace in great room. Sunken bonus room with French doors, built-in adjustable custom wood shelving & cabinets with Home Theater Control 4 systems. Upgraded kitchen cabinets, custom beveled granite, undermount sink, fixtures, wine chiller, custom backsplash, lighting under cabinets, RO. Marble countertops in Primary. Upgraded lighting for art niches, floor lights along stairs & hallway, canned ceiling lights on dimmers t/o. Upgraded custom iron stair banister and smooth Santa Fe texture. Classy closet shelving & lighting upgrades inside all bedroom closets. Full height mirrors framed in tile in bathrooms. Triple Low E windows. RO system $115,000 in Exterior upgrades: Resort heated pool & elevated Spa with overflow cascading over rock into pool, Pebble-Tec finish, Baja shelves, pop-up cleaning system, flagstone trimmed pool & spa. Variable speed Hayward pool filter with valve to separately heat the spa. Flagstone lined walkway and private courtyard. Landscape lightning & drip system in front, courtyard and back on timers Built-in BBQ & flagstone table. Turf backyard Epoxy garage coating, 2 8X4 overhead storage shelves, separate man door exit Extended garage & patio Upgraded aggregate concrete driveway.
Property Information
Property Type
Residential
Sub-Type
Single Family Residence
Style
Spanish / Santa Barbara/Tuscan
Year Built
2011
Stories
2
Living Area
3,576 sq ft
Lot Size
0.24 acres
Garage Spaces
3
Parking Spaces
2
Listing #
6925968
Property Features
Interior
Exterior
Appliances
Cooling
Heating
Flooring
Fireplace
Pool
Parking
Laundry
Fencing
Lot Features
Construction
Roof
Windows
Community
Utilities
Sewer
Water Source
Schools
- Elementary:
- Lone Mountain Elementary School
- Middle:
- Sonoran Trails Middle School
- High:
- Cactus Shadows High School
Financial Details
HOA
$717 / Quarterly
Montevista Comm. Ass
Annual Taxes
$4,141
Tax year 2024
Parcel Number
211-89-604
Directions
Tatum Blvd, East on Dixileta Dr., left (N) on 54th St, through gate, left on Barwick, the right on Barwick, then left on Baker, home will be on your left across from the park
Affordability Calculator
$205,000
Estimated monthly payment
$5,455/mo
Principal $820,000 · Est. interest $1,143,973 over 30 yrs
Neighborhood Market Statistics
How this home compares to active listings in Cave Creek, AZ
- $806,667
- Median Listing Price
- 69
- Median Days on Market
- 2,789
- Median Sq Ft
- $307
- Median Price / Sq Ft
- 747
- Active Listings
- This home’s price is 27% above the area median.
- Its price per sq ft is 7% below the area median.
Market statistics compiled from active EXIT Realty® and MLS listings in Cave Creek, AZ.
Location

Points of Interest in Cave Creek, AZ
Showing the Cave Creek area map.
Nearby Schools
Lone Mountain Elementary School
Elementary · 0.5 mi away
Cave Creek Montessori
Elementary · 0.5 mi away
Dynamite Montessori Academy
Elementary · 0.6 mi away
Primrose Schools
Elementary · 1.3 mi away
Desert Willow Elementary School
Elementary · 1.5 mi away
Horseshoe Trails Elementary School
Elementary · 1.6 mi away
Goddard School
School · 1.6 mi away
Annunciation Catholic School
School · 1.9 mi away
Cactus Shadows High School
Secondary · 2.1 mi away
Quality Interactive Montessori
Elementary · 2.1 mi away
Desert Arroyo Middle School
Secondary · 2.3 mi away
Bella Vista College Prep
School · 2.3 mi away
Ecs - Education and Community Services Cave Creek
School · 2.3 mi away
Cave Creek Unified School Dist
School · 2.5 mi away
Black Mountain Elementary School
Elementary · 2.5 mi away
Candeo North Scottsdale
Elementary · 2.7 mi away
Foothills Academy
School · 2.7 mi away
Montage Montessori School
Elementary · 3.0 mi away
Wildfire Elementary School
Elementary · 4.5 mi away
Desert Trails Elementary School
Elementary · 4.6 mi away
Commute Calculator
Nearby Homes


Similar Homes Nearby

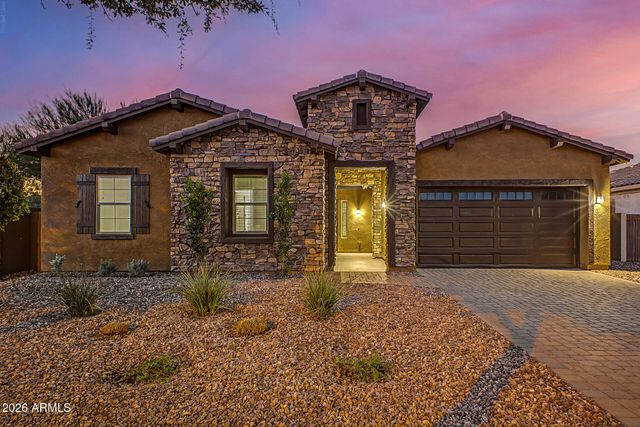
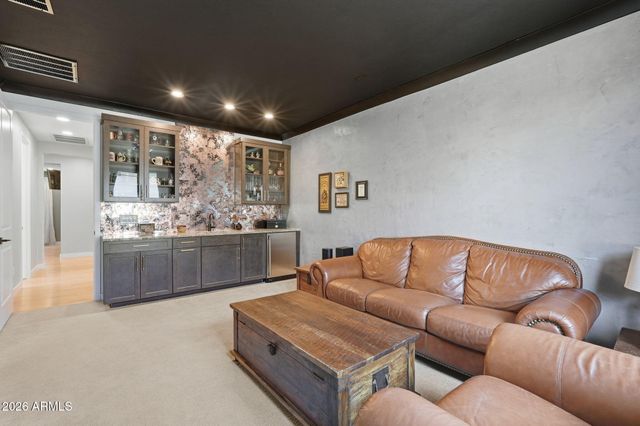
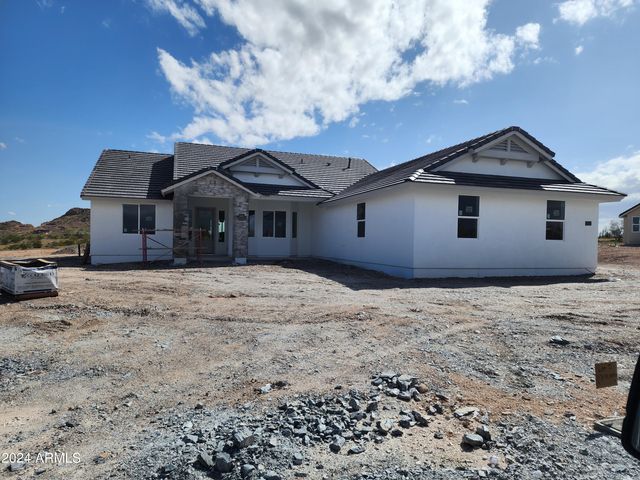
Similar Home Values
Comparable nearby listings and their asking prices.
| Address | Price | Beds | Baths | Sq Ft |
|---|---|---|---|---|
| 23102 E THORNTON Road, Queen Creek, AZ | $719,000 | 4 | 4 | 2,625 |
| 33215 N 50TH Street, Cave Creek, AZ | $719,900 | 3 | 3 | 2,524 |
| 19404 E APRICOT Lane, Queen Creek, AZ | $724,000 | 4 | 3 | 2,629 |
| 22824 E ROSA Road, Queen Creek, AZ | $724,999 | 4 | 4 | 2,830 |
| 2318 W JENS WAY --, Queen Creek, AZ | $725,000 | 4 | 2 | 2,331 |
| 18145 E CHERRY HILLS Place, Queen Creek, AZ | $725,000 | 3 | 2 | 1,900 |
Moving Cost Estimate

Last Updated: 2025-09-28