

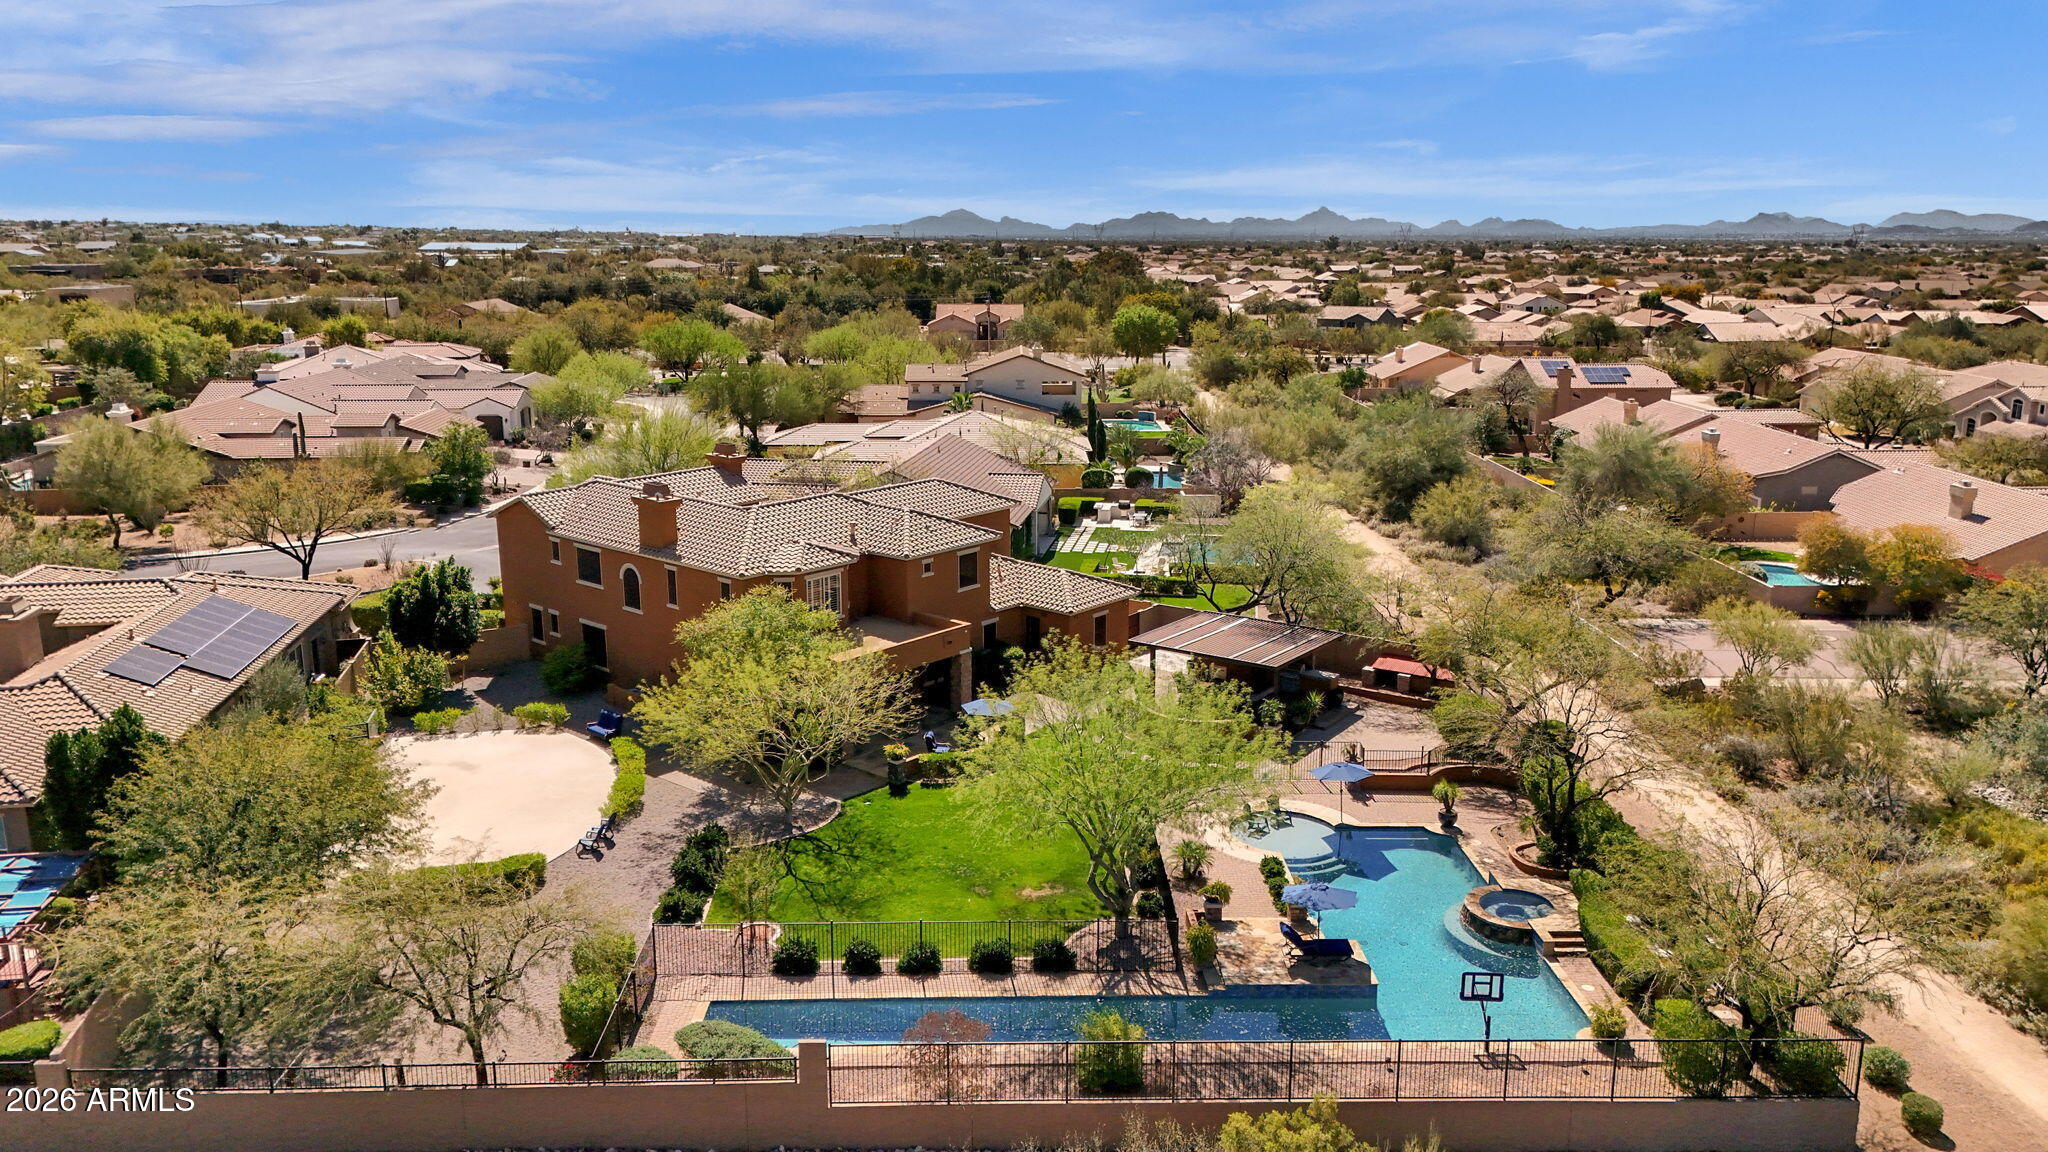
5228 E BARWICK Drive, Cave Creek, AZ 85331
MONTE VISTA · Maricopa County
Key Facts
Listing Courtesy: Montebello Fine Properties - 4809980000
Description
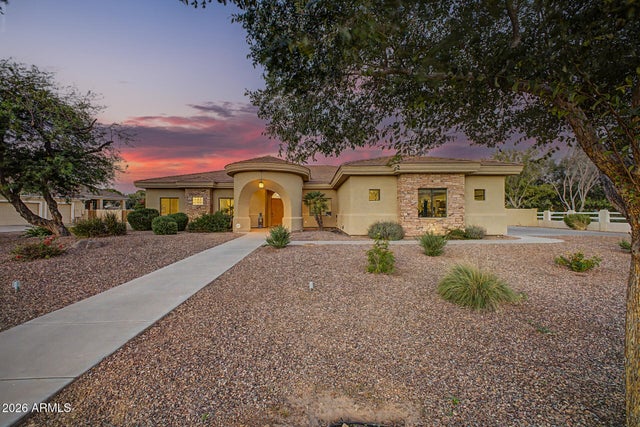
Priced perfectly! An expansive cul-de-sac lot within the gated community Montevista in Cave Creek, this impressive Toll Brothers residence offers over 4,600 square feet of refined desert living on over a half an acre, framed by sweeping mountain views and exceptional outdoor amenities. From the moment you arrive, the home's scale & architecture create a striking first impression. Inside, soaring ceilings and abundant natural light enhance the open-concept layout designed for both comfortable daily living and effortless entertaining. The chef's kitchen anchors the heart of the home, featuring stainless steel appliances, granite countertops, rich cabinetry, a generous island with bar seating, and a spacious walk-in pantry.The flexible floor plan includes five bedrooms, a dedicated office for remote work, and a living room currently configured as a game room with pool table -- perfect for entertaining and available to convey with the home. Dual laundry rooms, one on each level, and the third garage bay is currently a private storage/workout room off the garage adding thoughtful functionality throughout. Step outside to discover one of MonteVista's most impressive backyard environments. Designed for both recreation and relaxation, the grounds feature a heated pool with additional lap pool and spa, sport court, fully equipped outdoor kitchen, gazebo, and expansive stained-concrete patio ideal for year-round entertaining beneath Arizona's spectacular skies. Adding to the home's value is a brand-new roof, providing peace of mind and long-term durability rarely found among comparable properties. Situated on more than half an acre within a private gated enclave, this residence delivers the space, lifestyle, and outdoor living that define the very best of Cave Creek living.
Property Information
Property Type
Residential
Sub-Type
Single Family Residence
Year Built
2009
Stories
2
Living Area
4,628 sq ft
Lot Size
0.52 acres
Garage Spaces
3
Parking Spaces
4
Listing #
6993589
Property Features
Interior
Exterior
Appliances
Cooling
Heating
Flooring
Fireplace
Pool
Parking
Laundry
Patio
Fencing
Lot Features
Construction
Foundation
Roof
Windows
Security
Community
Utilities
Sewer
Water Source
Schools
- Elementary:
- Lone Mountain Elementary School
- Middle:
- Sonoran Trails Middle School
- High:
- Cactus Shadows High School
Financial Details
HOA
$739 / Quarterly
Monte Vista
Annual Taxes
$5,992
Tax year 2025
Parcel Number
211-89-587-B
Directions
From Tatum, East on Dixileta, North (left) on 54th St through gate, South (first left) after gate, West (right) on Barwick to home on North (right) side of street.
Affordability Calculator
$340,000
Estimated monthly payment
$9,048/mo
Principal $1,360,000 · Est. interest $1,897,321 over 30 yrs
Neighborhood Market Statistics
How this home compares to active listings in Cave Creek, AZ
- $806,667
- Median Listing Price
- 69
- Median Days on Market
- 2,789
- Median Sq Ft
- $307
- Median Price / Sq Ft
- 747
- Active Listings
- This home’s price is 111% above the area median.
- Its price per sq ft is 20% above the area median.
Market statistics compiled from active EXIT Realty® and MLS listings in Cave Creek, AZ.
Location

Points of Interest in Cave Creek, AZ
Showing the Cave Creek area map.
Nearby Schools
Lone Mountain Elementary School
Elementary · 0.4 mi away
Cave Creek Montessori
Elementary · 0.7 mi away
Dynamite Montessori Academy
Elementary · 0.7 mi away
Primrose Schools
Elementary · 1.3 mi away
Desert Willow Elementary School
Elementary · 1.4 mi away
Goddard School
School · 1.5 mi away
Horseshoe Trails Elementary School
Elementary · 1.7 mi away
Annunciation Catholic School
School · 1.8 mi away
Cactus Shadows High School
Secondary · 2.1 mi away
Quality Interactive Montessori
Elementary · 2.1 mi away
Desert Arroyo Middle School
Secondary · 2.2 mi away
Bella Vista College Prep
School · 2.2 mi away
Ecs - Education and Community Services Cave Creek
School · 2.3 mi away
Cave Creek Unified School Dist
School · 2.4 mi away
Black Mountain Elementary School
Elementary · 2.4 mi away
Candeo North Scottsdale
Elementary · 2.7 mi away
Foothills Academy
School · 2.7 mi away
Montage Montessori School
Elementary · 3.1 mi away
Wildfire Elementary School
Elementary · 4.6 mi away
Desert Trails Elementary School
Elementary · 4.7 mi away
Commute Calculator
Nearby Homes


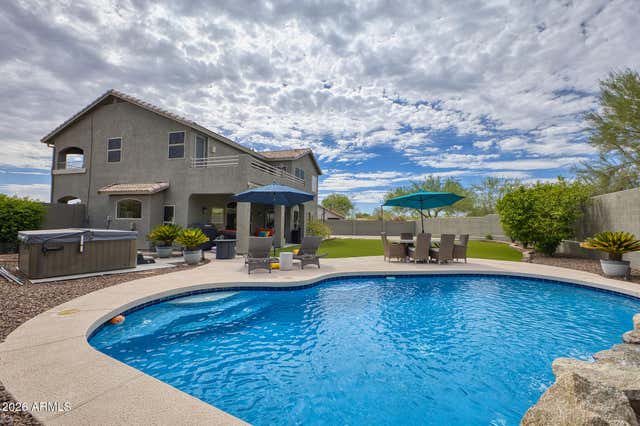


Similar Homes Nearby

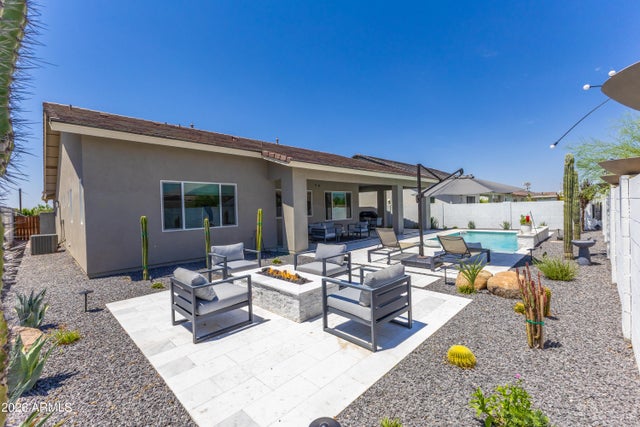
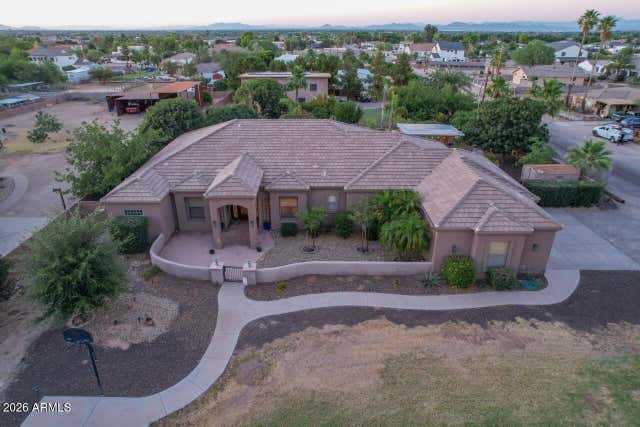


Similar Home Values
Comparable nearby listings and their asking prices.
| Address | Price | Beds | Baths | Sq Ft |
|---|---|---|---|---|
| 28628 N 44TH Street, Cave Creek, AZ | $1,190,000 | 5 | 4 | 1,828 |
| 4234 E HUNTER Court, Cave Creek, AZ | $1,199,000 | 4 | 4 | 2,904 |
| 3982 E SUNNYDALE Drive, Queen Creek, AZ | $1,199,000 | 4 | 3 | 2,834 |
| 18125 E SILVER CREEK Lane, Queen Creek, AZ | $1,199,206 | 5 | 5 | 3,269 |
| 22507 S 198th Circle, Queen Creek, AZ | $1,199,500 | 4 | 3 | 3,275 |
| 28210 N 60TH Place, Cave Creek, AZ | $1,199,950 | 4 | 3 | 2,988 |
Moving Cost Estimate
EXIT Agents in Cave Creek


Last Updated: 2026-03-02