

4725 N 56TH Street, Phoenix, AZ 85018
GLENCOE HEIGHTS PLAT 2 · Maricopa County
Key Facts
Listing Courtesy: Local Luxury Christie's International Real Estate - 4804501518
Description
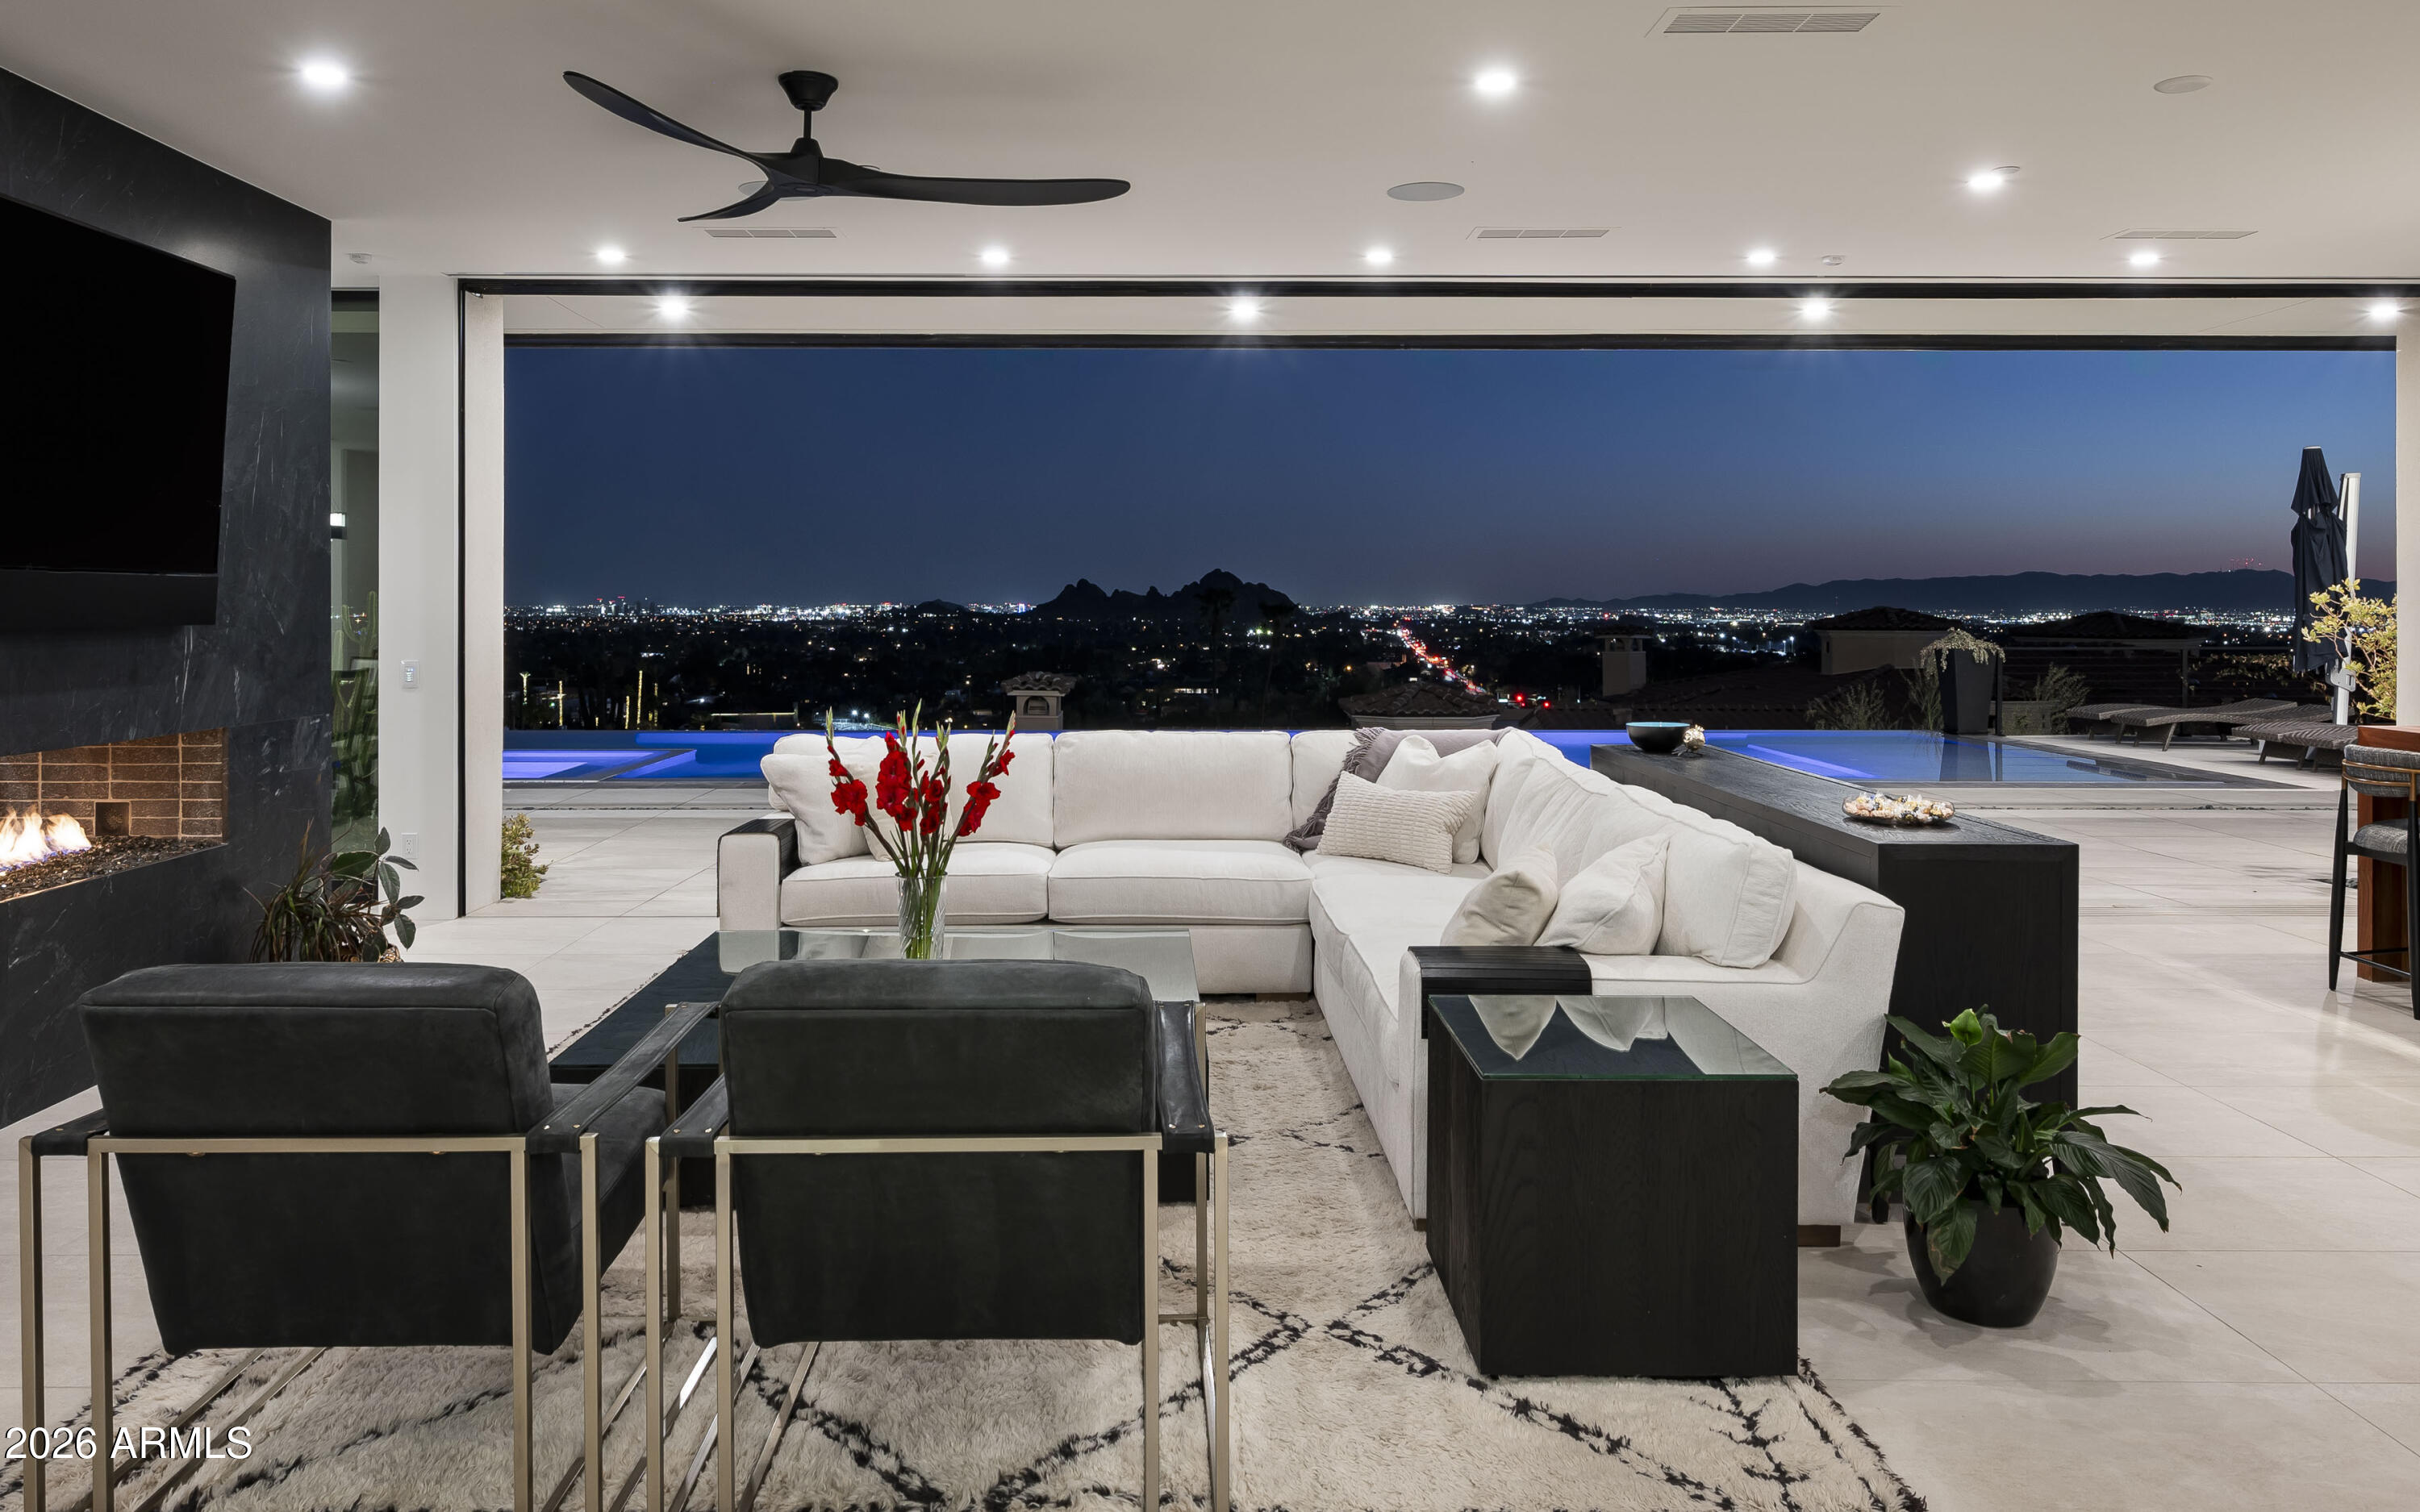
This steel beam, glass and wood contemporary masterpiece, completed in July 2023 by Tiara Sun Development, sits on a sprawling 38,550 sq. ft. lot on a private street on the south slope of Camelback Mountain. Boasting 6,982 sq. ft. of luxurious living space, the home offers breathtaking city views framed by Camelback Mountain as a stunning backdrop. The property includes three en-suite bedrooms, a separate art studio, a media room/theater, a gym, and a bar/billiard room. The chef's kitchen is a true showstopper, featuring Burdette custom walnut cabinetry, a 12-foot Quartzite and walnut waterfall island, a Wolf 48'' cooktop range with dual ovens and six burners, Built-in wall Wolf Ovens, Sub-Zero refrigerators and freezers, two Cove integrated dishwashers, a Wolf microwave, and a reverse osmosis drinking water system. The open-concept design is enhanced by custom floor-to-ceiling sliding doors, Italian porcelain flooring, and a butler's pantry. The luxurious primary suite showcases walnut hardwood flooring, floor-to-ceiling windows with automated shades, an electric fireplace, built-in speakers, and 180-degree city views. The suite also offers a 65" drop-down TV, his and hers custom walk-in closets with shoe displays, and a master bathroom with floating Burdette cabinets, quartzite countertops, Brizo faucets, multi-head walk-in shower, freestanding tub, Toto washlet, and more. The resort-style backyard is designed for relaxation and entertaining with a 50' wet/infinity-edge pool, built-in spa, custom putting green, a Wolf barbecue island with a Sub-Zero beverage fridge, and an outdoor TV with built-in speakers. Additional features include a four-car garage with 11-foot ceilings, epoxy floors, electric car charging and pre-wired for solar panels. The home is built with a steel I-beam structure and foam insulation between floors for sound control. The smart home system, Control 4, offers seamless automation throughout. Located just minutes from downtown Phoenix, Scottsdale, and upscale shopping and dining, with easy access to Sky Harbor International Airport, this home offers the perfect blend of luxury, privacy, and convenience.
Property Information
Property Type
Residential
Sub-Type
Single Family Residence
Style
Contemporary
Year Built
2023
Stories
2
Living Area
6,982 sq ft
Lot Size
0.89 acres
Garage Spaces
4
Parking Spaces
4
Listing #
6967125
Property Features
Interior
Exterior
Appliances
Cooling
Heating
Flooring
Fireplace
Parking
Laundry
Patio
Fencing
Lot Features
Construction
Roof
Windows
Security
Other Structures
Utilities
Sewer
Water Source
Schools
- Elementary:
- Hopi Elementary School
- Middle:
- Ingleside Middle School
- High:
- Arcadia High School
Financial Details
HOA
None
Annual Taxes
$13,478
Tax year 2025
Parcel Number
172-14-009-K
Directions
N on 56th, home is on the corner of 56th St & Mesquite Ln
Affordability Calculator
$2,300,000
Estimated monthly payment
$61,208/mo
Principal $9,200,000 · Est. interest $12,834,819 over 30 yrs
Neighborhood Market Statistics
How this home compares to active listings in Phoenix, AZ
- $474,843
- Median Listing Price
- 73
- Median Days on Market
- 1,570
- Median Sq Ft
- $276
- Median Price / Sq Ft
- 4,053
- Active Listings
- This home’s price is 2322% above the area median.
- Its price per sq ft is 496% above the area median.
Market statistics compiled from active EXIT Realty® and MLS listings in Phoenix, AZ.
Location

Points of Interest in Phoenix, AZ
Showing the Phoenix area map.
Nearby Schools
Arcadia Neighborhood Learning Ctr
School · 0.8 mi away
Echo Canyon School
Elementary · 0.8 mi away
Hopi Elementary School
Elementary · 0.9 mi away
Ingleside Middle School
Secondary · 1.3 mi away
Montessori Academy
Elementary · 1.5 mi away
Arcadia High School
Secondary · 1.6 mi away
Tavan Elementary School
Elementary · 1.8 mi away
Ville de Marie Academy
School · 1.8 mi away
Kiva Elementary School
Elementary · 1.9 mi away
Presbyterian Church
School · 2.0 mi away
St Theresa Parish
School · 2.0 mi away
Perform To Learn Old Town Scottsdale
School · 2.1 mi away
Codakid
School · 2.1 mi away
Maxima School of Makeup Artistry
Secondary · 2.2 mi away
Phoenix Country Day School
Secondary · 2.3 mi away
Wohl Philip Educational Services
Elementary · 2.3 mi away
Villa Montessori
Elementary · 2.3 mi away
Christ Lutheran School
School · 2.3 mi away
Camelback Christian School
School · 2.3 mi away
Judson School
School · 2.4 mi away
Commute Calculator
Nearby Homes



Similar Homes Nearby

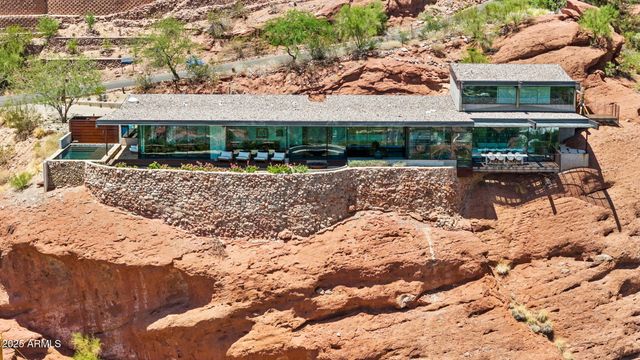
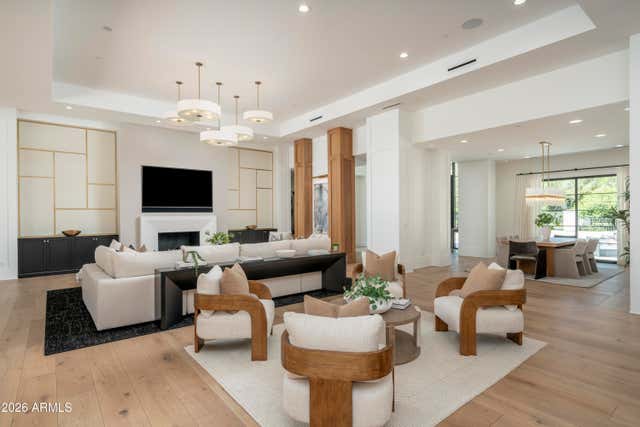
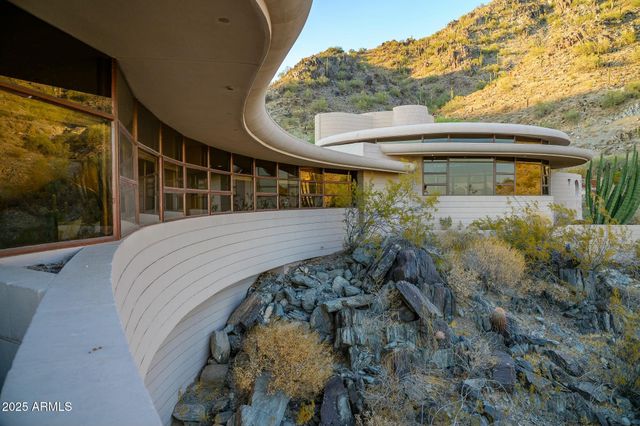

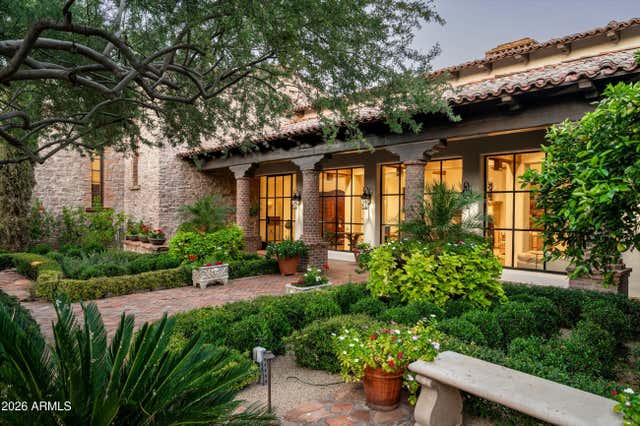
Similar Home Values
Comparable nearby listings and their asking prices.
| Address | Price | Beds | Baths | Sq Ft |
|---|---|---|---|---|
| 5617 E MONTECITO Avenue, Phoenix, AZ | $8,499,000 | 5 | 6 | 7,395 |
| 4925 E RED ROCK Drive 43, Phoenix, AZ | $8,499,000 | 5 | 6 | 5,800 |
| 4737 E EXETER Boulevard, Phoenix, AZ | $8,500,000 | 6 | 7 | 6,350 |
| 6836 N 36th Street, Phoenix, AZ | $8,800,000 | 3 | 3 | 3,095 |
| 5434 E CAMELHILL Road, Phoenix, AZ | $9,350,000 | 6 | 6 | 8,596 |
| 6201 N 20TH Street, Phoenix, AZ | $9,375,000 | 4 | 5 | 7,055 |
Moving Cost Estimate
EXIT Agents in Phoenix


Last Updated: 2026-01-12