


4925 E RED ROCK Drive 43, Phoenix, AZ 85018
RED ROCK NORTH · Maricopa County
Key Facts
Listing Courtesy: Russ Lyon Sotheby's International Realty - 4802875200
Description
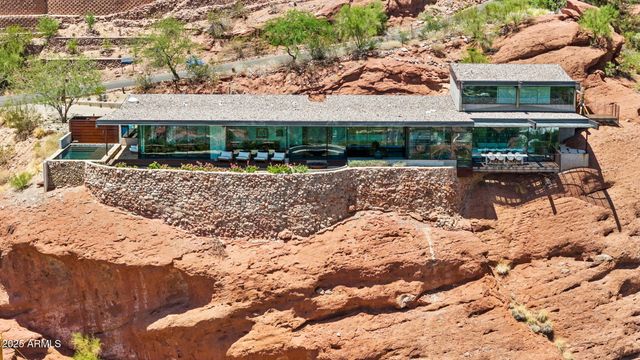
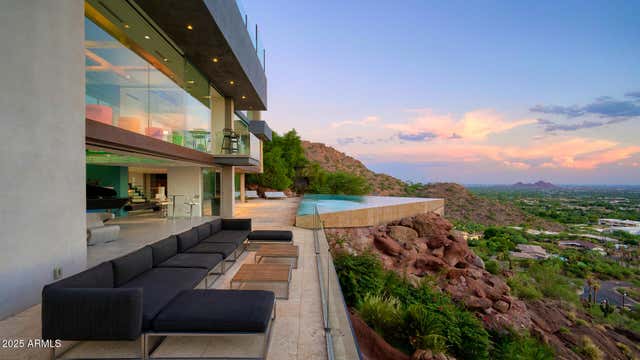
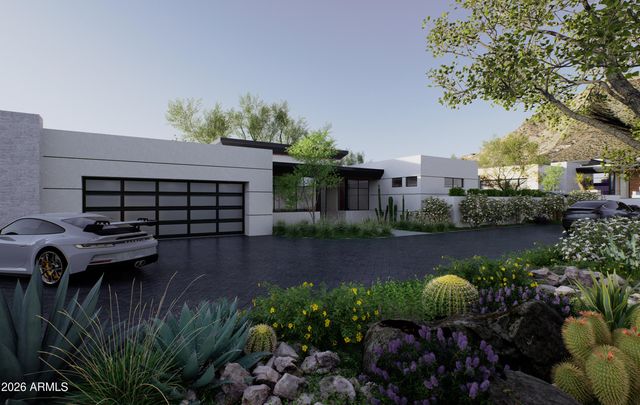
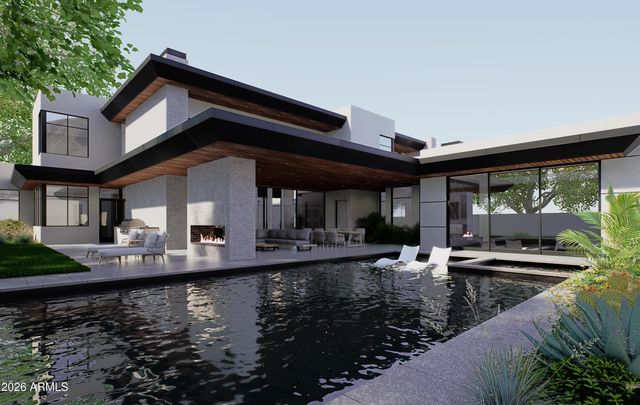
Perched high on the cliffs of Camelback Mountain, this breathtaking mid-century modern estate redefines luxury desert living. Built in 2018 and meticulously designed for seamless indoor-outdoor living, this 5,800sf architectural gem captures sweeping mountain and city lights views from every angle especially the dazzling Arizona sunsets. Floor-to-ceiling glass walls dissolve the boundaries between inside and out, allowing natural light and panoramic vistas to flow into every corner of the open-concept layout. The main living areas open effortlessly to expansive outdoor spaces, creating an entertainer's dream with multiple lounging and dining zones. The chef's kitchen is a true showpiece, featuring top-of-the-line appliances, sleek cabinetry, a massive island, and direct access to an outdoor kitchen for al fresco dining under the stars. Outside, the pool appears to float above the city, while a built-in fire pit with surround seating creates the perfect gathering space to soak in the skyline below. Every detail from the architectural lines to the carefully integrated landscape was designed to blend luxury with the mountain's natural beauty. With 5 spacious bedrooms and 5.5 bathrooms, this home offers both privacy and comfort on a rare 1.036-acre lot. Built high into the mountain, it provides unmatched elevation, exclusivity, and views that few properties in the Valley can rival. This is more than a home, it's a private retreat in the sky.
Property Information
Property Type
Residential
Sub-Type
Single Family Residence
Style
Contemporary
Year Built
2018
Stories
2
Living Area
5,800 sq ft
Lot Size
1.04 acres
Garage Spaces
2
Parking Spaces
2
Listing #
6914100
Property Features
Interior
Exterior
Appliances
Cooling
Heating
Flooring
Fireplace
Basement
Laundry
Patio
Fencing
Lot Features
Construction
Roof
Security
Utilities
Sewer
Water Source
Rooms
- Bedroom 213.04 x 14.60
- Bedroom 312.24 x 11.26
- Kitchen
- Living Room26.29 x 32.64
- Master Bedroom14.23 x 14.37
Schools
- Elementary:
- Hopi Elementary School
- Middle:
- Ingleside Middle School
- High:
- Arcadia High School
Financial Details
HOA
None
Annual Taxes
$9,140
Tax year 2020
Parcel Number
172-48-015-C
Directions
From Camelback, N on DROMEDARY, continue NORTH TO TOP OF MOUNTAIN, DROMEDARY turns to RED ROCK at the very top.
Affordability Calculator
$1,699,800
Estimated monthly payment
$45,235/mo
Principal $6,799,200 · Est. interest $9,485,489 over 30 yrs
Neighborhood Market Statistics
How this home compares to active listings in Phoenix, AZ
- $474,025
- Median Listing Price
- 72
- Median Days on Market
- 1,582
- Median Sq Ft
- $277
- Median Price / Sq Ft
- 4,087
- Active Listings
- This home’s price is 1693% above the area median.
- Its price per sq ft is 429% above the area median.
Market statistics compiled from active EXIT Realty® and MLS listings in Phoenix, AZ.
Location

Points of Interest in Phoenix, AZ
Showing the Phoenix area map.
Nearby Schools
Hopi Elementary School
Elementary · 1.3 mi away
Phoenix Country Day School
Secondary · 1.4 mi away
Camelback Christian School
School · 1.4 mi away
Desert View Learning Center
School · 1.5 mi away
Arcadia High School
Secondary · 1.6 mi away
Christ Church School
Elementary · 1.6 mi away
Arcadia Neighborhood Learning Ctr
School · 1.8 mi away
Echo Canyon School
Elementary · 1.8 mi away
Montessori Academy
Elementary · 1.8 mi away
Tavan Elementary School
Elementary · 1.9 mi away
Ingleside Middle School
Secondary · 1.9 mi away
Christ Lutheran School
School · 2.0 mi away
Biltmore Preparatory Academy
School · 2.1 mi away
Hossana Learning Center
School · 2.3 mi away
St Theresa Parish
School · 2.4 mi away
Kiva Elementary School
Elementary · 2.5 mi away
Presbyterian Church
School · 2.5 mi away
Judson School
School · 2.6 mi away
Monte Vista Elementary School
Elementary · 2.6 mi away
Ombudsman Charter East II
Secondary · 2.7 mi away
Commute Calculator
Nearby Homes


Similar Homes Nearby



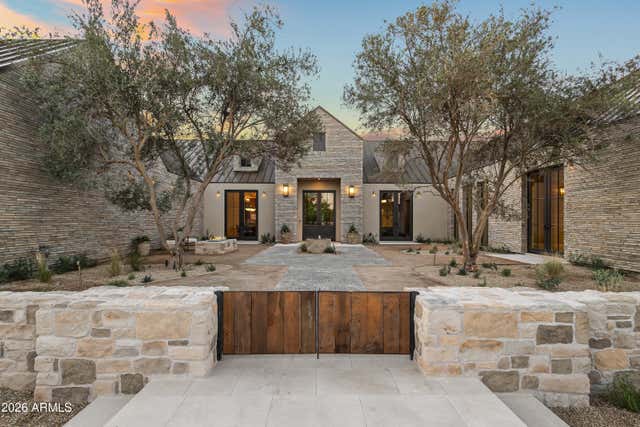
Similar Home Values
Comparable nearby listings and their asking prices.
| Address | Price | Beds | Baths | Sq Ft |
|---|---|---|---|---|
| 15 Biltmore Estates Drive, Phoenix, AZ | $5,995,000 | 7 | 10 | 13,366 |
| 4510 N CAMINO ALLENADA --, Phoenix, AZ | $6,495,000 | 4 | 6 | 5,572 |
| 4515 N CAMINO ALLENADA --, Phoenix, AZ | $6,795,000 | 4 | 7 | 6,225 |
| 5502 E MARIPOSA Street, Phoenix, AZ | $7,250,000 | 5 | 5 | 5,858 |
| 5915 E ARCADIA Lane, Phoenix, AZ | $7,500,000 | 6 | 8 | 8,397 |
| 5402 E LAFAYETTE Boulevard, Phoenix, AZ | $7,500,000 | 5 | 6 | 6,187.8 |
Moving Cost Estimate
EXIT Agents in Phoenix


Last Updated: 2025-09-03