

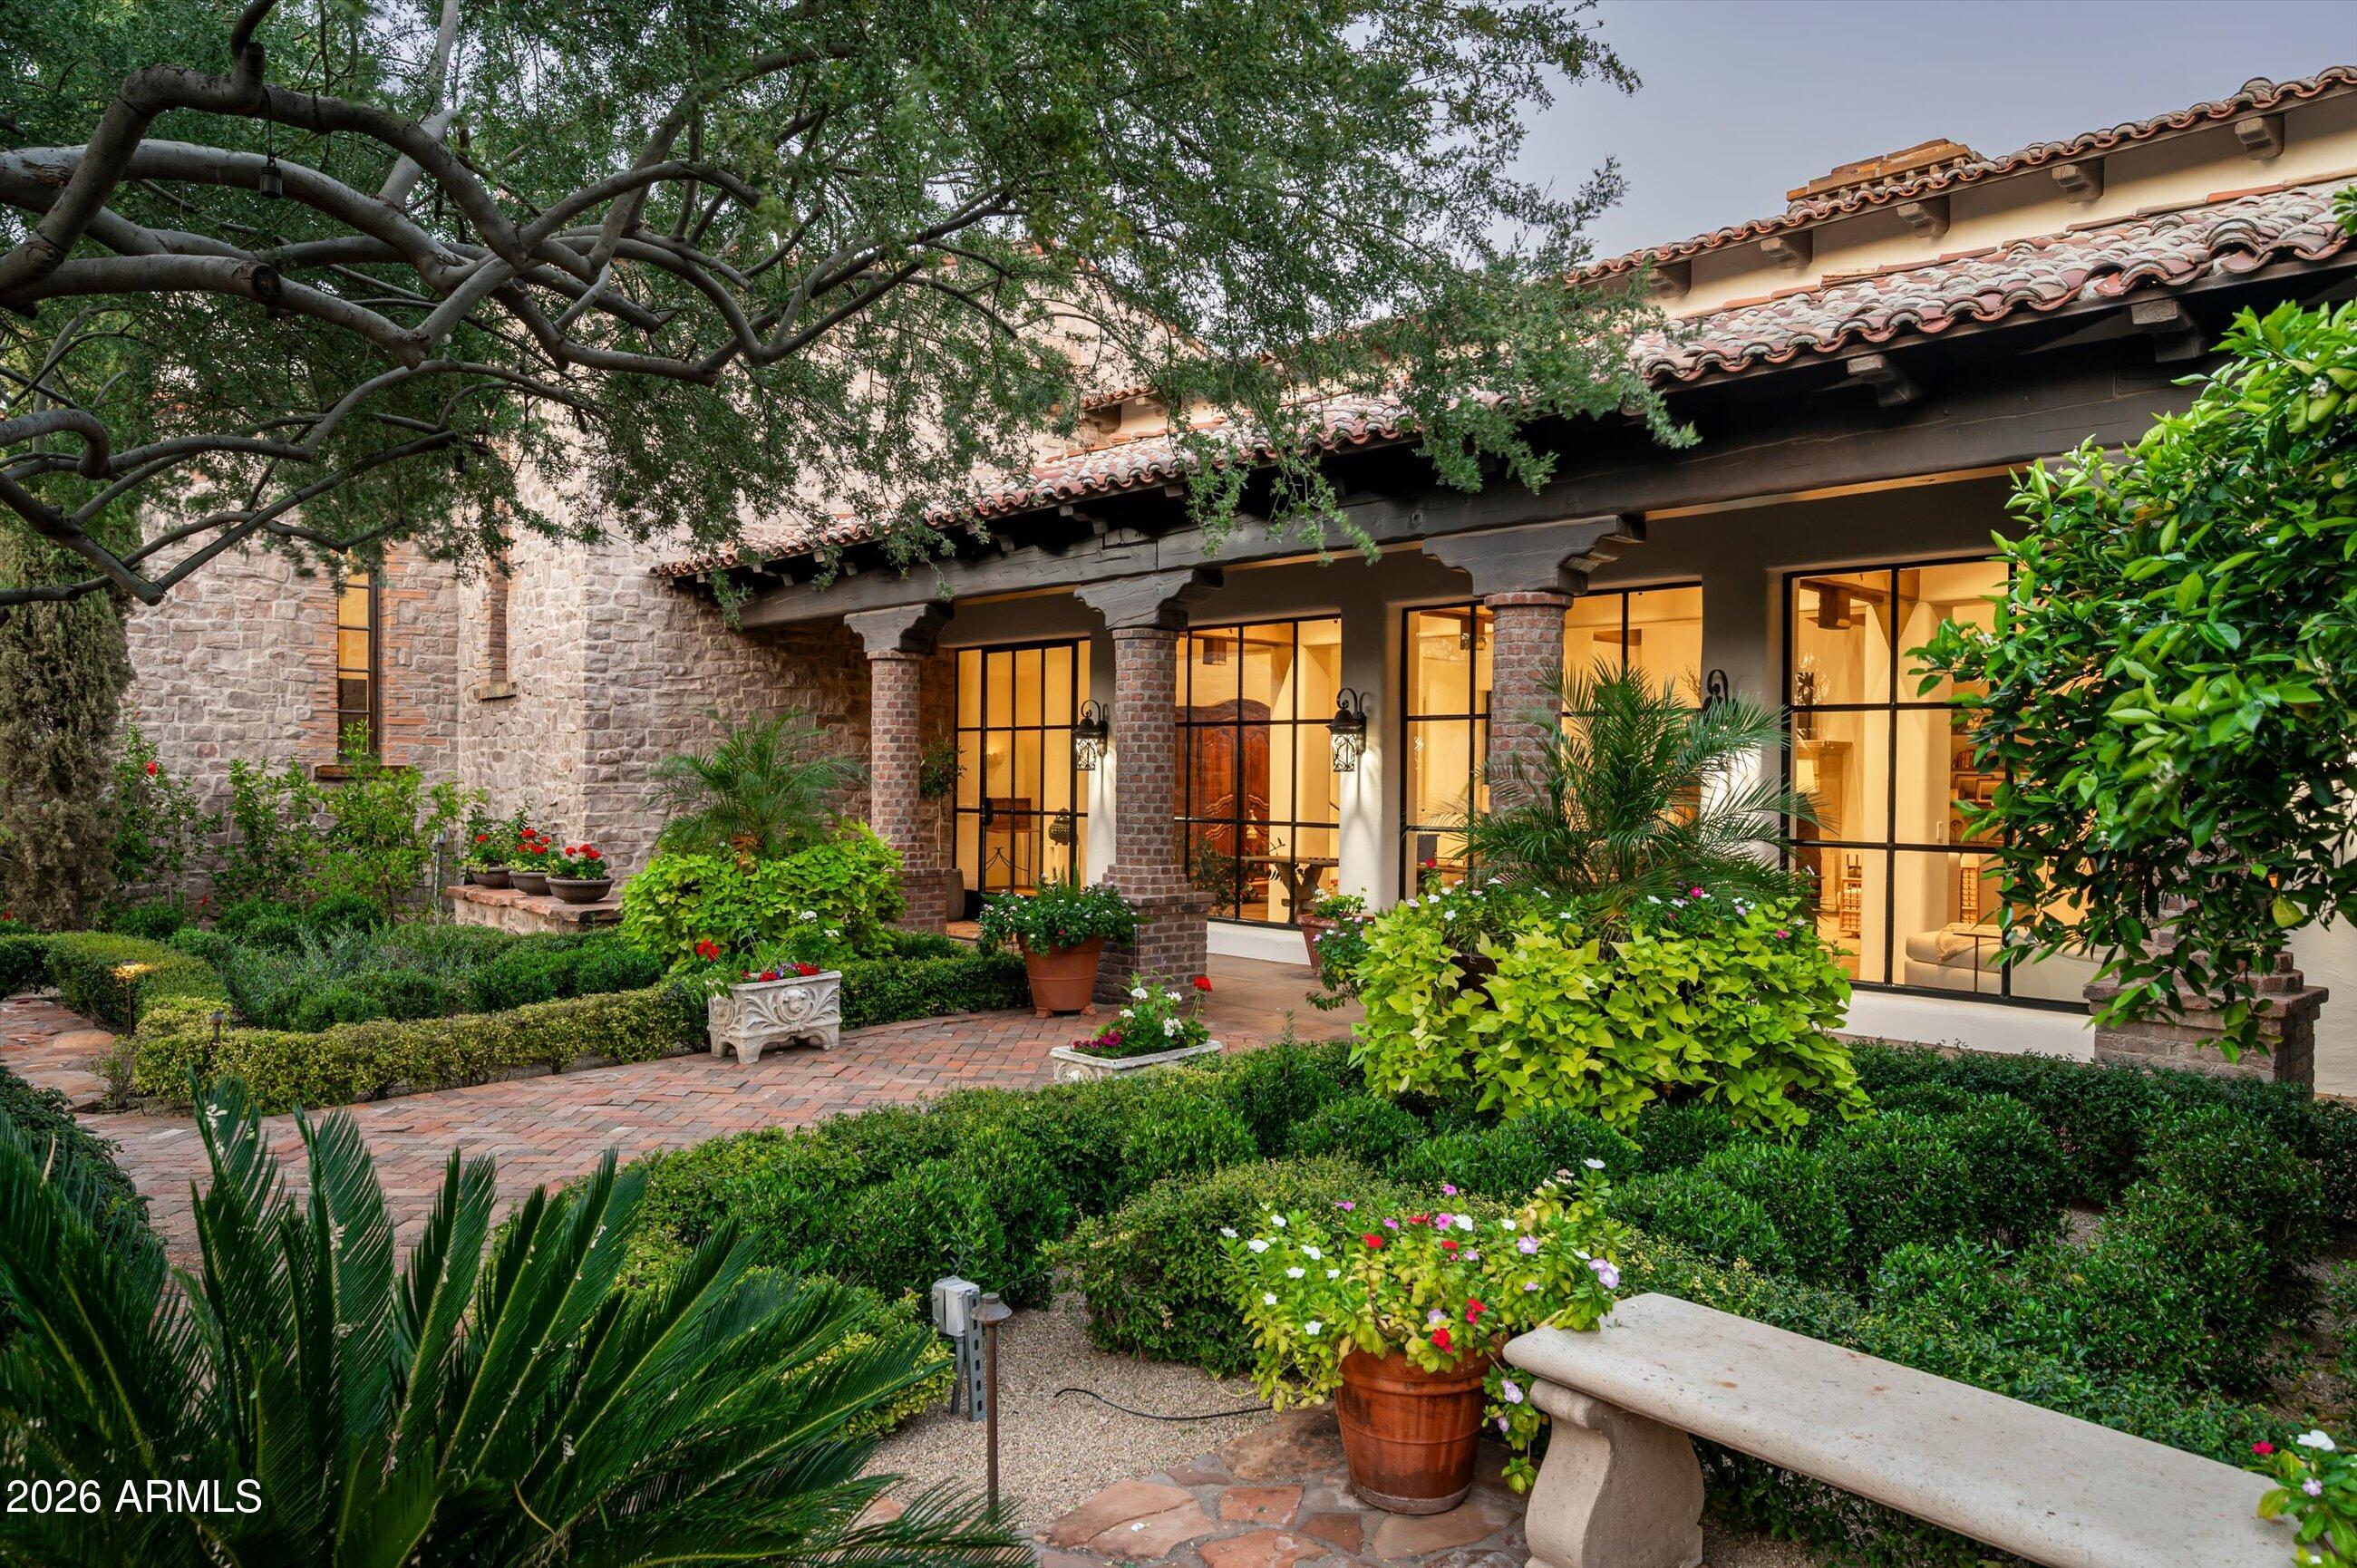
6201 N 20TH Street, Phoenix, AZ 85016
NA · Maricopa County
Key Facts
Listing Courtesy: SRL Group - 4806120367
Description
Fully remodeled and masterfully reimagined with interiors by the renowned firm Nate Berkus Associates, this more than 7,000-square-foot residence blends timeless European elegance, impeccable craftsmanship, and curated luxury. Set on expansive private grounds, the estate offers a rare opportunity to experience resort-style living in a home of extraordinary design and refined sophistication. Soaring ceilings and walls of glass fill the home with natural light, highlighting its grand scale and refined architectural detailing. Rich wood and limestone flooring create warmth and continuity throughout, while six hand-carved limestone fireplaces anchor the living spaces and reclaimed wood accents add depth and timeless character. The thoughtfully designed floor plan features four expansive en-suite bedrooms and four-and-a-half baths, each appointed with bespoke materials and elevated finishes. The private primary wing serves as a true sanctuary with two separate primary bathrooms, two generous custom closets, and a secluded courtyard with a private outdoor shower for a tranquil outdoor escape. At the heart of the home, the kitchen pairs beauty and performance. Custom cabinetry, slab marble surfaces, and a dramatic marble-and-bronze island form an architectural centerpiece, complemented by Sub-Zero refrigeration and a statement La Cornue range. A fully equipped secondary kitchen adds exceptional convenience for entertaining or daily living. The fully enclosed grounds evoke the feel of a private resort, with lush gardens, mature roses, vibrant blooms, and citrus trees, alongside a tranquil koi pond and wood-fired pizza oven. Multiple covered entertaining areas, artificial turf, and a dedicated greenhouse enhance both charm and versatility, while the infinity-edge pool, framed by limestone decking and a picturesque pergola, creates an idyllic setting for relaxation and entertaining. Two garages with space for 4.5 cars complete the offering. Located within walking distance of the iconic Arizona Biltmore, this exceptional estate offers a rare blend of privacy, scale, and resort-inspired living.
Property Information
Property Type
Residential
Sub-Type
Single Family Residence
Year Built
2006
Stories
2
Living Area
7,055 sq ft
Lot Size
2.50 acres
Garage Spaces
4.5
Parking Spaces
4
Listing #
6997568
Property Features
Interior
Exterior
Appliances
Cooling
Heating
Flooring
Fireplace
Pool
Parking
Patio
Fencing
Construction
Roof
Other Structures
Utilities
Sewer
Water Source
Schools
- Elementary:
- Madison #1 Elementary School
- Middle:
- Madison Meadows School
- High:
- Central High School
Financial Details
HOA
None
Annual Taxes
$25,998
Tax year 2025
Parcel Number
164-42-011
Affordability Calculator
$1,875,000
Estimated monthly payment
$49,898/mo
Principal $7,500,000 · Est. interest $10,463,167 over 30 yrs
Neighborhood Market Statistics
How this home compares to active listings in Phoenix, AZ
- $474,843
- Median Listing Price
- 73
- Median Days on Market
- 1,570
- Median Sq Ft
- $276
- Median Price / Sq Ft
- 4,053
- Active Listings
- This home’s price is 1874% above the area median.
- Its price per sq ft is 381% above the area median.
Market statistics compiled from active EXIT Realty® and MLS listings in Phoenix, AZ.
Location

Points of Interest in Phoenix, AZ
Showing the Phoenix area map.
Nearby Schools
Junior Assembly Arizona
Elementary · 0.2 mi away
Holy Trinity Academy
School · 0.2 mi away
International Charter School of Az
Secondary · 0.2 mi away
Active Learning Center
School · 0.6 mi away
Phoenix Preparatory High School
Secondary · 0.8 mi away
Madison #1 Middle School
Secondary · 0.8 mi away
Madison Heights Elementary School
Elementary · 0.9 mi away
Madison Christian Childrens Center
School · 1.1 mi away
Madison Rose Lane School
Elementary · 1.1 mi away
Emunah Montessori Academy
Elementary · 1.2 mi away
Corporate Languages
Secondary · 1.2 mi away
The Learning Institute
School · 1.3 mi away
Shearim Torah High School
Secondary · 1.7 mi away
Yeshiva High School of Arizona
Secondary · 1.7 mi away
New World Educational Center
Elementary · 1.7 mi away
Madison Camelview Elementary School
Elementary · 1.7 mi away
Phoenix Hebrew Academy
School · 1.7 mi away
Camelback High School
Secondary · 1.7 mi away
Madison Simis Elementary School
Elementary · 1.8 mi away
St Thomas
School · 1.8 mi away
Commute Calculator
Nearby Homes


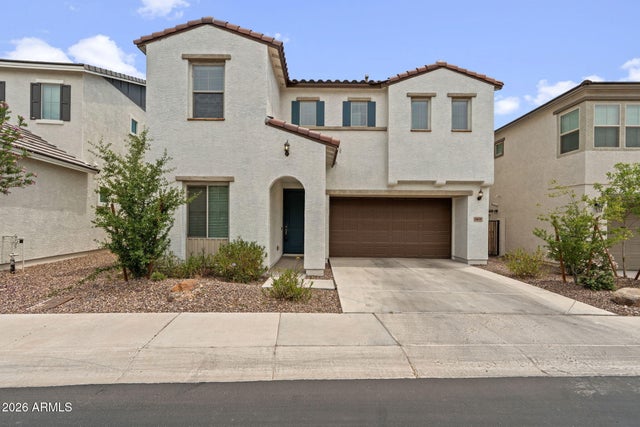
Similar Homes Nearby
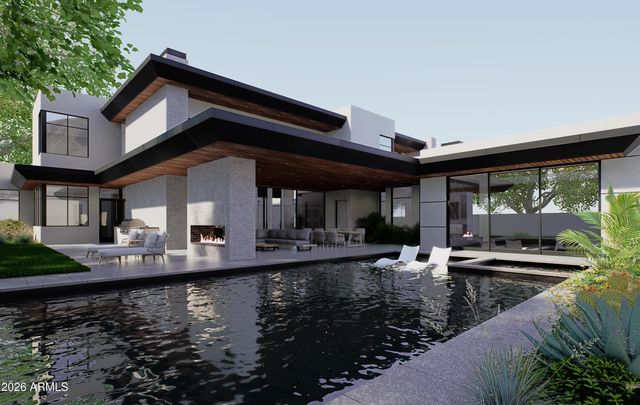


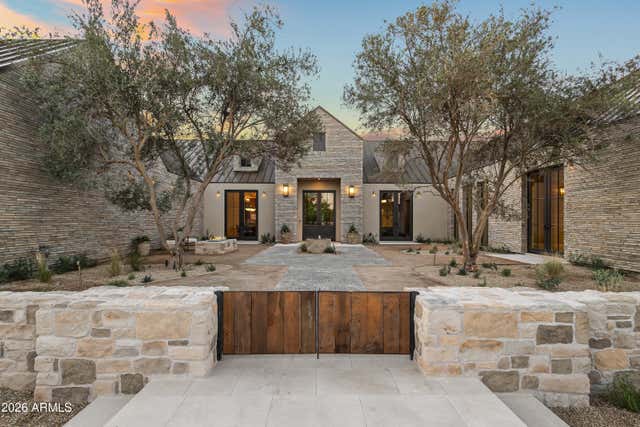


Similar Home Values
Comparable nearby listings and their asking prices.
| Address | Price | Beds | Baths | Sq Ft |
|---|---|---|---|---|
| 4515 N CAMINO ALLENADA --, Phoenix, AZ | $6,795,000 | 4 | 7 | 6,225 |
| 5502 E MARIPOSA Street, Phoenix, AZ | $7,250,000 | 5 | 5 | 5,858 |
| 5915 E ARCADIA Lane, Phoenix, AZ | $7,500,000 | 6 | 8 | 8,397 |
| 5402 E LAFAYETTE Boulevard, Phoenix, AZ | $7,500,000 | 5 | 6 | 6,187.8 |
| 4220 N 57TH Place, Phoenix, AZ | $7,595,000 | 4 | 5 | 5,933 |
| 5617 E MONTECITO Avenue, Phoenix, AZ | $8,499,000 | 5 | 6 | 7,395 |
Moving Cost Estimate
EXIT Agents in Phoenix


Last Updated: 2026-03-12