

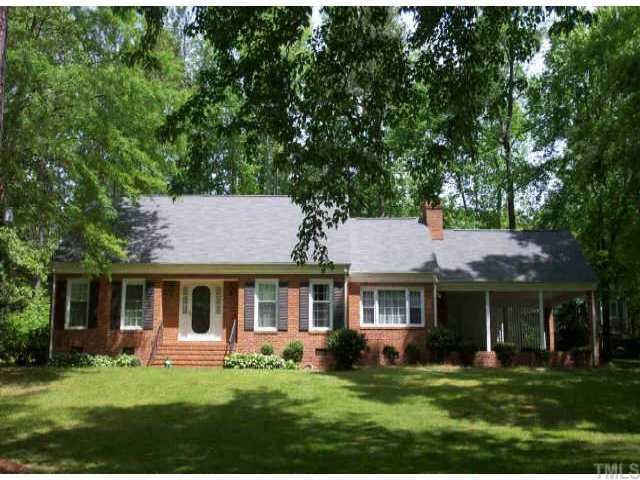
3208 Waterbury Drive, Durham, NC 27707
Durham County
Key Facts
Description
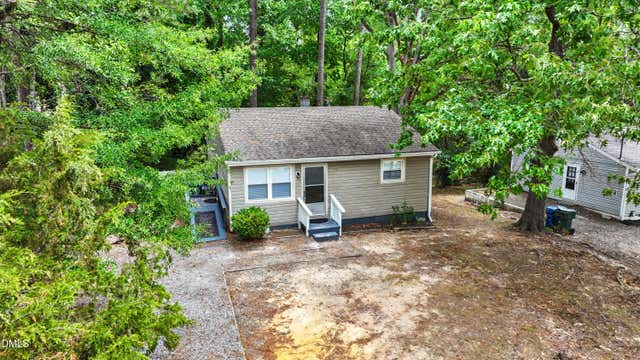
Beautiful brick colonial cape cod. Custom built one owner.Excellent condition .Large rooms, master br down, 2 br's up one has 11x16 suite. Beautiful neighborhood.Real brick f/place, double carport, on beautiful lot. Seeing a must. Replacement windows, 8x16 storage bldg. Electric surf top cooking unit.
Property Information
Property Type
Residential
Sub-Type
Single Family Residence
Style
Cape Cod / Colonial
Year Built
1969
Living Area
2,287 sq ft
Lot Size
0.63 acres
Lot Dimensions
147.61 x 140 x 176.91 x 158.26
Zoning
res
Days on Market
397
MLS® Listing#
685745
Property Features
Interior
Appliances
Cooling
Heating
Flooring
Fireplace
Basement
Parking
Laundry
Construction
Other Structures
Sewer
Water Source
Schools
- Elementary:
- Durham - Forest View
- Middle:
- Durham - Githens
- High:
- Durham - Jordan
Financial Details
HOA
Yes
Assessed Value
$184,967
Directions
15-501 toward Chapel Hill from Durham turn right onto Garrett Rd. & right onto Waterbury Dr. Home on left w/sign in yd.
Affordability Calculator
$44,980
Estimated monthly payment
$1,197/mo
Principal $179,920 · Est. interest $251,004 over 30 yrs
Neighborhood Market Statistics
How this home compares to active listings in Durham, NC
- $442,065
- Median Listing Price
- 61
- Median Days on Market
- 1,854
- Median Sq Ft
- $227
- Median Price / Sq Ft
- 1,352
- Active Listings
- This home’s price is 49% below the area median.
- Its price per sq ft is 57% below the area median.
Market statistics compiled from active EXIT Realty® and MLS listings in Durham, NC.
Location

Points of Interest in Durham, NC
Showing the Durham area map.
Nearby Schools
Hill Learning Center
School · 0.5 mi away
Durham Academy Upper School
School · 0.5 mi away
Montessori School of Durham
Elementary · 1.2 mi away
The Lerner Jewish Community
School · 1.3 mi away
Community School of Digital and Visual
Elementary · 1.3 mi away
Trinity School of Durham and Chapel Hill
Secondary · 1.3 mi away
Hope Creek Academy
School · 1.6 mi away
Sherwood Githens Middle
Secondary · 1.7 mi away
Forest View Elementary School
Elementary · 1.7 mi away
Erwin Road Montessori School
Elementary · 1.7 mi away
International Montessori School
Elementary · 1.7 mi away
Durham Public Schools
Elementary · 1.9 mi away
Durham Public Schools
Elementary · 2.1 mi away
Duke School
Elementary · 2.2 mi away
Lakewood Elementary School
Elementary · 2.3 mi away
Lakewood Montessori Middle
Secondary · 2.7 mi away
Insight Colearning Center
Secondary · 2.8 mi away
Montessori Community School
Elementary · 2.9 mi away
Community Preschool at Lakewood
School · 2.9 mi away
Primrose Schools
Elementary · 3.0 mi away
Commute Calculator
Nearby Homes
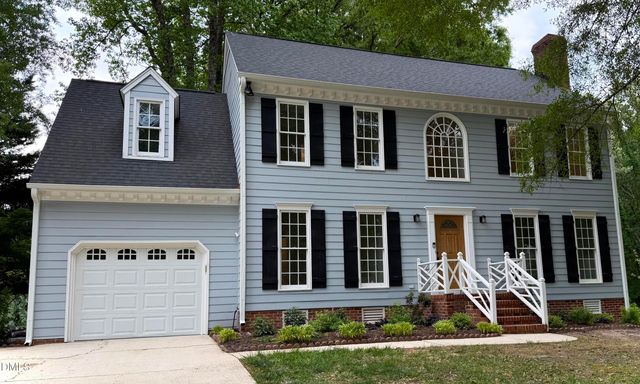


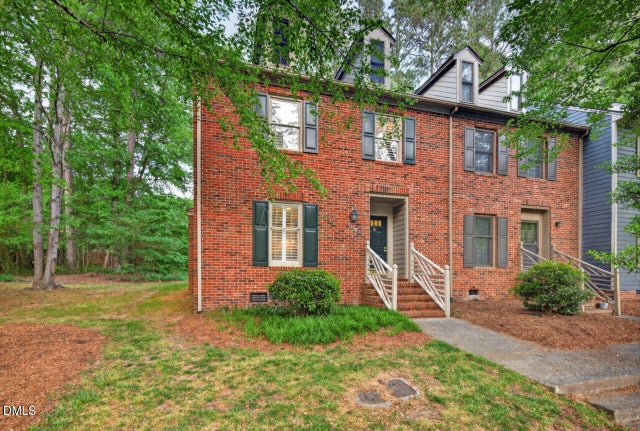
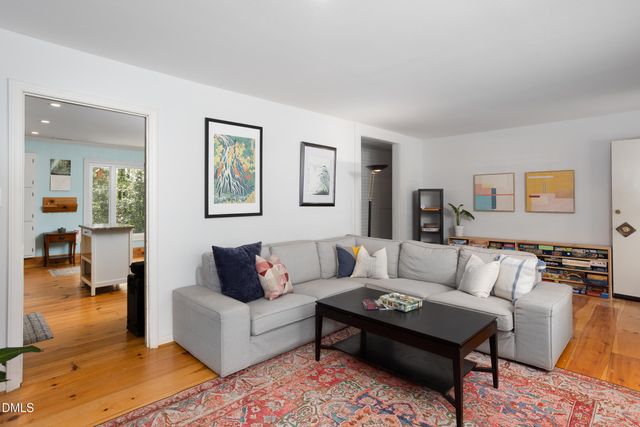
Similar Homes Nearby

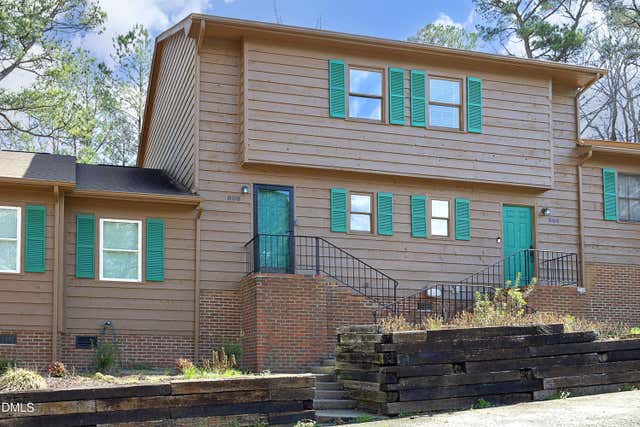
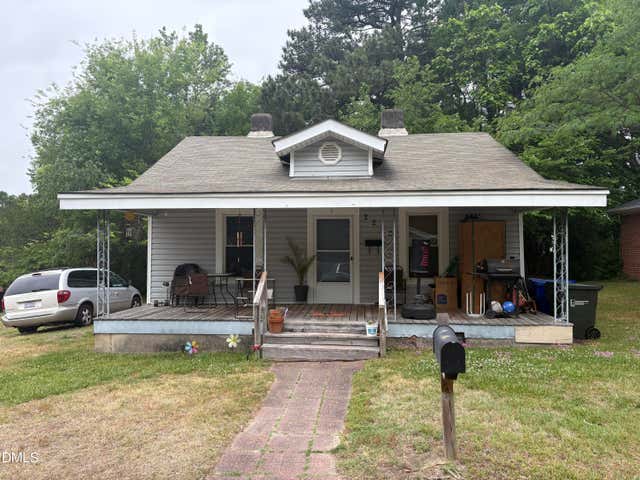
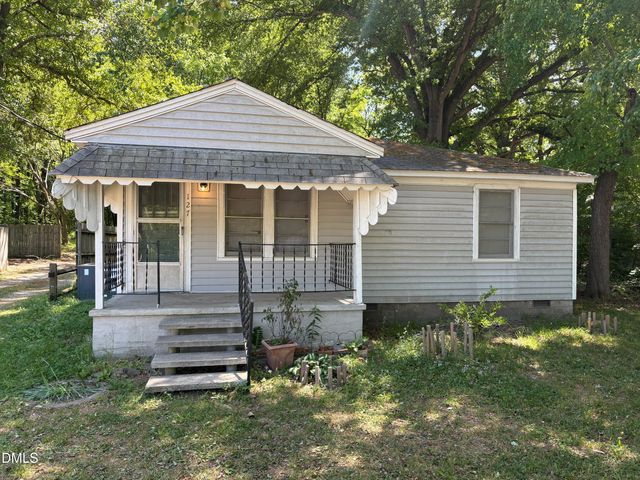
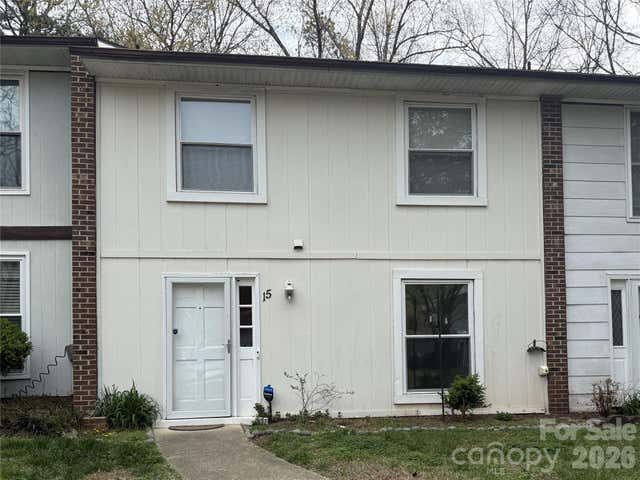
Similar Home Values
Comparable nearby listings and their asking prices.
| Address | Price | Beds | Baths | Sq Ft |
|---|---|---|---|---|
| 114 Cushman Street, Durham, NC | $164,999 | 2 | 1 | 768 |
| 806 Kendall Drive 502, Durham, NC | $164,999 | 2 | 2 | 1,048 |
| 2216 Chautauqua Avenue, Durham, NC | $180,000 | 2 | 1 | 881 |
| 127 E End Avenue, Durham, NC | $180,000 | 3 | 1 | — |
| 1304 Seaton Road 15, Durham, NC | $185,000 | 3 | 3 | 1,656 |
| 2720 Thelma Street, Durham, NC | $199,000 | 2 | 1 | 812 |
Moving Cost Estimate
EXIT Agents in Durham



Last Updated: 2003-04-18