


5800 Maple Bluff WAY, Hoschton, GA 30548
Del Webb Chateau Elan · Hall County
Key Facts
Description
Over $70,000 of upgrades! Fabulous popular Abbeyville home resides on a very private backyard, premium lot! Loaded with upgrades! Upgraded hardwood floors throughout. Open floor plan. Upgraded Gourmet kitchen: cabinets, quartz countertops, huge island, stainless steel appliances (5-burners gas stove), pantry and much more. Kitchen views the family room, great for entertainment. Split bedroom plan. Large office or flex room with French doors. Beautiful sunroom views the private back yard. Large Master bedroom, trey ceilings. Master bathroom, dual vanities, tile shower with bench sitting, tile floor and large master closet. Spacious secondary bedroom. Laundry room with sink plus storage area. Loaded with plantation shutters. Mudroom. Attic has an unfinished bonus room, great for storage. Extra-large stone patio. Shows wonderful. Fabulous 55+ community. Del Webb is a Golf Cart friendly Community that offers Lawn Maintenance (included in monthly dues) both Indoor and Outdoor Pools, State of the Art Fitness Center, Pickleball, Tennis, Bocce Ball, Dog Park, and a Community Amphitheater plus a huge Clubhouse with Lifestyle Director! Excellent Location near Hospital, Shopping, Restaurants & I-85! HOA includes all amenities, lawn care, and trash pickup. County has senior school tax exemptions available. Great price with all the upgrades! Seller can move at any time.
Property Information
Property Type
Residential
Sub-Type
Single Family Residence
Structure Type
House
Year Built
2019
Stories
1
Living Area
1,806 sq ft
Lot Size
0.15 acres
Days on Market
74
MLS® Listing#
10159104
Property Features
Interior
Appliances
Cooling
Heating
Flooring
Basement
Parking
Laundry
Patio
Lot Features
Construction
Foundation
Roof
Windows
Security
Community
Utilities
Sewer
Water Source
Schools
- Elementary:
- Out of Area
- Middle:
- Other
- High:
- Out of Area
Financial Details
HOA
$288 / Annually
Annual Taxes
$1,524
Tax year 2022
Parcel Number
15041 000260
Directions
GPS Address: 5575 Napa Ridge Road, Hoschton GA 30548. From Atlanta: Travel N on I85. Take exit 126 and turn left. Travel 2.5 miles and turn left on Friendship. Travel 2 miles then left.
Affordability Calculator
$112,000
Estimated monthly payment
$2,981/mo
Principal $448,000 · Est. interest $625,000 over 30 yrs
Neighborhood Market Statistics
How this home compares to active listings in Hoschton, GA
- $534,682
- Median Listing Price
- 58
- Median Days on Market
- 2,686
- Median Sq Ft
- $199
- Median Price / Sq Ft
- 696
- Active Listings
- This home’s price is 5% above the area median.
- Its price per sq ft is 55% above the area median.
Market statistics compiled from active EXIT Realty® and MLS listings in Hoschton, GA.
Location

Points of Interest in Hoschton, GA
Showing the Hoschton area map.
Nearby Schools
Celebration Academy
School · 0.3 mi away
Carrington Academy of Braselton
School · 1.3 mi away
MS. Heather's Educational Adventures
School · 1.8 mi away
Primrose Schools
Elementary · 1.8 mi away
Four Seasons Montessori School
Elementary · 2.0 mi away
Eagle Ranch
School · 2.1 mi away
Primrose Schools
Elementary · 2.2 mi away
Frank N Osborne Middle School
Secondary · 2.4 mi away
Duncan Creek Elementary
Elementary · 2.5 mi away
Mill Creek High School
Secondary · 2.5 mi away
New Odyssey for Children
School · 2.6 mi away
World Language Academy
School · 3.3 mi away
Spout Springs Elementary School
Elementary · 3.3 mi away
Seckinger High School
Secondary · 3.9 mi away
Middle School at 12stone - Hamilton Mill
School · 3.9 mi away
Chestnut Mountain Elementary School
Elementary · 3.9 mi away
Lanier Christian Academy
School · 4.6 mi away
Ivy Creek Elementary School
Elementary · 4.8 mi away
Jones Middle School
Secondary · 4.8 mi away
Trailblazers School of North Georgia
School · 5.0 mi away
Commute Calculator
Nearby Homes
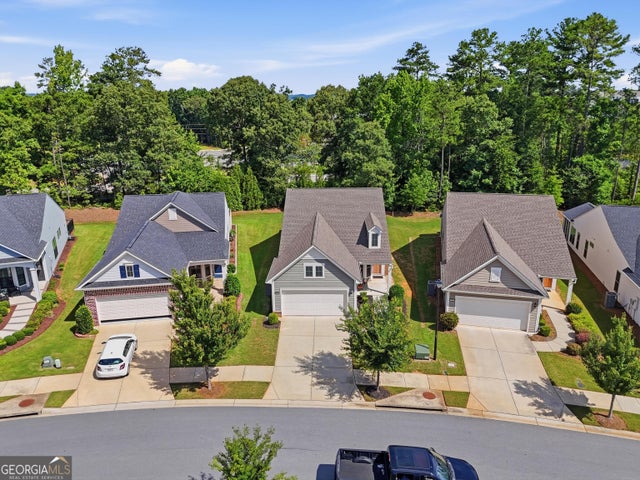
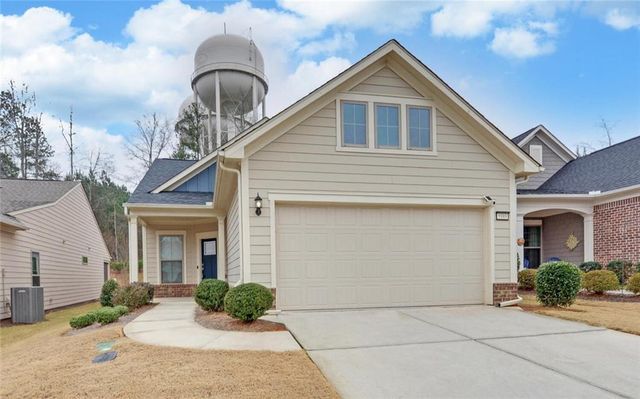
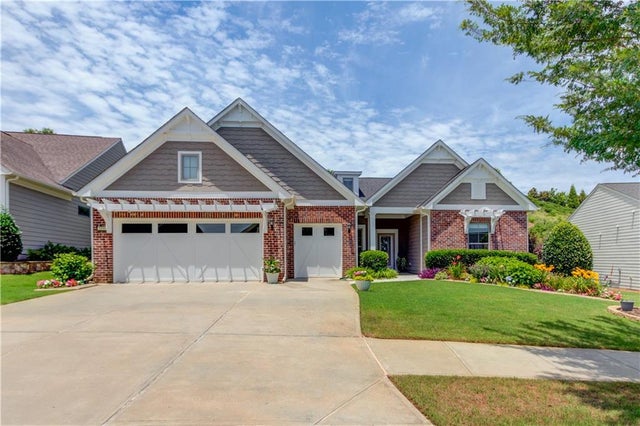


Similar Homes Nearby
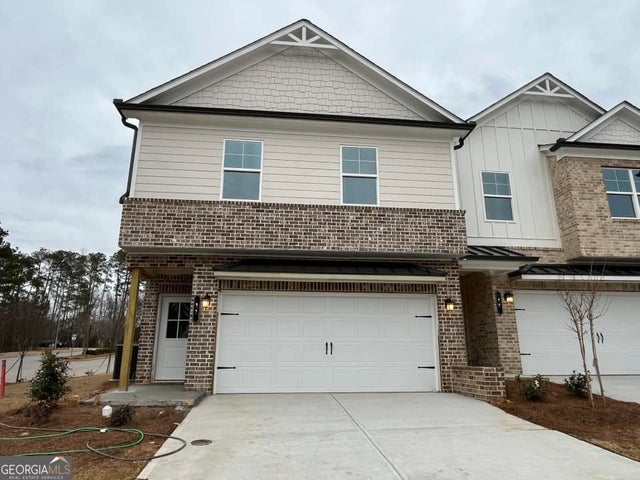

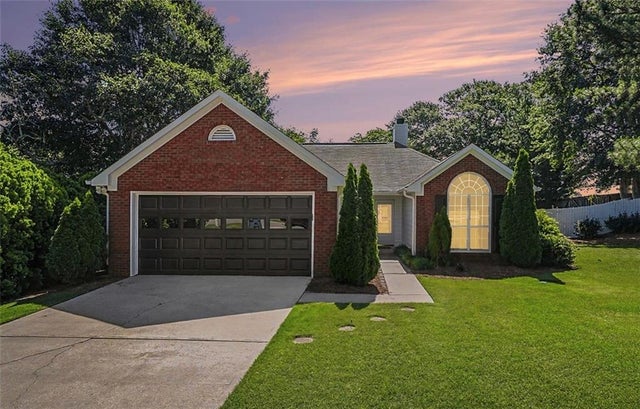

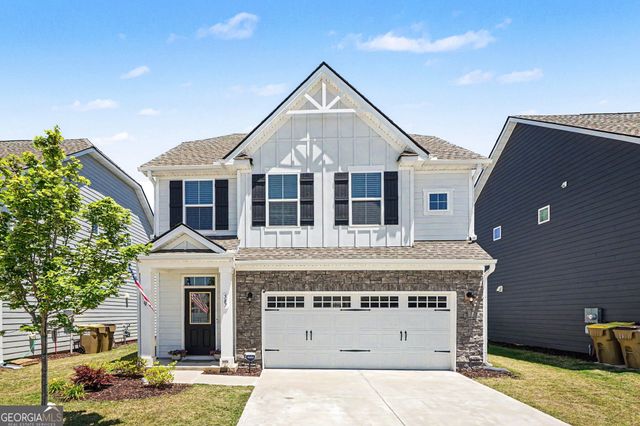
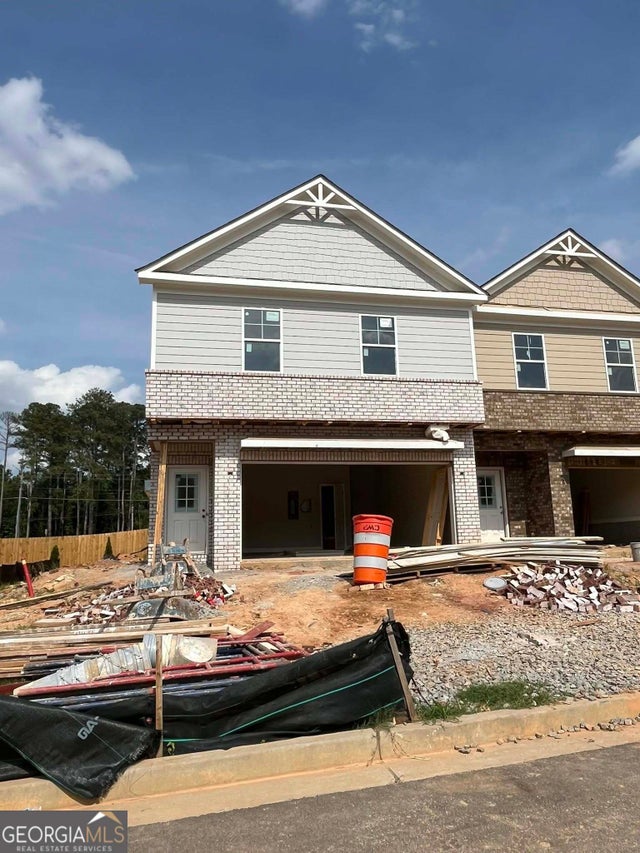
Similar Home Values
Comparable nearby listings and their asking prices.
| Address | Price | Beds | Baths | Sq Ft |
|---|---|---|---|---|
| 11 Creekside Commons DR, Hoschton, GA | $398,929 | 3 | — | 1,969 |
| 1545 Quail Point RUN, Hoschton, GA | $399,000 | 4 | — | 1,508 |
| 1545 Quail Point Run, Hoschton, GA | $399,000 | 4 | 2 | 1,508 |
| 587 Gunter Drive, Hoschton, GA | $399,900 | 3 | 3 | 1,948 |
| 587 Gunter DR, Hoschton, GA | $399,900 | 3 | — | 1,948 |
| 37 Creekside Commons DR, Hoschton, GA | $399,900 | 3 | — | 1,969 |
Moving Cost Estimate
EXIT Agents in Hoschton


Listing Courtesy: First United Realty - 7706502825