

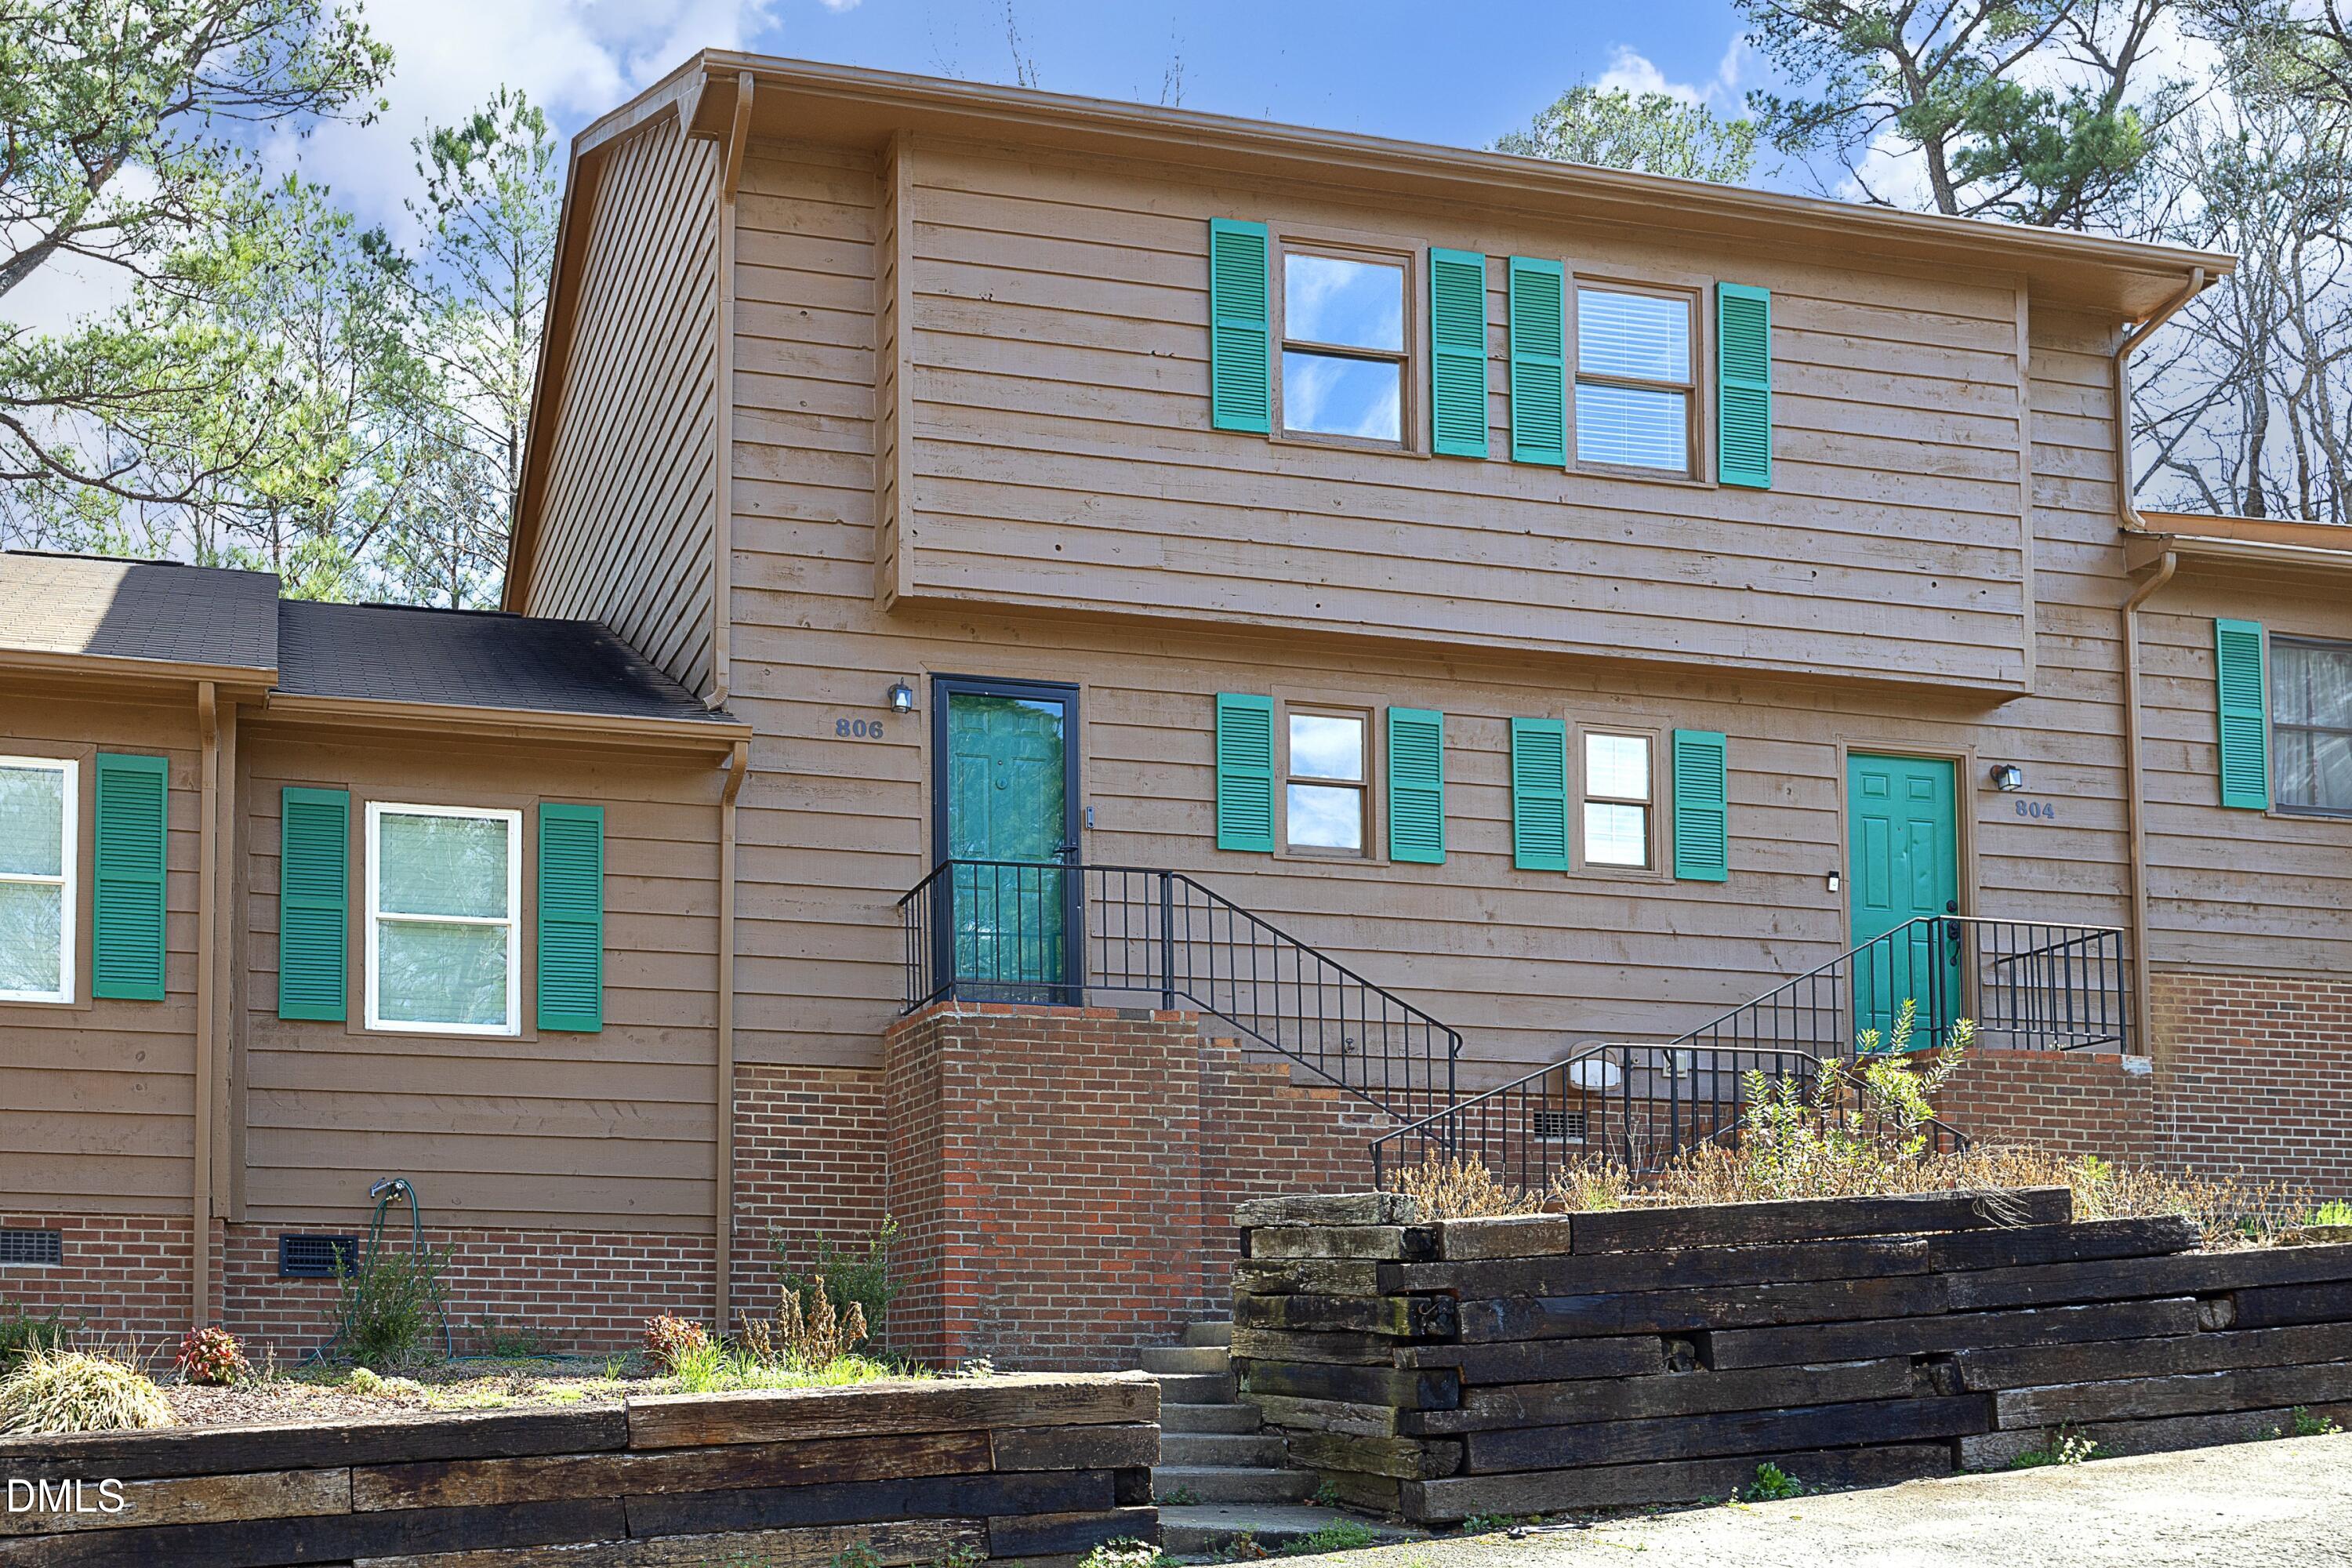
806 Kendall Drive 502, Durham, NC 27703
Park Place · Durham County
Key Facts
Description
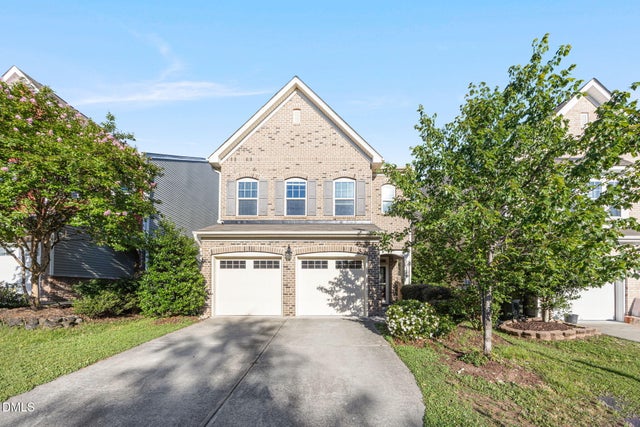
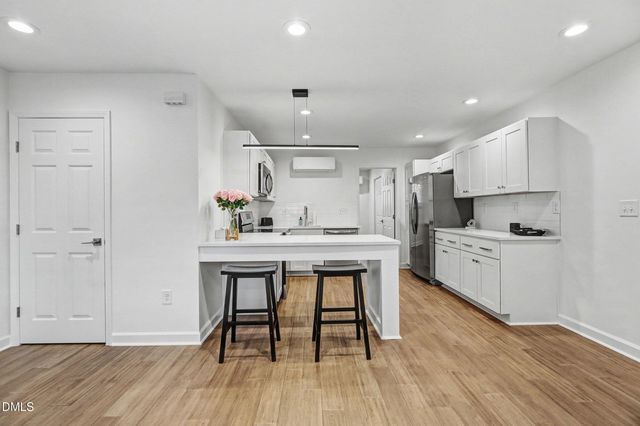
Charming 2-bedroom, 2-bath condo in a convenient Durham location! This well-maintained unit offers a comfortable layout with spacious living areas and plenty of natural light. The kitchen provides ample cabinet space and flows nicely into the dining and living areas, making it great for everyday living or entertaining. The primary bedroom features a private bath and generous closet space. Enjoy low-maintenance living with exterior upkeep handled by the homeowners association. Conveniently located near shopping, dining, major highways, and just a short drive to RTP, downtown Durham, and RDU Airport. A great opportunity for homeowners or investors alike. Home is priced with condition in mind and will be sold as-is. Charming 2-bedroom, 2-bath condo in a convenient Durham location! This well-maintained unit offers a comfortable layout with spacious living areas and plenty of natural light. The kitchen provides ample cabinet space and flows nicely into the dining and living areas, making it great for everyday living or entertaining. The primary bedroom features a private bath and generous closet space. Enjoy low-maintenance living with exterior upkeep handled by the homeowners association. Conveniently located near shopping, dining, major highways, and just a short drive to RTP, downtown Durham, and RDU Airport. A great opportunity for homeowners or investors alike. Home is priced with condition in mind and will be sold as-is.
Property Information
Property Type
Residential
Sub-Type
Condominium
Style
Traditional
Year Built
1989
Stories
2
Living Area
1,048 sq ft
Lot Size
0.27 acres
Parking Spaces
2
Zoning
R-10
Days on Market
127
MLS® Listing#
10152721
Property Features
Interior
Exterior
Appliances
Cooling
Heating
Flooring
Fireplace
Basement
Parking
Laundry
Patio
Lot Features
Construction
Roof
Windows
Security
Other Structures
Utilities
Sewer
Water Source
Rooms
- 8 x 5Upper
- 6 x 4Main
- 7.5 x 5Main
- Bathroom 213.2 x 11.7Upper
- Dining Room12.2 x 8Main
- Kitchen8 x 13Main
- Living Room15.7 x 11Main
- Master Bedroom15.7 x 11.6Upper
Schools
- Elementary:
- NULL
- Middle:
- NULL
- High:
- NULL
Financial Details
HOA
$200 / Monthly
Annual Taxes
$1,469
Tax year 2025
Assessed Value
$148,160
Parcel Number
158612
Directions
From I-85, take Exit 178 for US-70 toward Durham/Raleigh. Continue on US-70 E toward Raleigh. Turn right onto Sherron Rd, then right onto Mineral Springs Rd. Turn left onto Kendall Dr. Follow Kendall Dr to 806 Kendall Dr; Unit #502 is in the Park Place community.
Affordability Calculator
$33,000
Estimated monthly payment
$878/mo
Principal $131,999 · Est. interest $184,151 over 30 yrs
Neighborhood Market Statistics
How this home compares to active listings in Durham, NC
- $443,026
- Median Listing Price
- 61
- Median Days on Market
- 1,857
- Median Sq Ft
- $227
- Median Price / Sq Ft
- 1,315
- Active Listings
- This home’s price is 63% below the area median.
- Its price per sq ft is 31% below the area median.
Market statistics compiled from active EXIT Realty® and MLS listings in Durham, NC.
Location

Points of Interest in Durham, NC
Showing the Durham area map.
Nearby Schools
Oak Grove Elementary School
Elementary · 1.4 mi away
Spring Valley Elementary
Elementary · 1.6 mi away
Bethesda Christian Academy
School · 1.8 mi away
Bethesda Elementary School
Elementary · 2.0 mi away
Durham Public Schools
Secondary · 2.2 mi away
Y.E. Smith Elementary
Elementary · 2.2 mi away
Northern High School
Secondary · 2.2 mi away
Research Triangle Charter Academy
Elementary · 2.3 mi away
Middle College High School
Secondary School · 2.4 mi away
Maureen Joy Charter School
Elementary · 2.4 mi away
Fellowship Baptist Church
School · 2.5 mi away
Bull City Woodshop
Secondary · 2.5 mi away
R N Harris Elementary
Elementary · 2.5 mi away
Merrick-Moore Elementary School
Elementary · 2.7 mi away
Durham Performance Learning Center
School · 2.7 mi away
Holton Career & Resource Center
School · 2.7 mi away
Agape Corner School
School · 2.7 mi away
Burton Elementary School
Elementary · 2.8 mi away
Kipp North Carolina
Elementary · 3.0 mi away
Eastway Elementary School
Elementary · 3.0 mi away
Commute Calculator
Nearby Homes

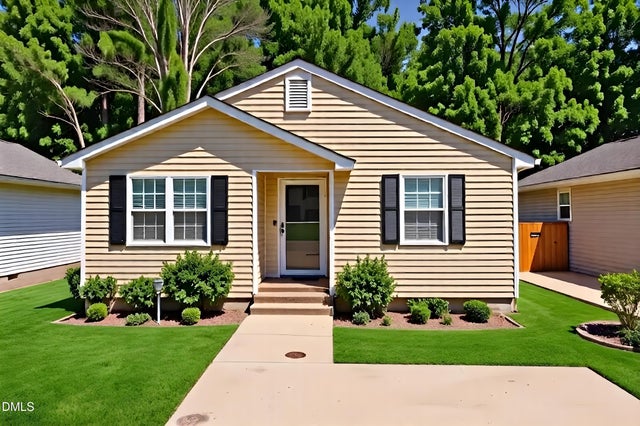

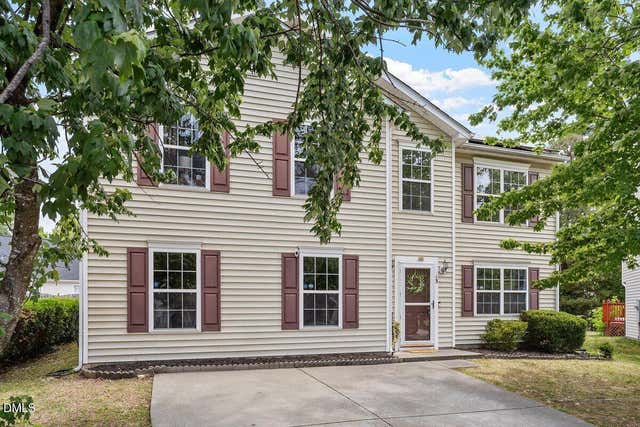
Similar Homes Nearby
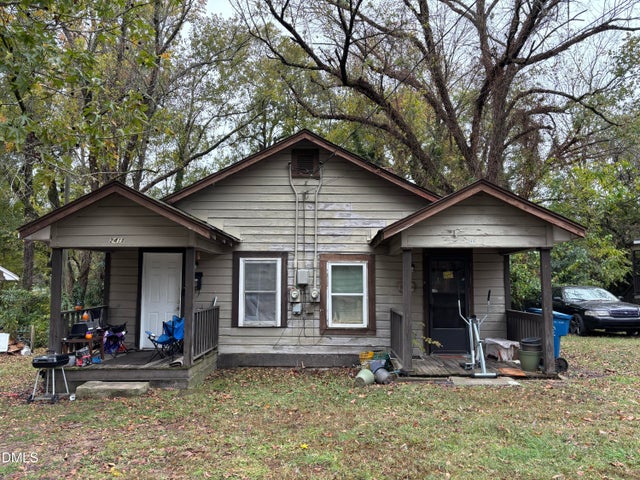
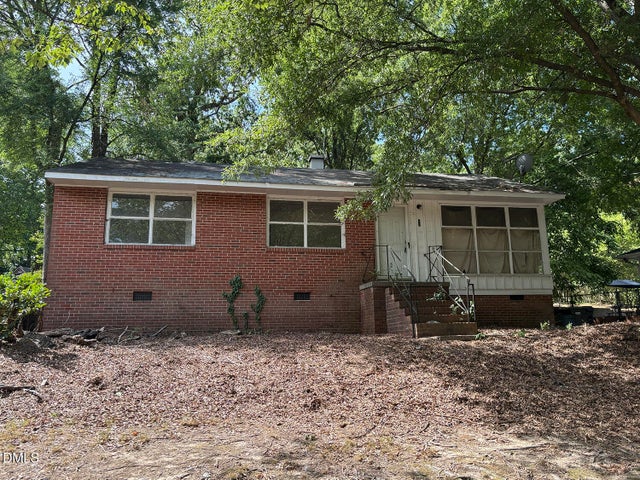
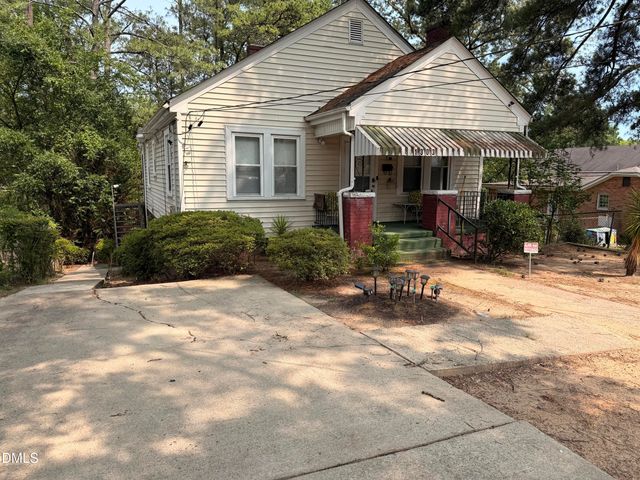
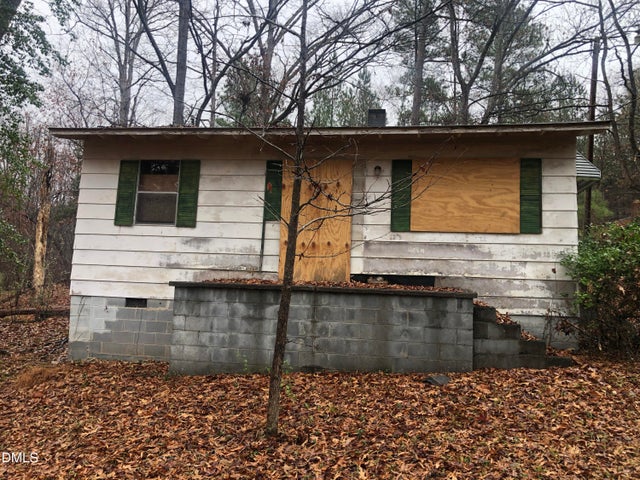

Similar Home Values
Comparable nearby listings and their asking prices.
| Address | Price | Beds | Baths | Sq Ft |
|---|---|---|---|---|
| 1309 Hudson Avenue A16, Durham, NC | $125,000 | 1 | 1 | 538.4 |
| 2412 Nebo Street, Durham, NC | $135,000 | 2 | 2 | 1,098 |
| 1132 Raynor Street, Durham, NC | $139,900 | 3 | 1 | 1,050 |
| 1303 Lincoln Street, Durham, NC | $140,000 | 2 | 1 | 1,004 |
| 3829 U.S. 70, Durham, NC | $150,000 | 1 | 1 | 560 |
| 1320 Maplewood, Durham, NC | $150,000 | 2 | 1 | 720 |
Moving Cost Estimate
EXIT Agents in Durham



Listing Courtesy: DREAM BUILDERS REALTY, LLC - 3365142508
Last Updated: 2026-03-12