


4624 Integrity Ct, Milton, FL 32570
Whisper Creek · Santa Rosa County
Key Facts
Description
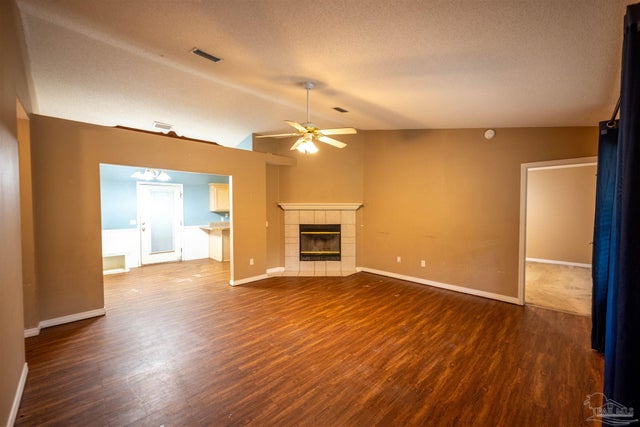
Welcome to this well-maintained brick home offering an open layout, spacious living areas, and a large backyard ready to enjoy. The inviting exterior features a covered front entry, two-car garage, and classic brick construction. Inside, vaulted ceilings and recessed lighting create a bright, open feel throughout the main living space. The kitchen overlooks the living and dining areas and features abundant wood cabinetry, generous counter space, stainless steel appliances, a pantry, and a large center island with a double-basin sink and room for casual seating. Durable wood-look flooring flows through the kitchen and living areas, while sliding glass doors provide easy access to the covered back patio. The spacious primary suite includes a ceiling fan, neutral finishes, and a private bathroom with dual vanities, a large walk-in shower, tile flooring, and a walk-in closet. Out back, the covered patio with ceiling fan provides a shaded space for relaxing or entertaining. The expansive fenced yard offers plenty of room for pets, play, gardening, or future outdoor improvements, while the wooded area behind the property adds a sense of privacy. Conveniently located in Milton, this move-in-ready home combines comfortable indoor living with the outdoor space today’s buyers are looking for.
Property Information
Property Type
Residential
Sub-Type
Single Family Residence
Style
Craftsman
Year Built
2018
Living Area
1,682 sq ft
Lot Size
0.12 acres
Garage Spaces
2
Parking Spaces
2
MLS® Listing#
685647
Property Features
Interior
Exterior
Appliances
Cooling
Heating
Flooring
Pool
Laundry
Patio
Fencing
Lot Features
Construction
Foundation
Roof
Windows
Security
Utilities
Sewer
Water Source
Rooms
- 11x12First
- Bathroom 1
- Bedroom 111x12First
- Dining Room9x12First
- Dining Room9x12First
- Kitchen10x12First
- Living Room13.5x15First
- Master Bedroom13x15First
Schools
- Elementary:
- Berryhill
- Middle:
- R. HOBBS
- High:
- Milton
Financial Details
HOA
$225 / Annually
Parcel Number
262N29571500N000360
Directions
From Pensacola, head east on Hwy 90. Left on E. Spencer Field Rd. Right on Berry Hill Rd. Left on Perseverance Blvd. Turn left on Integrity Ct and home will be on the right.
Affordability Calculator
$60,000
Estimated monthly payment
$1,597/mo
Principal $240,000 · Est. interest $334,821 over 30 yrs
Neighborhood Market Statistics
How this home compares to active listings in Milton, FL
- $323,038
- Median Listing Price
- 54
- Median Days on Market
- 1,824
- Median Sq Ft
- $181
- Median Price / Sq Ft
- 560
- Active Listings
- This home’s price is 7% below the area median.
- Its price per sq ft is 1% below the area median.
Market statistics compiled from active EXIT Realty® and MLS listings in Milton, FL.
Location

Points of Interest in Milton, FL
Showing the Milton area map.
Nearby Schools
Berryhill Elementary School
Elementary · 0.8 mi away
Lead Academy Classical School
School · 1.4 mi away
Victory Performing Arts Academy
School · 1.6 mi away
Santa Rosa Online
School · 1.8 mi away
Locklin Technical Center
Secondary · 1.8 mi away
Santa Rosa Adult School
Secondary · 1.8 mi away
SS Dixon Intermediate Ptso
Elementary · 2.5 mi away
Thomas L Sims Middle School
Secondary · 2.6 mi away
Pace High School
Secondary · 3.2 mi away
Pea Ridge Elementary School
Elementary · 3.3 mi away
New Beginnings Preschool
School · 3.5 mi away
S. S. Dixon Primary School
Elementary · 3.8 mi away
Lead Academy
School · 4.1 mi away
Hobbs Middle School
Secondary · 4.2 mi away
Santa Rosa Christian School
Secondary · 4.3 mi away
Durham School System
School · 4.8 mi away
W. H. Rhodes Elementary School
Elementary · 4.9 mi away
King Middle School
Secondary · 5.0 mi away
Milton High School
Secondary · 5.2 mi away
Capstone Academy Milton Charter School
Elementary · 5.4 mi away
Commute Calculator
Nearby Homes

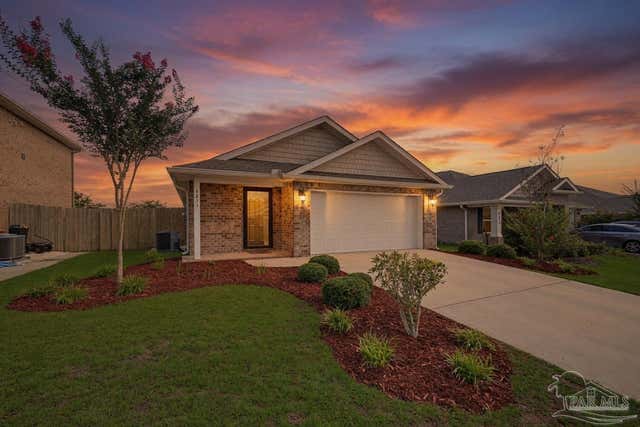
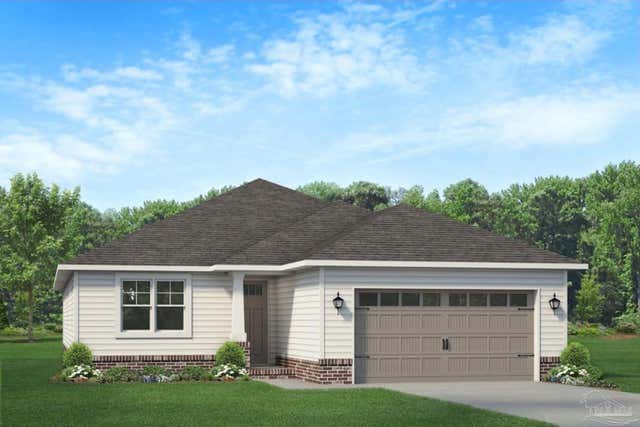
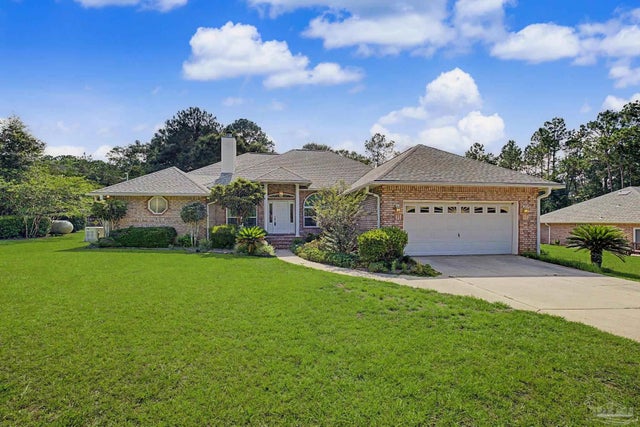
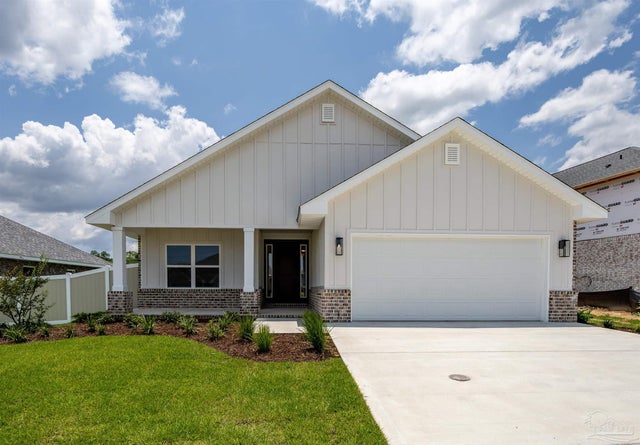
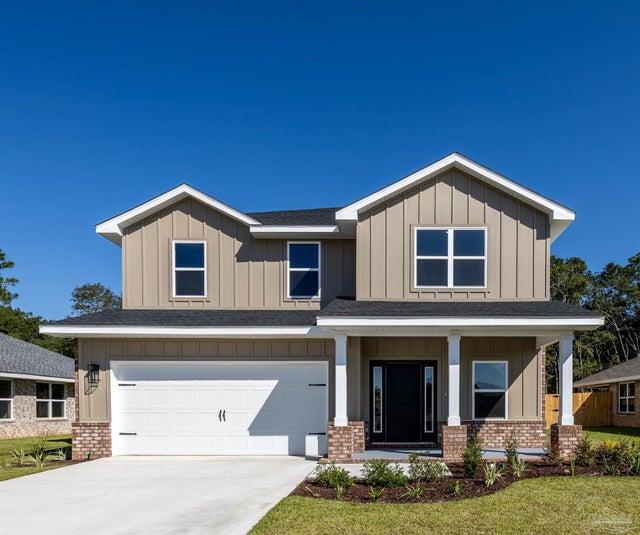
Similar Homes Nearby
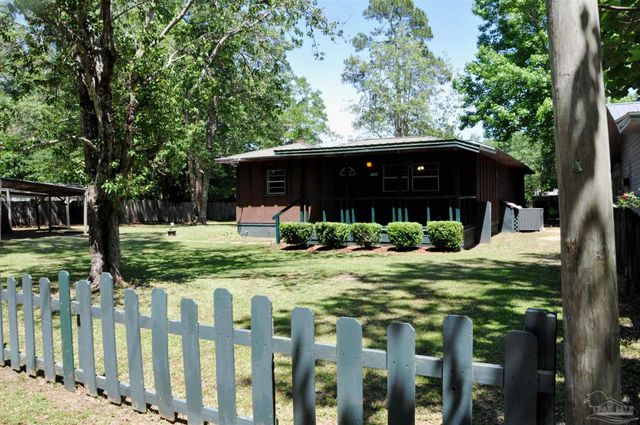
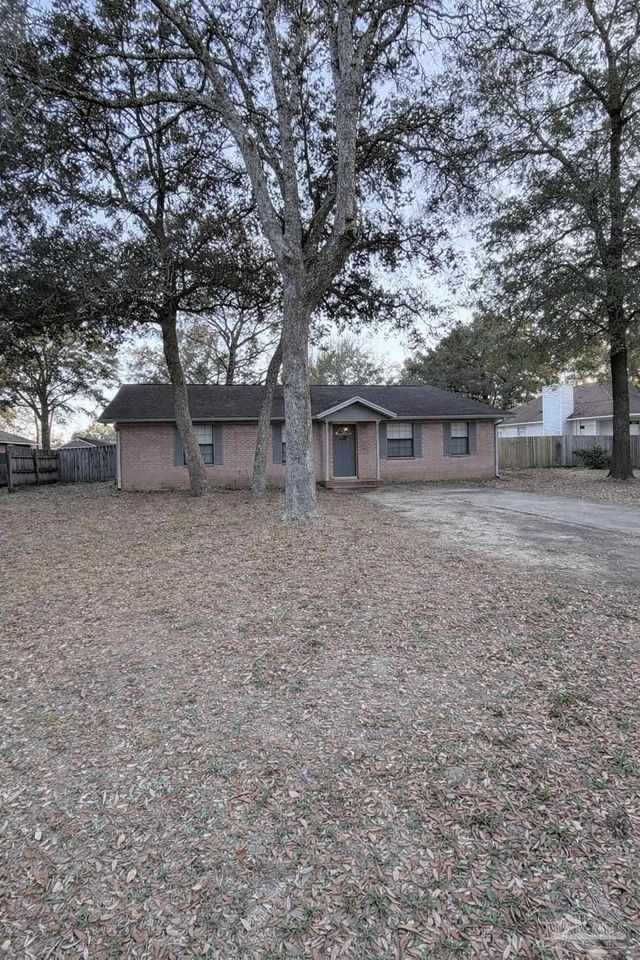
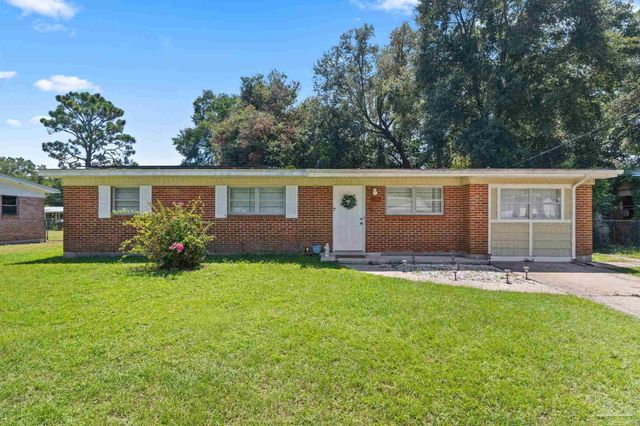


Similar Home Values
Comparable nearby listings and their asking prices.
| Address | Price | Beds | Baths | Sq Ft |
|---|---|---|---|---|
| 3420 Balaton Ave, Milton, FL | $210,000 | 3 | 2 | 1,720 |
| 6023 Hamilton Bridge Rd, Milton, FL | $210,000 | 3 | 2 | 1,645 |
| 6022 Syrcle Ave, Milton, FL | $210,000 | 3 | 1 | 1,324 |
| 4334 Damselfly Dr, Milton, FL | $214,000 | 2 | 1 | 915 |
| 6179 June Bug Dr, Milton, FL | $214,900 | 2 | 1 | 908 |
| 7472 Johnson Rd, Milton, FL | $215,000 | 3 | — | 1,280 |
Moving Cost Estimate
EXIT Agents in Milton


Listing Courtesy: REMAX Select Partners - 8509950030