

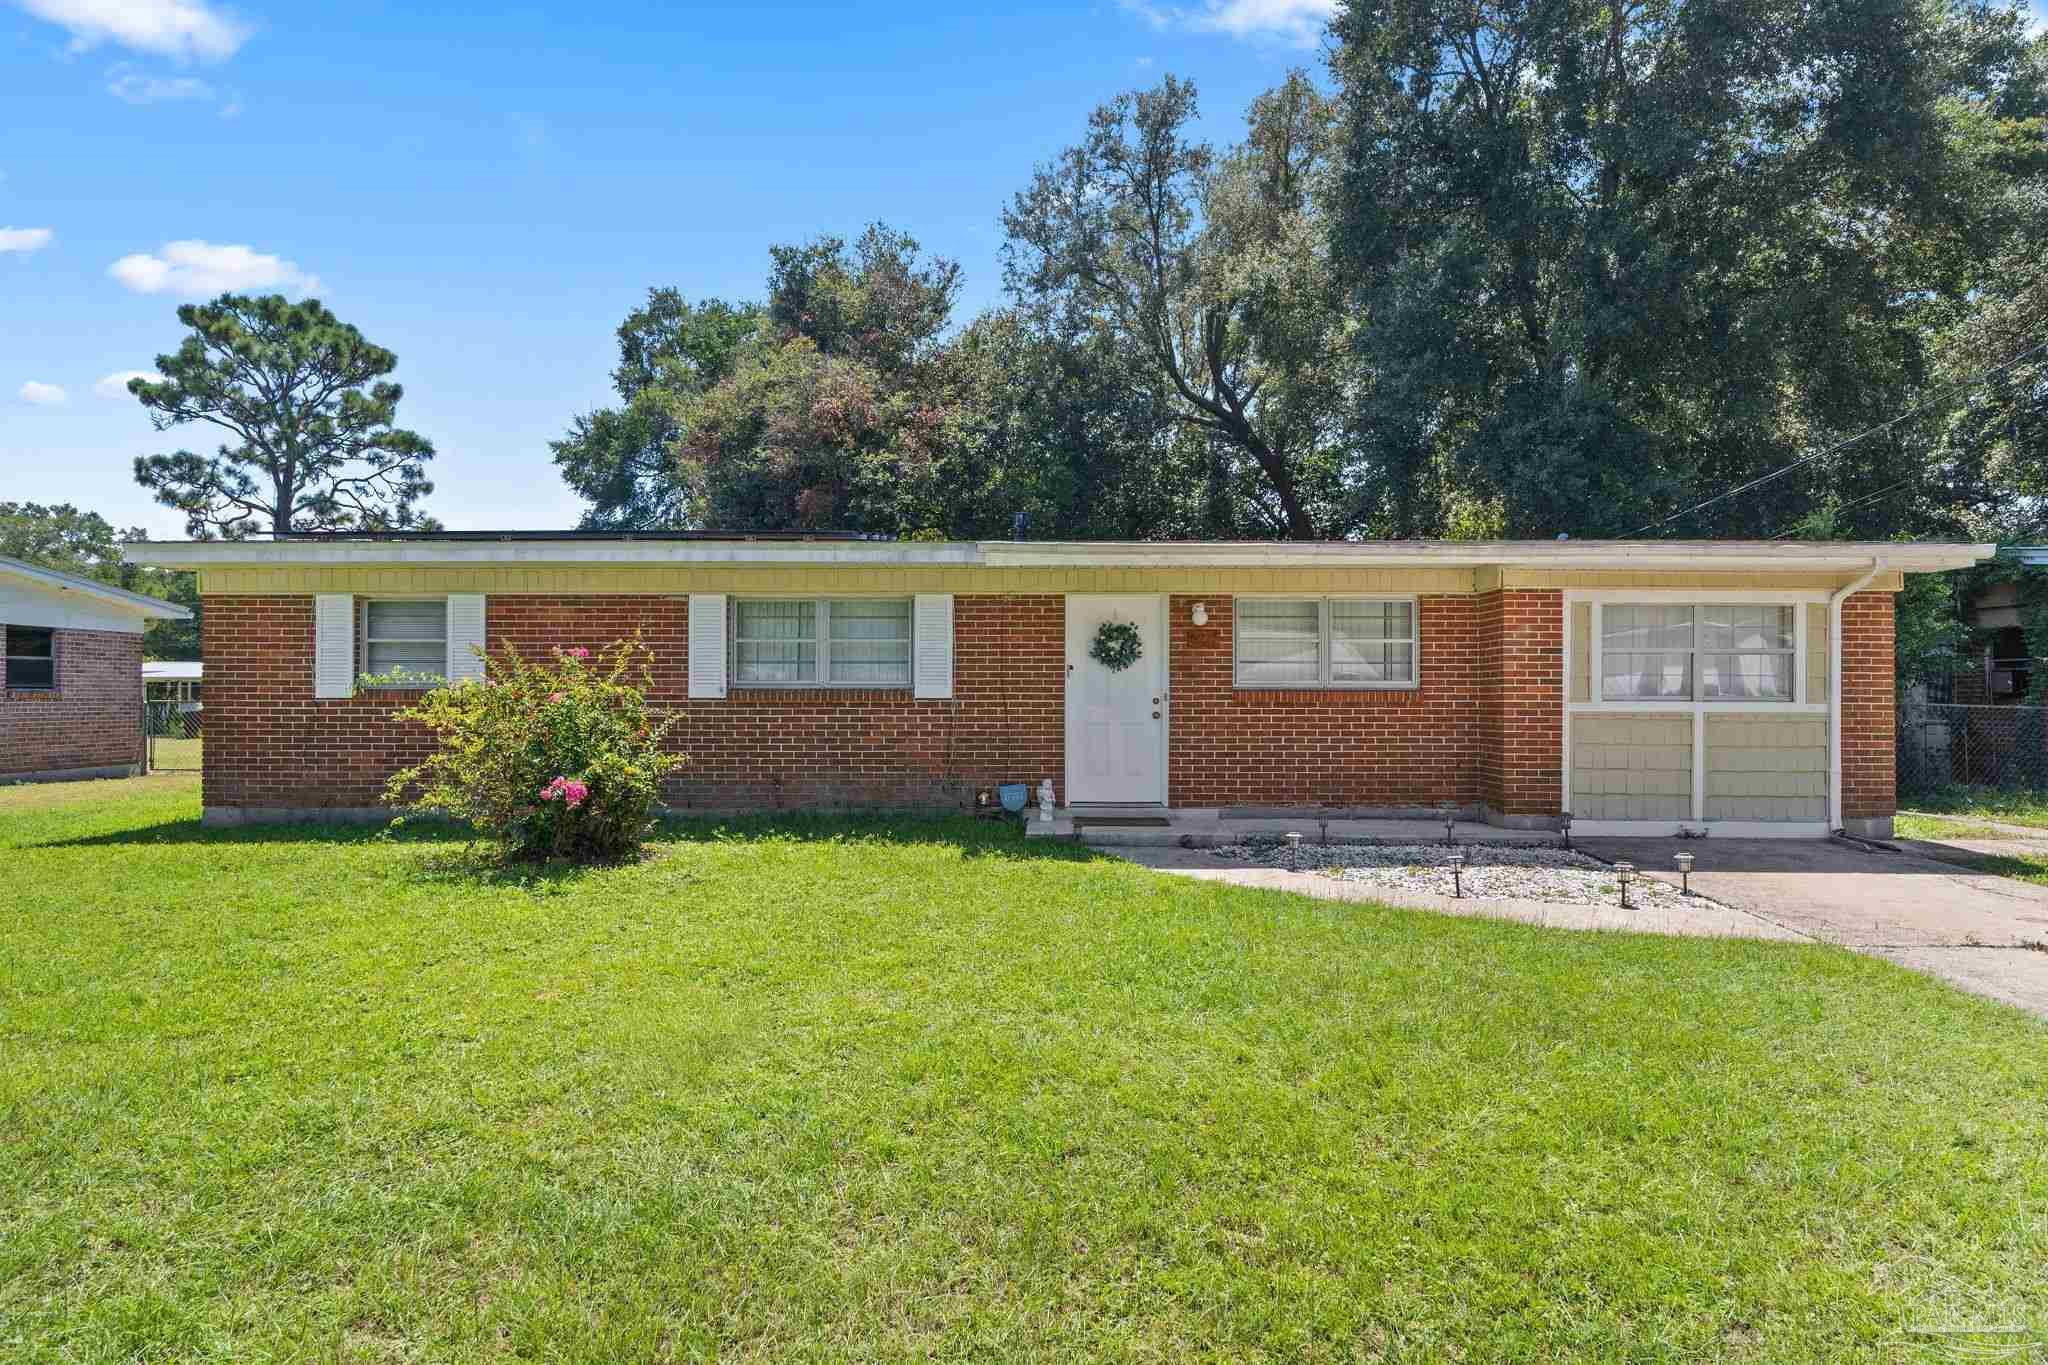
6022 Syrcle Ave, Milton, FL 32570
Skyline Heights · Santa Rosa County
Key Facts
Description
**Seller has an assumable FHA loan!** Welcome to this charming home, situated on a spacious lot that is just under 1/4 acres. This home features 3 bedrooms and 1 bathroom, ideal for family living or hosting guests. One of the standout features is the inclusion of solar panels with a partially transferable loan, which contributes to energy efficiency and sustainability. Upon entering, you are greeted by an inviting layout characterized by LVP flooring throughout, ensuring both durability and ease of maintenance. The kitchen is equipped with modern appliances and showcases a stylish design, featuring a convenient layout that blends functionality and aesthetics. Here, ample cabinetry and granite countertop space provide an ideal setting for meal preparation. Adjacent to the kitchen is a cozy dining area that offers a view of the fenced-in backyard. This outdoor space is perfect for recreation & relaxation, complemented by a covered patio, making it suitable for gatherings or quiet evenings outdoors. The property also boasts a shed, providing additional storage options. Adding to its versatility, the home includes a bonus room that can serve multiple purposes—be it an office, playroom, or second family room—tailoring to your needs. This flexible space enhances the property's functionality, making it adaptable for various lifestyles. In summary, this property represents an excellent opportunity to own a well-appointed home in a peaceful neighborhood. Its combination of practical features and thoughtful design makes it an attractive option for potential buyers looking for comfort and convenience.
Property Information
Property Type
Residential
Sub-Type
Single Family Residence
Style
Ranch
Year Built
1961
Living Area
1,324 sq ft
Lot Size
0.20 acres
Parking Spaces
4
Days on Market
191
MLS® Listing#
669886
Property Features
Interior
Exterior
Appliances
Cooling
Heating
Flooring
Pool
Parking
Laundry
Patio
Fencing
Lot Features
Construction
Foundation
Roof
Windows
Security
Utilities
Sewer
Water Source
Rooms
- 9.25x11.333333333First
- Bathroom 14.916666666x7.666666666First
- Bedroom 19.916666666x11.5First
- Dining Room8.416666666x9.916666666First
- Dining Room8.416666666x9.916666666First
- Kitchen10.75x7.333333333First
- Living Room14.916666666x13.5First
Schools
- Elementary:
- W. H. Rhodes
- Middle:
- KING
- High:
- Milton
Financial Details
HOA
None
Parcel Number
282N285060004000060
Directions
Hwy 90 to Stewart St Left on Julia right on Syrcle Ave house on right
Affordability Calculator
$42,000
Estimated monthly payment
$1,118/mo
Principal $168,000 · Est. interest $234,375 over 30 yrs
Neighborhood Market Statistics
How this home compares to active listings in Milton, FL
- $323,038
- Median Listing Price
- 54
- Median Days on Market
- 1,824
- Median Sq Ft
- $181
- Median Price / Sq Ft
- 560
- Active Listings
- This home’s price is 35% below the area median.
- Its price per sq ft is 12% below the area median.
Market statistics compiled from active EXIT Realty® and MLS listings in Milton, FL.
Location

Points of Interest in Milton, FL
Showing the Milton area map.
Nearby Schools
Durham School System
School · 0.3 mi away
King Middle School
Secondary · 0.5 mi away
Santa Rosa Christian School
Secondary · 0.9 mi away
W. H. Rhodes Elementary School
Elementary · 1.2 mi away
Milton High School
Secondary · 1.6 mi away
Hobbs Middle School
Secondary · 1.9 mi away
Capstone Academy Milton Charter School
Elementary · 1.9 mi away
Berryhill Administrative Complex
School · 2.2 mi away
Santa Rosa Adult School
Secondary · 2.8 mi away
TR Jackson Pre-K Center
School · 2.8 mi away
Santa Rosa Online
School · 2.8 mi away
Locklin Technical Center
Secondary · 2.8 mi away
East Milton Elementary School
Elementary · 2.9 mi away
Berryhill Elementary School
Elementary · 3.9 mi away
Bagdad Elementary School
Elementary · 4.1 mi away
Pea Ridge Elementary School
Elementary · 4.8 mi away
New Beginnings Preschool
School · 4.9 mi away
Lead Academy Classical School
School · 5.9 mi away
Victory Performing Arts Academy
School · 6.1 mi away
Bennett C Russell Elementary School
Elementary · 6.2 mi away
Commute Calculator
Nearby Homes


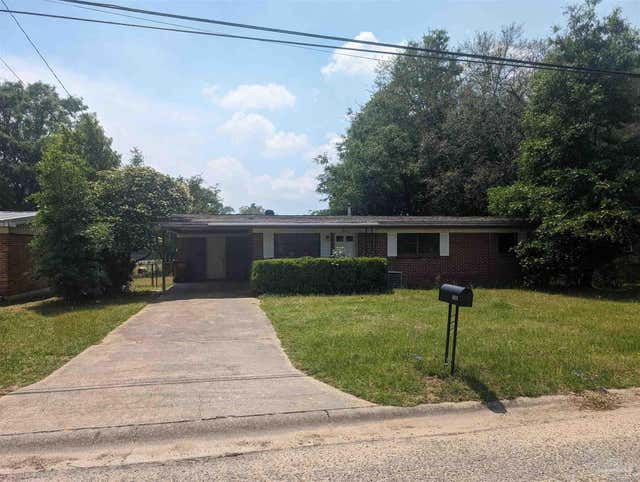
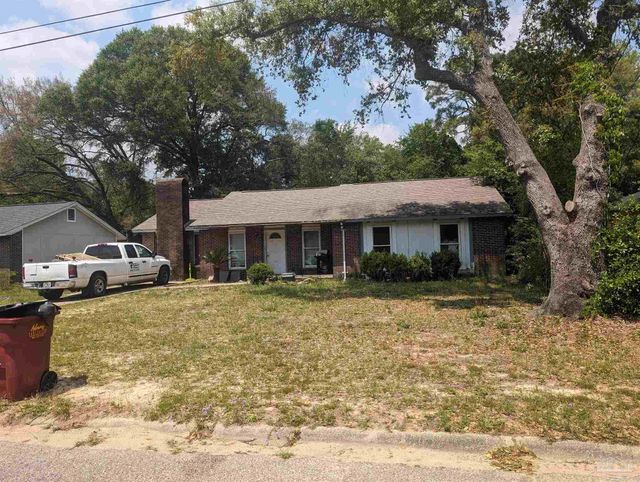
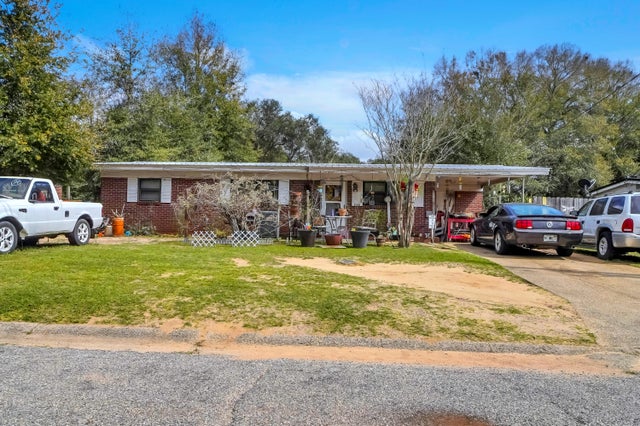
Similar Homes Nearby
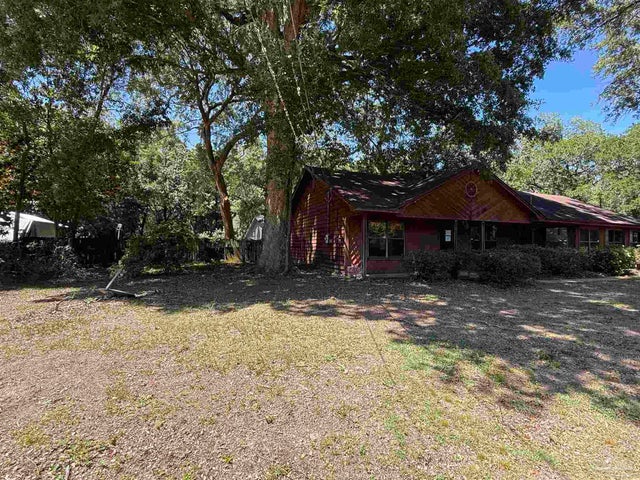
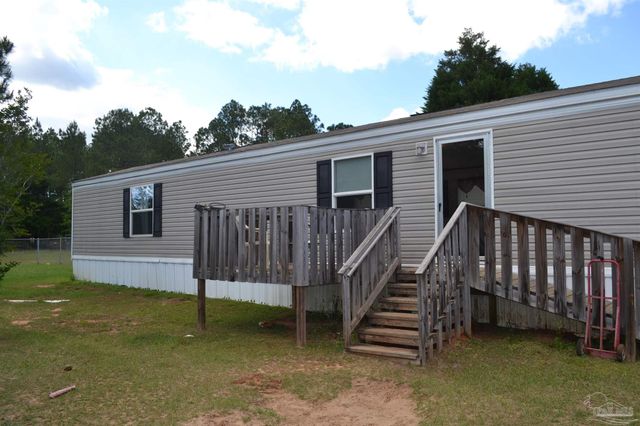
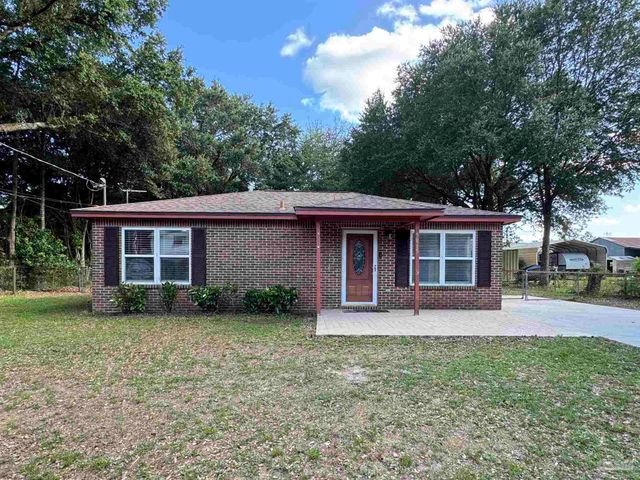
Similar Home Values
Comparable nearby listings and their asking prices.
| Address | Price | Beds | Baths | Sq Ft |
|---|---|---|---|---|
| 6530 Julia Dr, Milton, FL | $149,900 | 4 | 2 | 1,494 |
| 5244 Suwanee St, Milton, FL | $151,000 | 3 | — | 1,830 |
| 6411 Julia Dr, Milton, FL | $159,900 | 3 | 1 | 1,025 |
| 6026 Judy Drive, Milton, FL | $164,900 | 3 | 1 | 1,025 |
| 4619 Thoroughbred Dr, Milton, FL | $165,500 | 3 | 2 | 1,140 |
| 5815 Parsons Rd, Milton, FL | $169,000 | 2 | — | 900 |
Moving Cost Estimate
EXIT Agents in Milton


Listing Courtesy: KELLER WILLIAMS REALTY GULF COAST - 8504715000