

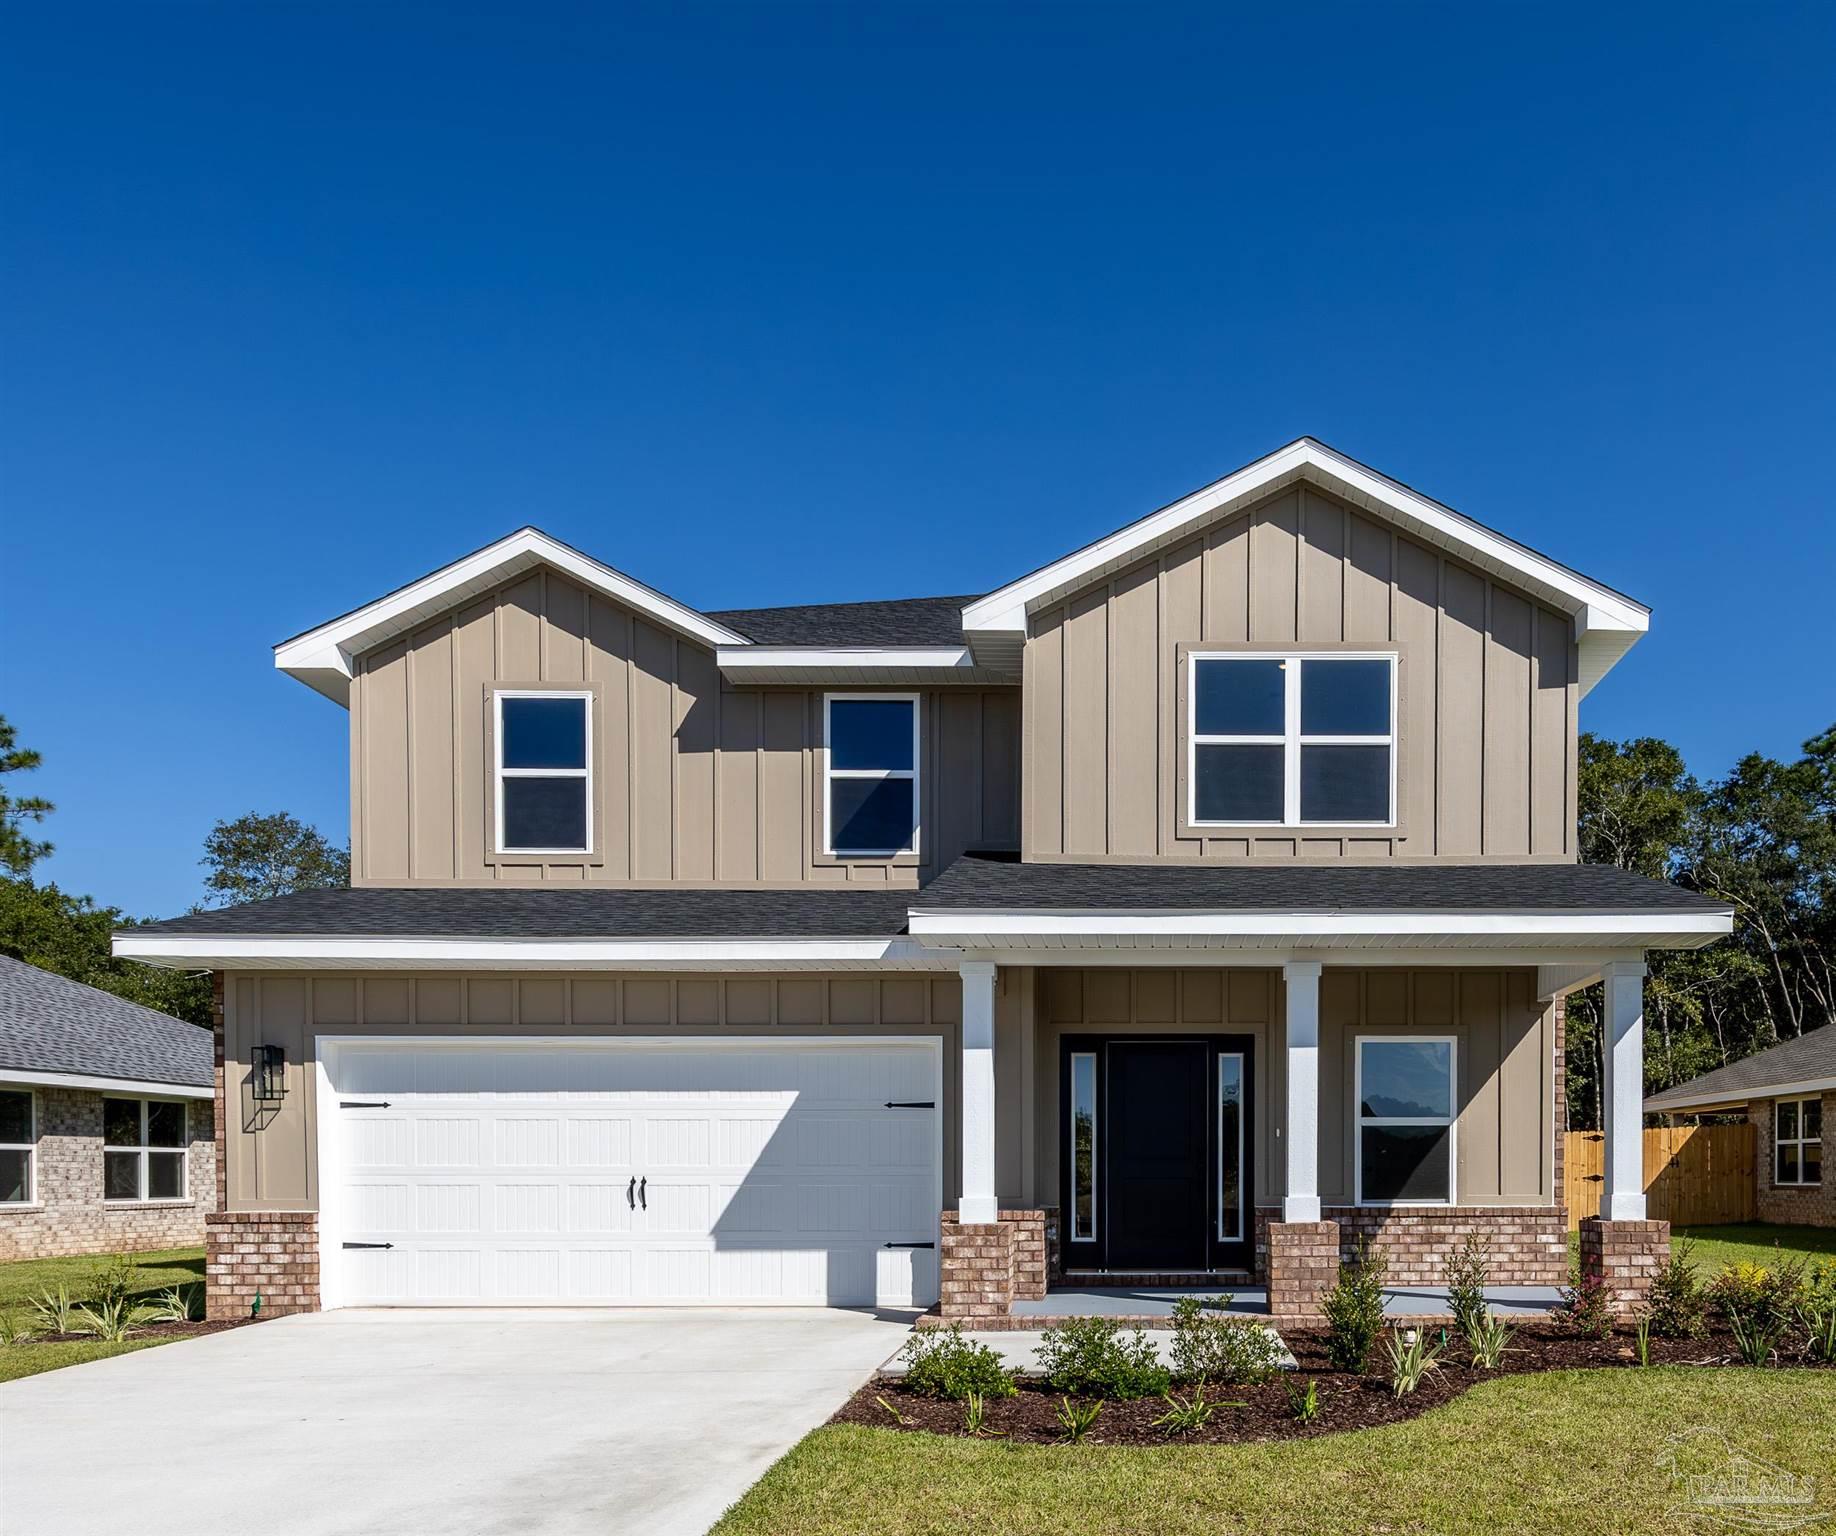
5934 Grayton Park Ln, Pace, FL 32571
Parkland Place · Santa Rosa County
Key Facts
Description
Welcome to Parkland Place! This community offers an array of amenities designed for an active and enjoyable lifestyle, including a Swimming Pool, Splash Pad, Tennis Courts, Pickleball Courts, Playground, Dog Park, Nature Trails, and more. This stunning 3,030 sq ft two-story home offers a perfect blend of spacious living and modern design, making it ideal for families of all sizes. With five bedrooms and 3.5 bathrooms, this residence is tailored for comfort and convenience. The 9' ceiling height enhances the living experience for a comfortable feel. An open-concept layout that seamlessly connects the living, dining, and kitchen areas, perfect for entertaining or family gatherings. The large windows allow for natural light to flood the home, creating a warm and inviting atmosphere. An expansive bonus room located upstairs, offering versatility for a playroom, home office, or media center. This home perfectly balances luxury and functionality, making it a fantastic choice for anyone looking for a spacious and well-appointed living environment. Whether you’re entertaining guests or enjoying quiet family time, this property is designed to meet all your needs. This all-electric home comes with a fully sodded yard, a sprinkler system, a garage door opener, and many other features. *This neighborhood is part of the Parkland Place Community Development District.* **These are sample pictures and do not accurately reflect the actual home, color selections, or features. ** Thank you!
Property Information
Property Type
Residential
Sub-Type
Single Family Residence
Style
Craftsman
Year Built
2026
Living Area
3,030 sq ft
Lot Size
0.17 acres
Garage Spaces
2
Parking Spaces
2
Days on Market
91
MLS® Listing#
677155
Property Features
Interior
Appliances
Cooling
Heating
Flooring
Pool
Parking
Laundry
Patio
Lot Features
Construction
Foundation
Roof
Windows
Security
Community
Utilities
Sewer
Water Source
Rooms
- Bathroom 1
- Dining Room
- Dining Room
- Kitchen
- Master Bedroom18.5x15.5First
Schools
- Elementary:
- Dixon
- Middle:
- SIMS
- High:
- Pace
Financial Details
HOA
$200 / Annually
Parcel Number
272N29304800B000150
Directions
Directions: Go North on West Spencer Field to Berryhill Road. Turn Right o Berryhill Road. 1/2 mile turn left on Wayne Adams Blvd. Go North on Glover Lane. Turn Left on Berryhill Rd. Go 4 1/2 Miles and Turn Right on Wayne Adams Blvd.
Affordability Calculator
$85,075
Estimated monthly payment
$2,264/mo
Principal $340,300 · Est. interest $474,749 over 30 yrs
Neighborhood Market Statistics
How this home compares to active listings in Pace, FL
- $369,333
- Median Listing Price
- 53
- Median Days on Market
- 1,952
- Median Sq Ft
- $185
- Median Price / Sq Ft
- 276
- Active Listings
- This home’s price is 15% above the area median.
- Its price per sq ft is 24% below the area median.
Market statistics compiled from active EXIT Realty® and MLS listings in Pace, FL.
Similar Homes Nearby
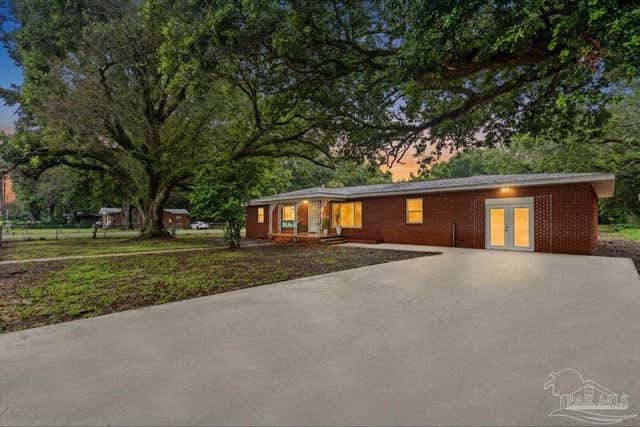

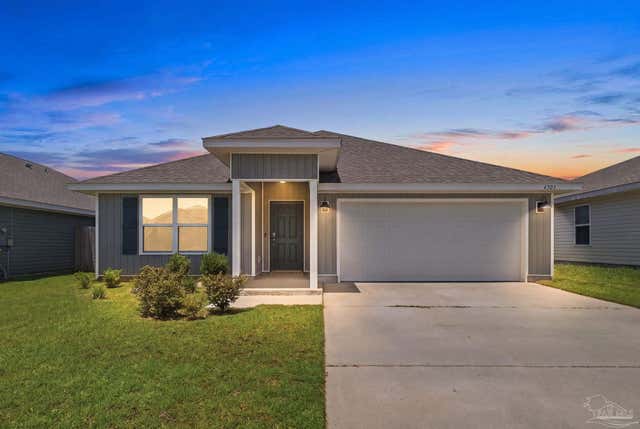
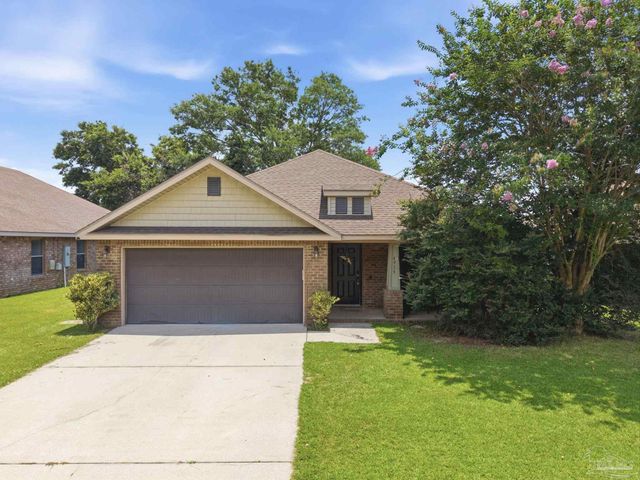

Similar Home Values
Comparable nearby listings and their asking prices.
| Address | Price | Beds | Baths | Sq Ft |
|---|---|---|---|---|
| 4840 W Spencer Field Rd, Pace, FL | $299,850 | 5 | 2 | 1,980 |
| 5333 Peach Dr, Pace, FL | $300,000 | 4 | 2 | 1,827 |
| 4381 Tiger Oak Ct, Pace, FL | $304,000 | 4 | — | 1,827 |
| 4939 Makenna Cir, Pace, FL | $305,000 | 4 | — | 1,826 |
| 4420 Mundy Ln, Pace, FL | $309,000 | 4 | 2 | 1,524 |
| 5752 Conley Ct, Pace, FL | $310,000 | 4 | 2 | 1,835 |
Moving Cost Estimate
Listing Courtesy: ADAMS HOME REALTY, INC - 8506261961