

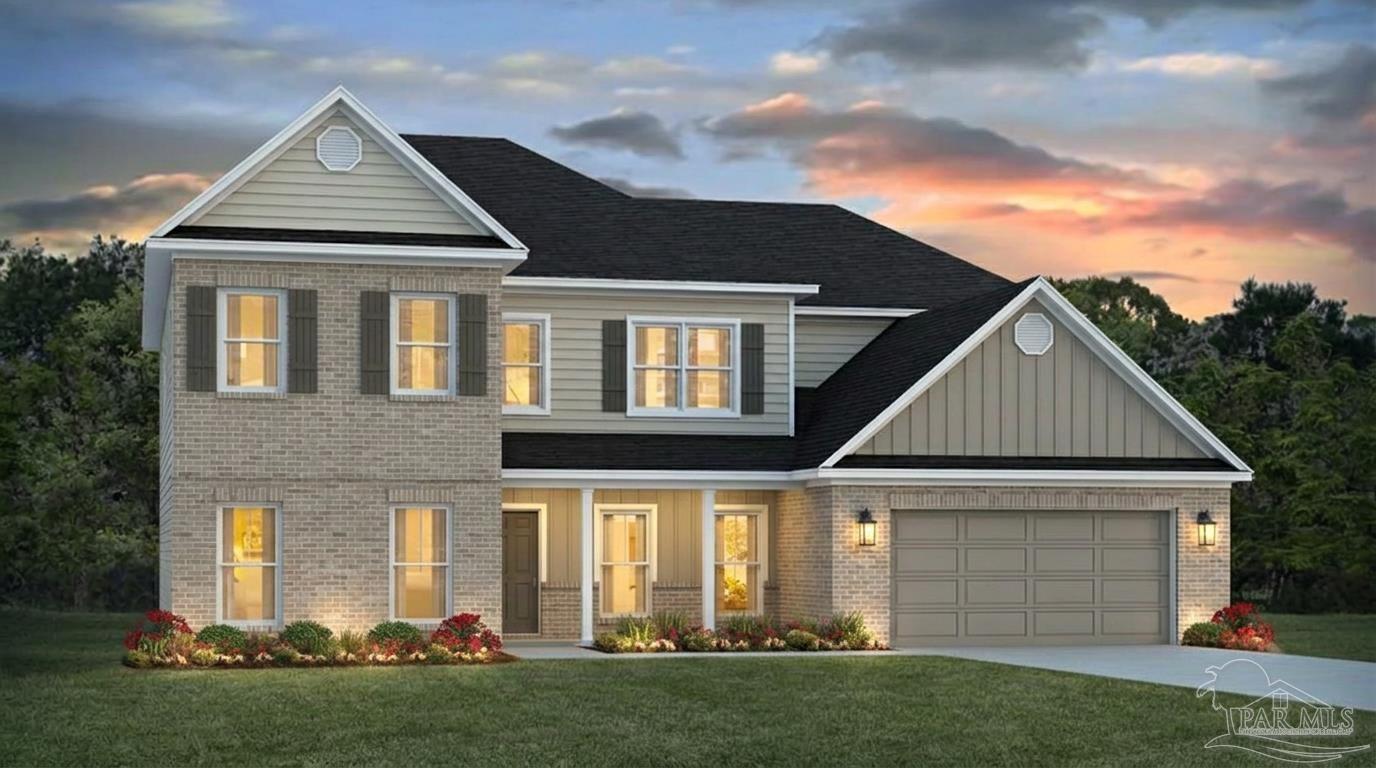
2402 Waterfall St, Pace, FL 32571
Sweet Water Creek · Santa Rosa County
Key Facts
Description
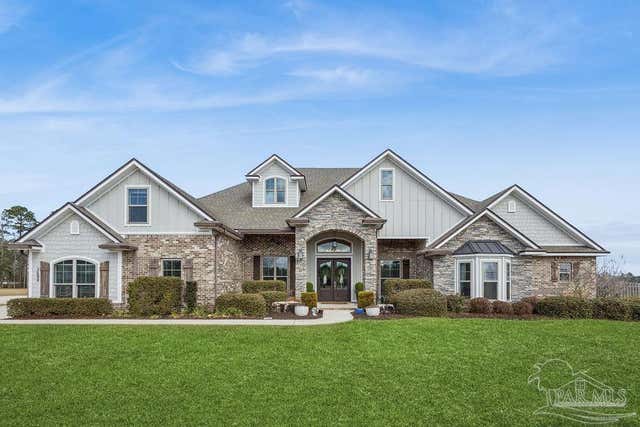
Experience elevated country living in the sought-after Sweetwater Creek community. Situated on 15 private acres, this stunning new construction Elliot floorplan offers 4,425 square feet with 5 bedrooms, 4 bathrooms, and a thoughtfully designed two-story layout. A grand foyer welcomes you into the home, featuring a formal dining room, private study, and an impressive great room with soaring ceilings and expansive windows that fill the space with natural light. The gourmet kitchen is equipped with quartz countertops, a large center island, corner pantry, and breakfast area, creating the perfect space for gathering and entertaining. The main-level owner’s suite provides a private retreat with a spa-inspired bath, walk-in shower, and dual walk-in closets. Additional highlights include a mudroom, spacious laundry room, abundant storage, and a two-car garage. Located just 10 minutes from Five Points in Pace, Sweetwater Creek offers the perfect blend of privacy and convenience, with easy access to shopping, dining, healthcare, schools, and recreation. Enjoy peaceful acreage living while remaining within an hour of the beautiful beaches of Perdido Key and Pensacola Beach.
Property Information
Property Type
Residential
Sub-Type
Single Family Residence
Style
Craftsman
Year Built
2026
Living Area
4,425 sq ft
Lot Size
15.92 acres
Garage Spaces
2
Parking Spaces
2
MLS® Listing#
684271
Property Features
Interior
Appliances
Cooling
Heating
Flooring
Pool
Parking
Laundry
Patio
Construction
Foundation
Roof
Windows
Security
Community
Sewer
Water Source
Rooms
- 14x13Second
- Bathroom 1
- Bedroom 111x13Second
- Dining Room
- Dining Room
- Kitchen
- Living Room18x20First
- Master Bedroom14x18First
Schools
- Elementary:
- Chumuckla
- Middle:
- CENTRAL
- High:
- Central
Financial Details
HOA
None
Parcel Number
NEW
Directions
Take US-90 E, Woodbine Rd and Chumuckla Hwy to Ten Mile Rd. Continue on Ten Mile Rd. Take Gin Rd to Waterfall St.
Affordability Calculator
$259,980
Estimated monthly payment
$6,919/mo
Principal $1,039,920 · Est. interest $1,450,781 over 30 yrs
Neighborhood Market Statistics
How this home compares to active listings in Pace, FL
- $370,946
- Median Listing Price
- 53
- Median Days on Market
- 1,953
- Median Sq Ft
- $185
- Median Price / Sq Ft
- 275
- Active Listings
- This home’s price is 250% above the area median.
- Its price per sq ft is 59% above the area median.
Market statistics compiled from active EXIT Realty® and MLS listings in Pace, FL.
Location

Points of Interest in Pace, FL
Showing the Pace area map.
Nearby Schools
Chumuckla Elementary School
Elementary · 2.5 mi away
Lead Academy
School · 4.2 mi away
Molino Park K-5 School
School · 7.1 mi away
Victory Performing Arts Academy
School · 7.7 mi away
Lead Academy Classical School
School · 7.7 mi away
SS Dixon Intermediate Ptso
Elementary · 7.9 mi away
Thomas L Sims Middle School
Secondary · 8.0 mi away
Molino Park Elementary
Elementary · 8.4 mi away
Central School
School · 8.8 mi away
Berryhill Elementary School
Elementary · 9.0 mi away
Santa Rosa Online
School · 9.7 mi away
Locklin Technical Center
Secondary · 9.7 mi away
Santa Rosa Adult School
Secondary · 9.8 mi away
Pace High School
Secondary · 9.8 mi away
Jim Allen Elementary School
Elementary · 10.2 mi away
S. S. Dixon Primary School
Elementary · 10.4 mi away
Pea Ridge Elementary School
Elementary · 11.3 mi away
New Beginnings Preschool
School · 11.5 mi away
Durham School System
School · 11.8 mi away
Santa Rosa Christian School
Secondary · 11.9 mi away
Commute Calculator
Nearby Homes

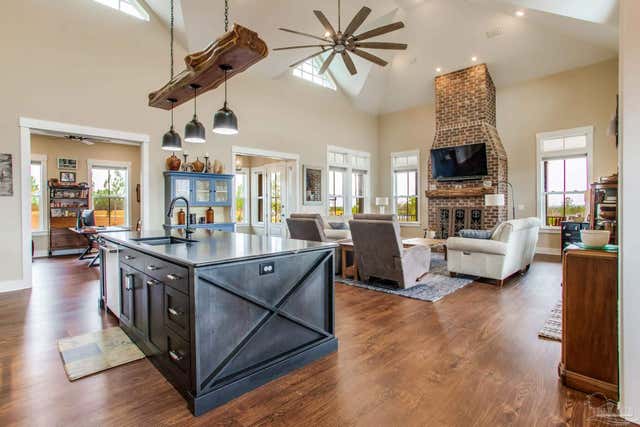
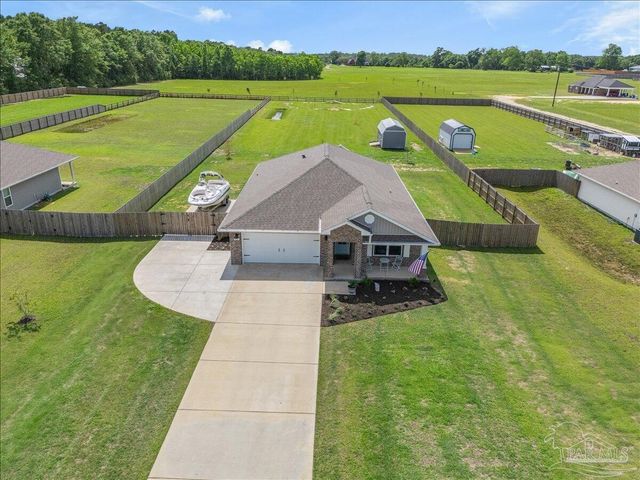
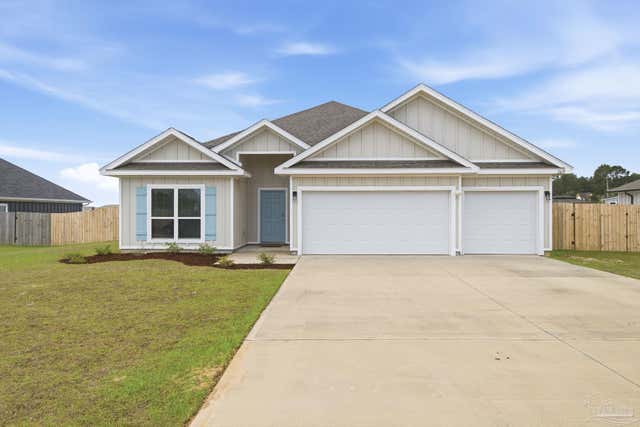
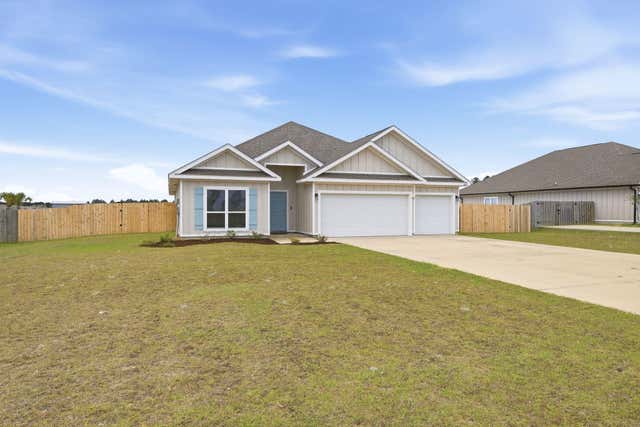
Similar Homes Nearby
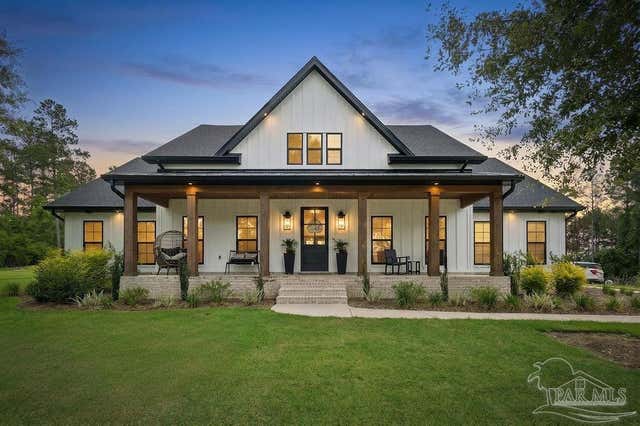
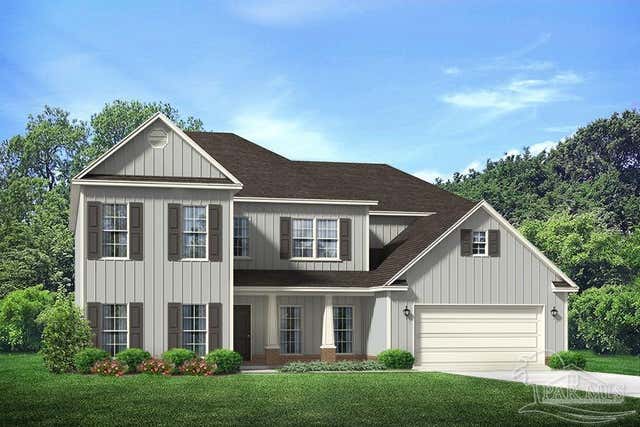

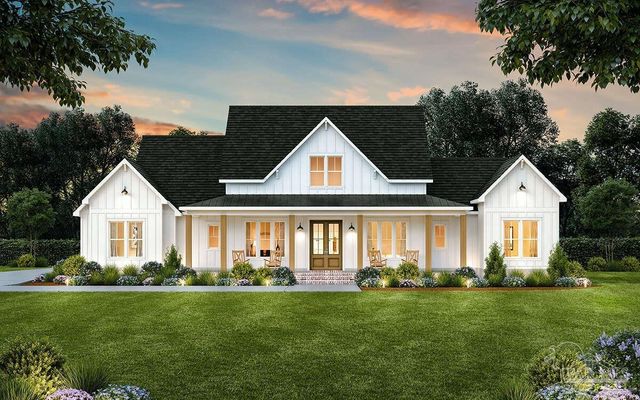
Similar Home Values
Comparable nearby listings and their asking prices.
| Address | Price | Beds | Baths | Sq Ft |
|---|---|---|---|---|
| 7368 Buffalo Ridge Rd, Pace, FL | $929,000 | 4 | 3 | 2,441 |
| 7435 Buffalo Ridge Rd, Pace, FL | $989,900 | 5 | 4 | 4,425 |
| 9242 Sage Forest Ln, Pace, FL | $999,000 | 4 | 3 | 3,310 |
| 8679 Naturewalk Dr, Pace, FL | $999,999 | 4 | 4 | 2,400 |
| 3684 Cotton Gin Ln, Pace, FL | $1,490,000 | 5 | 6 | 5,058 |
Moving Cost Estimate
EXIT Agents in Pace


Listing Courtesy: D R Horton Realty of NW Florida, LLC - CELL: 850-377-2101