

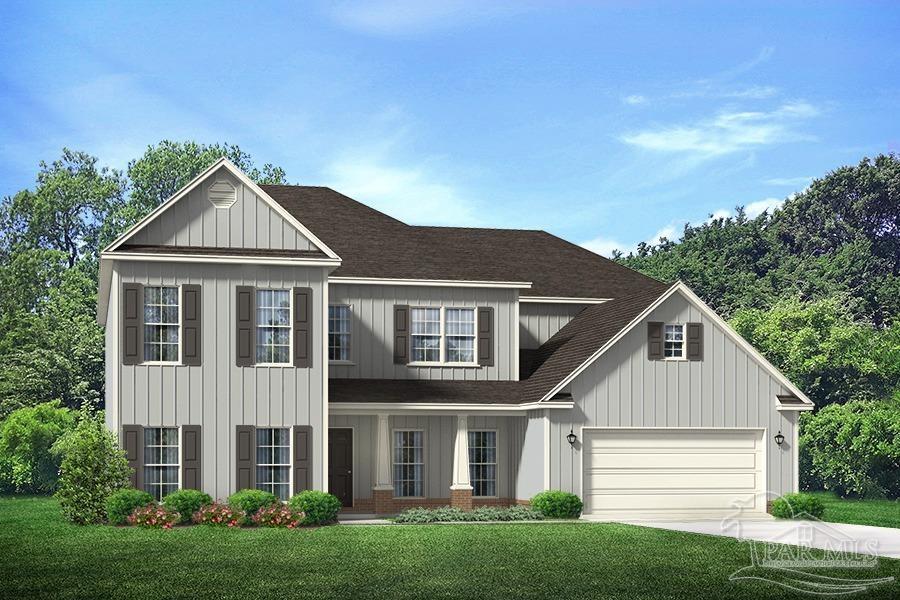
7435 Buffalo Ridge Rd, Pace, FL 32571
None · Santa Rosa County
Key Facts
Description
New Construction on 5 Acres in Sought-After Buffalo Ridge! The Elliot floorplan offers an impressive 4,425 square feet of thoughtfully designed living space with 5 bedrooms, 4 full bathrooms, and a spacious two-story layout. Step inside to an inviting foyer that opens to a formal dining room and a dedicated study/home office, creating flexible spaces for entertaining and everyday living. The expansive living room features soaring ceilings and a wall of windows along the rear of the home, filling the space with natural light and creating an open, airy atmosphere. The kitchen is designed to impress with quartz countertops, a large center island, corner pantry, and breakfast area, making it ideal for gathering and hosting. Additional features include a spacious laundry room, mud room with access from the two-car garage, and abundant storage throughout. The private owner’s suite is conveniently located on the main level and offers a spacious ensuite bath with a walk-in shower and dual walk-in closets. With a 2-car garage and premium finishes throughout, this home blends style, space, and functionality—all nestled in the desirable Buffalo Ridge community.
Property Information
Property Type
Residential
Sub-Type
Single Family Residence
Style
Craftsman
Year Built
2026
Living Area
4,425 sq ft
Lot Size
5.21 acres
Garage Spaces
2
Parking Spaces
2
MLS® Listing#
683237
Property Features
Interior
Appliances
Cooling
Heating
Flooring
Pool
Parking
Laundry
Patio
Construction
Foundation
Roof
Windows
Security
Sewer
Water Source
Rooms
- 14x13Second
- Bathroom 1
- Bedroom 111x13Second
- Dining Room
- Kitchen
- Living Room18x20First
- Master Bedroom14x18First
Schools
- Elementary:
- Chumuckla
- Middle:
- CENTRAL
- High:
- Central
Financial Details
HOA
None
Parcel Number
032N300000001640000
Directions
Take Woodbine Rd and Chumuckla Hwy to Ten Mile Rd. Continue on Ten Mile Rd. Take Molino Bridge Rd to Buffalo Ridge Rd.
Affordability Calculator
$197,980
Estimated monthly payment
$5,269/mo
Principal $791,920 · Est. interest $1,104,799 over 30 yrs
Neighborhood Market Statistics
How this home compares to active listings in Pace, FL
- $370,946
- Median Listing Price
- 53
- Median Days on Market
- 1,953
- Median Sq Ft
- $185
- Median Price / Sq Ft
- 275
- Active Listings
- This home’s price is 167% above the area median.
- Its price per sq ft is 21% above the area median.
Market statistics compiled from active EXIT Realty® and MLS listings in Pace, FL.
Location

Points of Interest in Pace, FL
Showing the Pace area map.
Nearby Schools
Lead Academy
School · 3.8 mi away
Chumuckla Elementary School
Elementary · 4.9 mi away
Molino Park K-5 School
School · 5.7 mi away
SS Dixon Intermediate Ptso
Elementary · 6.7 mi away
Thomas L Sims Middle School
Secondary · 6.7 mi away
Victory Performing Arts Academy
School · 6.7 mi away
Lead Academy Classical School
School · 6.8 mi away
Molino Park Elementary
Elementary · 7.6 mi away
Jim Allen Elementary School
Elementary · 7.8 mi away
Pace High School
Secondary · 8.5 mi away
Berryhill Elementary School
Elementary · 8.5 mi away
S. S. Dixon Primary School
Elementary · 9.0 mi away
Santa Rosa Online
School · 9.4 mi away
Locklin Technical Center
Secondary · 9.4 mi away
Santa Rosa Adult School
Secondary · 9.5 mi away
James Madison Tate High School
Secondary · 10.0 mi away
Pea Ridge Elementary School
Elementary · 10.4 mi away
Central School
School · 10.5 mi away
New Beginnings Preschool
School · 10.5 mi away
Kingsfield Elementary School
Elementary · 10.8 mi away
Commute Calculator
Nearby Homes


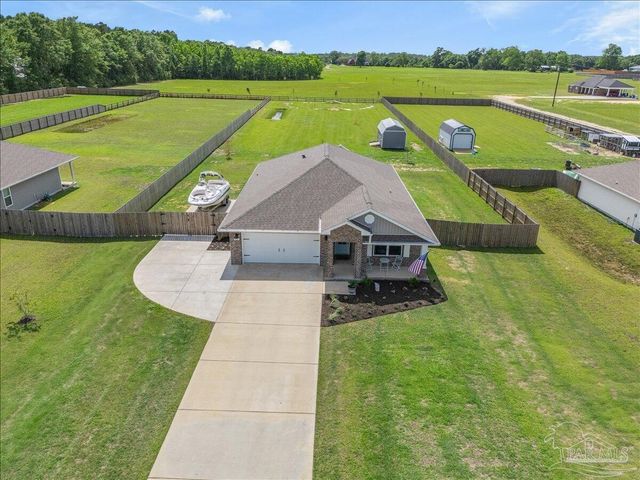
Similar Homes Nearby

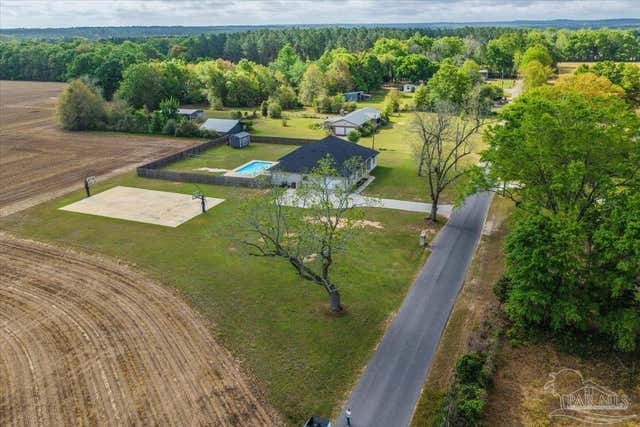
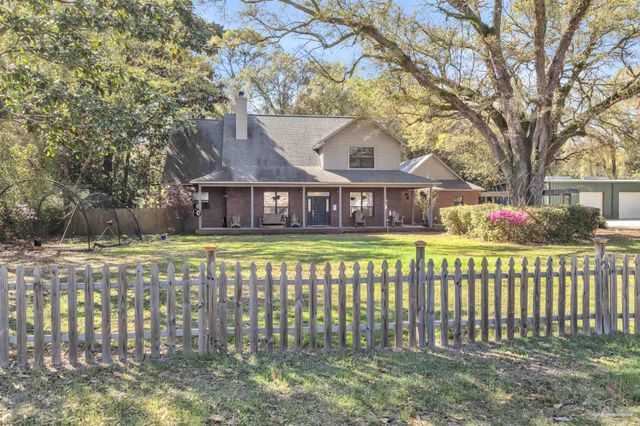


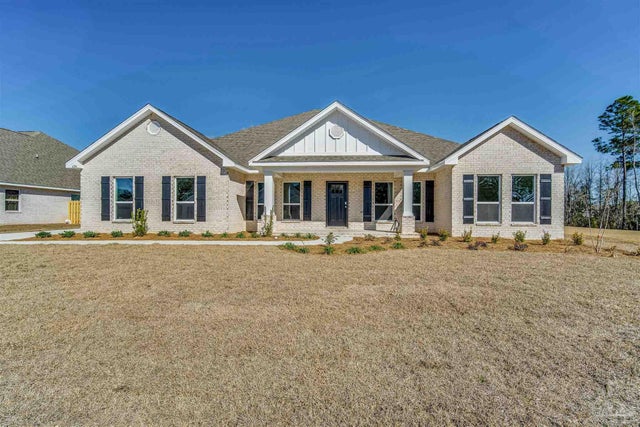
Similar Home Values
Comparable nearby listings and their asking prices.
| Address | Price | Beds | Baths | Sq Ft |
|---|---|---|---|---|
| 3093 Wallace Lake Rd, Pace, FL | $725,000 | 4 | 4 | 3,541 |
| 9258 Roy Cook Rd, Pace, FL | $749,000 | 5 | 3 | 2,623 |
| 5045 Serry Ln, Pace, FL | $749,900 | 5 | 4 | 4,334 |
| 3276 Parkstone Pines Rd, Pace, FL | $779,000 | 4 | — | 2,698 |
| 3098 Cobblestone Dr, Pace, FL | $842,900 | 4 | — | 4,191 |
| 3074 Daybreak Ln, Pace, FL | $849,900 | 4 | 3 | 2,997 |
Moving Cost Estimate
EXIT Agents in Pace


Listing Courtesy: D R Horton Realty of NW Florida, LLC - CELL: 850-377-2101