

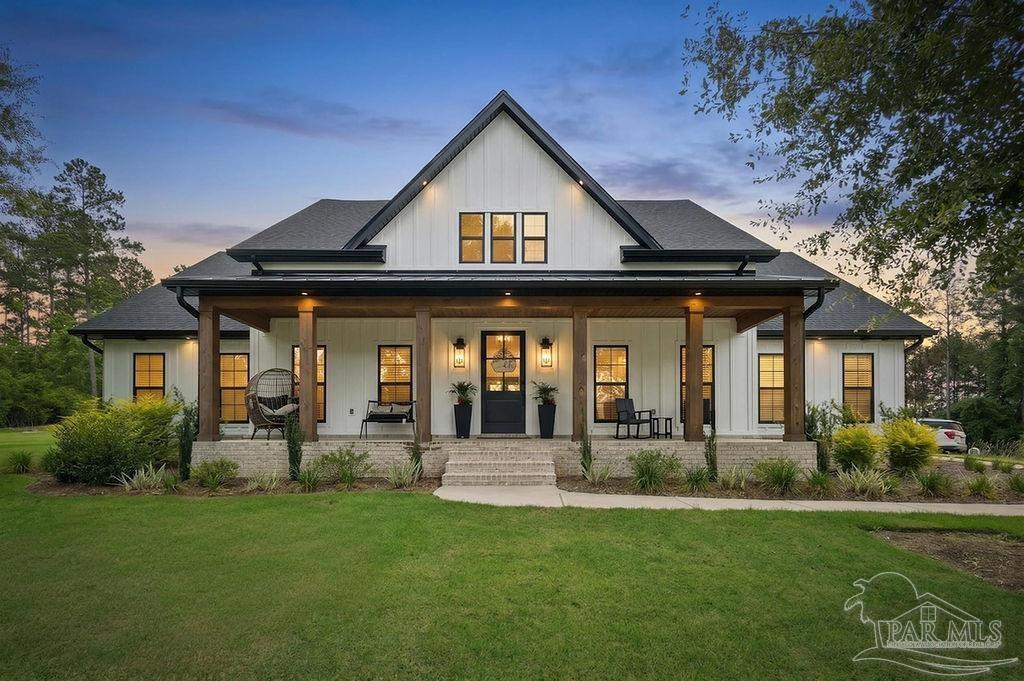
7368 Buffalo Ridge Rd, Pace, FL 32571
Buffalo Ridge · Santa Rosa County
Key Facts
Description
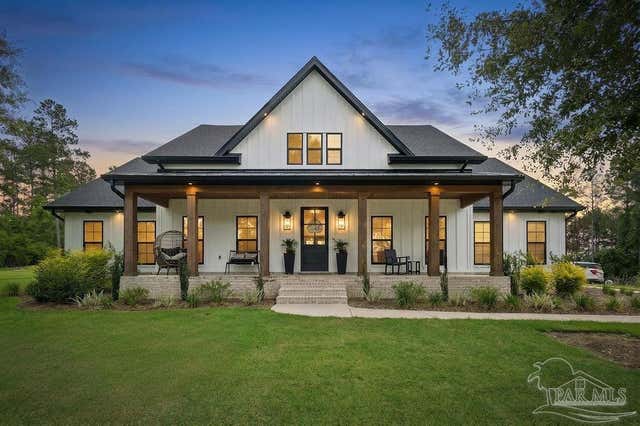
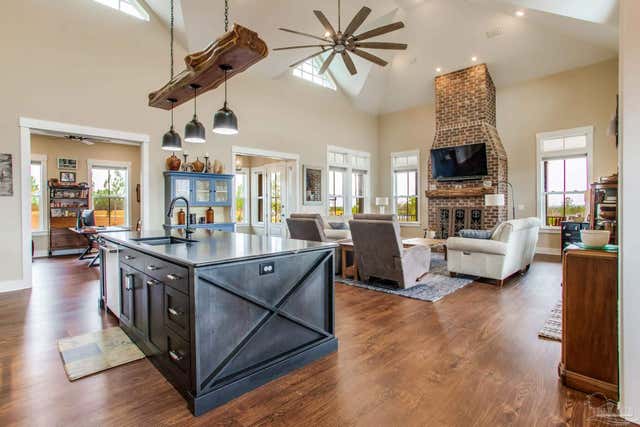
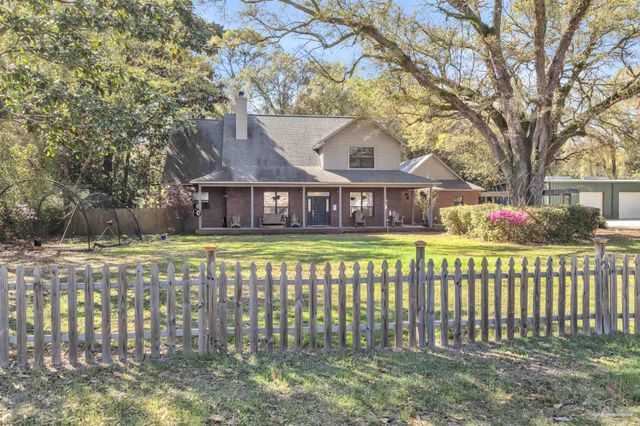
Custom-built and thoughtfully designed, this stunning 4 bedroom, 3 bathroom + OFFICE & Formal Dining on 6 ACRES in the heart of Pace, FL! This home offers the perfect blend of luxury finishes and functional country living. Inside you’ll find gorgeous beam accents in the living room, shiplap details, a formal dining room with custom trim wall, a hidden walk-in pantry, spacious mudroom with built-ins, and a beautifully designed office off the hallway with built-ins. The kitchen features custom cabinetry to ceiling, gas stovetop, pot filler, hidden walk in pantry and an ideal layout for entertaining. The private primary suite offers a true retreat with shiplap ceiling detail, makeup vanity area, and a luxury wet room complete with soaking tub and tiled shower. The secondary bedrooms are generously sized with beautifully finished guest bathrooms with one offering a private en-suite perfect for guests or in-laws in need of additional privacy. Step outside and enjoy everything this property has to offer including a covered outdoor kitchen with sink and beverage fridge, decorative fencing with gated entrance, sprinkler system on well, gutters, fenced chicken area, and asphalt driveway with millings leading to the home for a grand approach. Additional features include a gas tankless water heater, propane fireplace, huge decked attic storage, 2-car carport + garage bay, and an impressive 40x40 CONCRETE SLAB ONLY area ready for future expansion or storage. The stained tongue-and-groove front porch ceiling and thoughtful upgrades throughout make this property truly stand out.
Property Information
Property Type
Residential
Sub-Type
Single Family Residence
Style
Craftsman
Year Built
2023
Living Area
2,441 sq ft
Lot Size
5.70 acres
Garage Spaces
1
Parking Spaces
3
Days on Market
42
MLS® Listing#
683250
Property Features
Appliances
Cooling
Heating
Flooring
Pool
Parking
Construction
Foundation
Roof
Sewer
Water Source
Rooms
- Bathroom 1
- Dining Room
- Dining Room
- Kitchen
- Living Room21x18First
- Master Bedroom17x13First
Schools
- Elementary:
- Chumuckla
- Middle:
- CENTRAL
- High:
- Central
Financial Details
HOA
$400 / Annually
Parcel Number
102N300000001340000
Directions
Take Chumuckla Hwy to Ten Mile. Molino Bridge to Buffalo Ridge. Home will be down on the left
Affordability Calculator
$185,800
Estimated monthly payment
$4,945/mo
Principal $743,200 · Est. interest $1,036,830 over 30 yrs
Neighborhood Market Statistics
How this home compares to active listings in Pace, FL
- $370,946
- Median Listing Price
- 53
- Median Days on Market
- 1,953
- Median Sq Ft
- $185
- Median Price / Sq Ft
- 275
- Active Listings
- This home’s price is 150% above the area median.
- Its price per sq ft is 106% above the area median.
Market statistics compiled from active EXIT Realty® and MLS listings in Pace, FL.
Location

Points of Interest in Pace, FL
Showing the Pace area map.
Nearby Schools
Lead Academy
School · 3.7 mi away
Chumuckla Elementary School
Elementary · 5.1 mi away
Molino Park K-5 School
School · 5.8 mi away
SS Dixon Intermediate Ptso
Elementary · 6.5 mi away
Thomas L Sims Middle School
Secondary · 6.5 mi away
Victory Performing Arts Academy
School · 6.5 mi away
Lead Academy Classical School
School · 6.7 mi away
Jim Allen Elementary School
Elementary · 7.6 mi away
Molino Park Elementary
Elementary · 7.6 mi away
Pace High School
Secondary · 8.2 mi away
Berryhill Elementary School
Elementary · 8.4 mi away
S. S. Dixon Primary School
Elementary · 8.8 mi away
Santa Rosa Online
School · 9.2 mi away
Locklin Technical Center
Secondary · 9.2 mi away
Santa Rosa Adult School
Secondary · 9.3 mi away
James Madison Tate High School
Secondary · 9.7 mi away
Pea Ridge Elementary School
Elementary · 10.2 mi away
New Beginnings Preschool
School · 10.3 mi away
Kingsfield Elementary School
Elementary · 10.5 mi away
Central School
School · 10.6 mi away
Commute Calculator
Nearby Homes
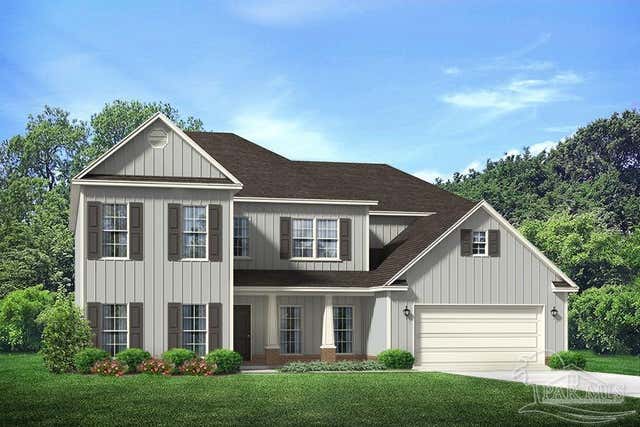


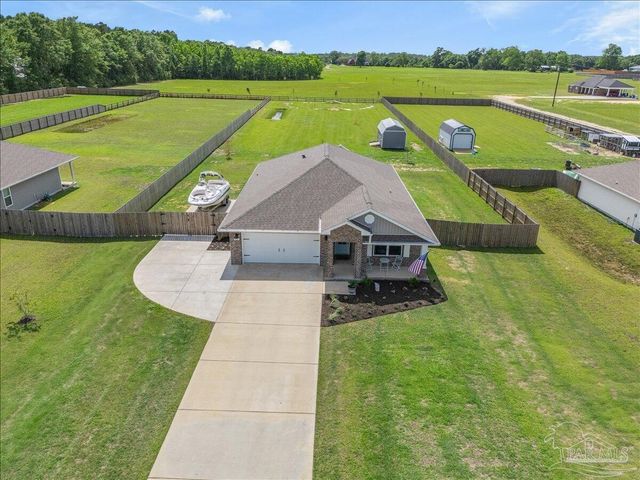
Similar Homes Nearby
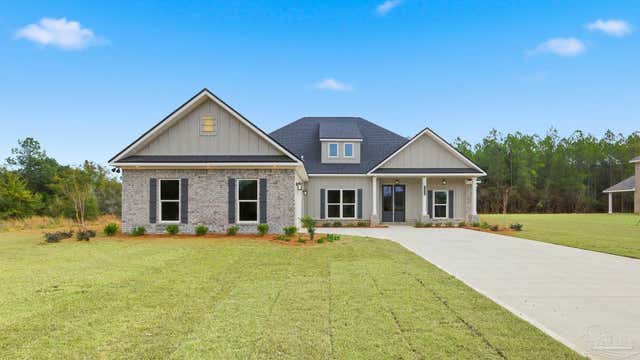
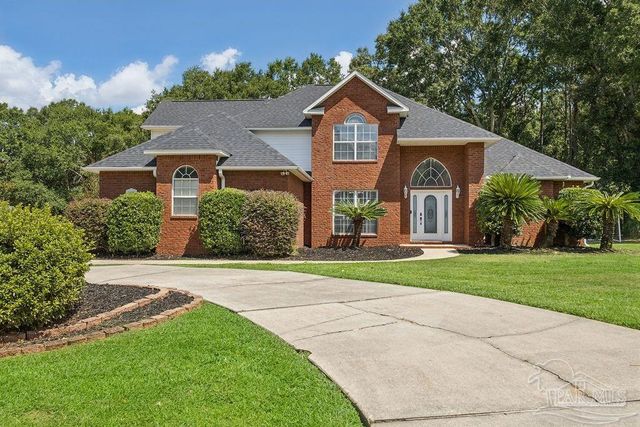


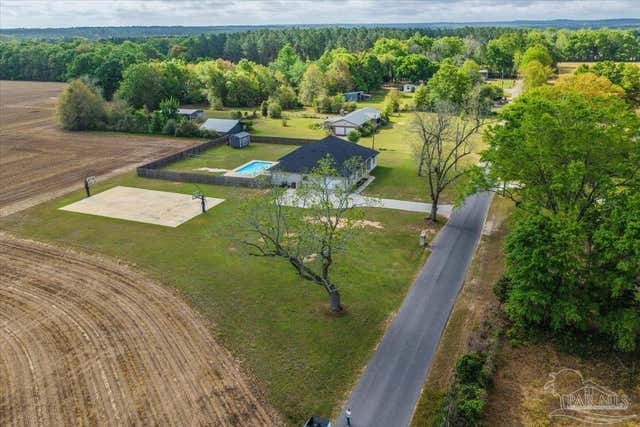
Similar Home Values
Comparable nearby listings and their asking prices.
| Address | Price | Beds | Baths | Sq Ft |
|---|---|---|---|---|
| 5938 Greenfield St, Pace, FL | $674,900 | 4 | 3 | 2,806 |
| 3028 Greystone Dr, Pace, FL | $675,000 | 5 | — | 2,952 |
| 3093 Wallace Lake Rd, Pace, FL | $725,000 | 4 | 4 | 3,541 |
| 3630 Aubrey Ln, Pace, FL | $725,000 | 3 | — | 1,800 |
| 9258 Roy Cook Rd, Pace, FL | $749,000 | 5 | 3 | 2,623 |
| 5045 Serry Ln, Pace, FL | $749,900 | 5 | 4 | 4,334 |
Moving Cost Estimate
EXIT Agents in Pace


Listing Courtesy: Woodlands & Homes, LLC - 8505290022