

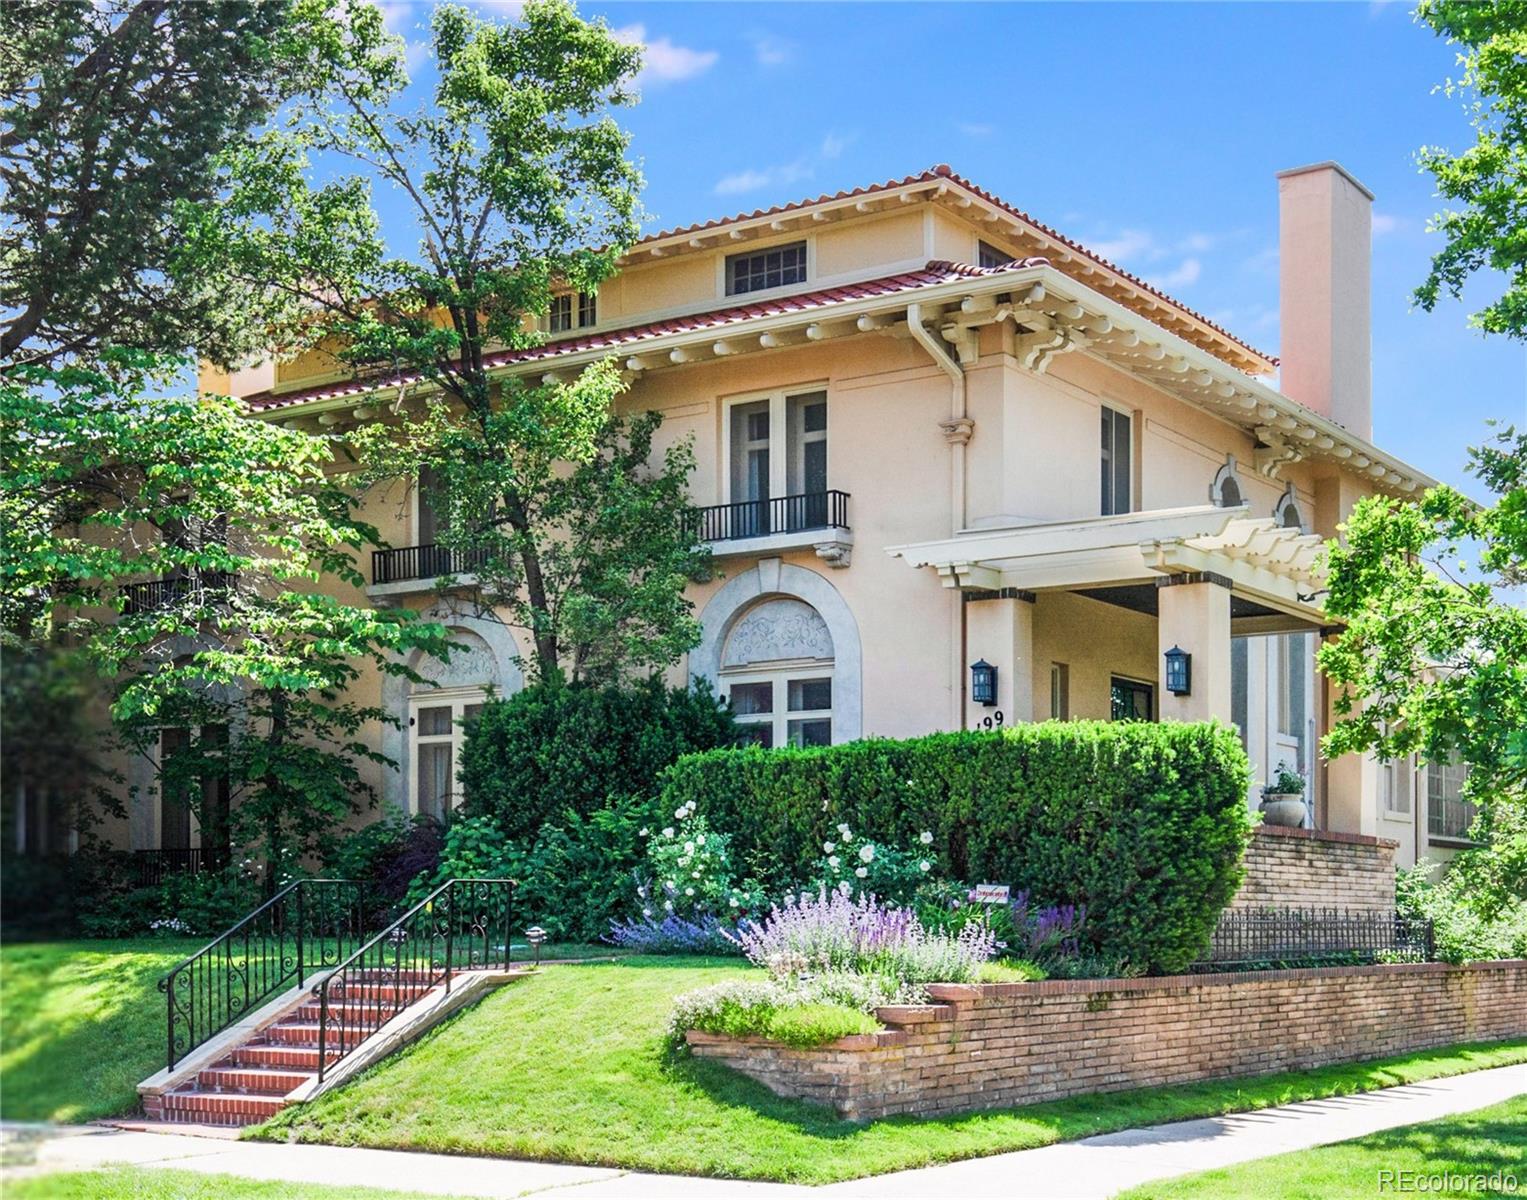
199 Lafayette Street, Denver, CO 80218
Country Club · Denver County
Key Facts
Description
This home is on the market for the first time in 29 years. The home has been newly painted and has an updated feel. 199 Lafayette Street is in the heart of the Historic Country Club neighborhood. It boasts the elegance and luxury of a bygone era. Built by talented craftsmen with impeccable attention to detail, to include crown moldings, leaded glass windows, inlaid floors, beautiful built in bookcases, French doors and bay windows. Each room was thoughtfully designed for gracious living, flow and function. The living room has four French Doors, a wood burning fireplace and opens to both the formal dining room and a screened in porch to while away evenings. The dining room has a large bay window and a silver closet. The Sun Room has an abundance of windows that overlook the garden and a morning patio. The screened in porch is a surprising amenity and is a pleasure to wile away the hours with a book in hand. The kitchen is complete with a large Butler’s Pantry with glass front cabinets, drawers galore and an original tin sink. The Breakfast room over looks the west patio. The home has both a front staircase and a back staircase. One the second floor the Primary bedroom suite has 3 large windows, an office, two closets and bath. There are 3 additional bedrooms, one with a gas fireplace that is used as a study. There is one more office and an additional bath. The third floor has a large bonus room that can be a retreat for children or a bedroom. There are two additional bedrooms and two baths. The basement has a Rec Room, Laundry, a Garden Room, Wine Room, Bath and fabulous storage. The Gardens are a delight. While formal in design they provide an urban sanctuary. The is a pergola for dining, an intimate patio for breakfast and perennials that bloom all summer. Above the garage is a carriage house with a 538 square feet to include a living room, kitchen, bedroom and bath. 199 Lafayette is truly a remarkable property.
Property Information
Property Type
Residential
Sub-Type
Single Family Residence
Structure Type
House
Year Built
1907
Living Area
7,703 sq ft
Lot Size
0.29 acres
Garage Spaces
2
Parking Spaces
2
Ownership
Individual
Zoning
U-SU-C
Days on Market
235
MLS® Listing#
6833203
Property Features
Interior
Exterior
Appliances
Cooling
Heating
Flooring
Fireplace
Basement
Parking
Laundry
Patio
Fencing
Lot Features
Construction
Foundation
Roof
Windows
Security
Utilities
Sewer
Water Source
Rooms
- Upper
- Upper
- Basement
- Upper
- Main
- 22 x 14Upper
- Basement
- Upper
- 8 x 7Main
- Upper
- Bedroom13 x 11.5Upper
- Bedroom17 x 12.5Upper
- Bedroom12.5 x 11Upper
- Bedroom14 x 8.5Upper
- Bedroom18 x 14Upper
- Bedroom16.5 x 15Upper
- Bonus Room25.5 x 13Upper
- Den18.5 x 11.5Main
- Dining Room19 x 17Main
- Family Room11 x 11Main
- Game Room27.5 x 19.5Basement
- Kitchen6.5 x 3Upper
- Kitchen14.5 x 12.5Main
- Laundry12.5 x 12Basement
- Living Room20 x 8.5Upper
- Living Room28 x 20Main
- Office9 x 6.5Upper
- Office8.5 x 6Upper
- Utility Room15 x 12.5Basement
- Utility Room21.5 x 17Basement
- Utility Room12 x 12Basement
- Utility Room17 x 14.5Basement
Schools
- Elementary:
- Dora Moore
- Middle:
- Morey
- High:
- East
Financial Details
HOA
None
Annual Taxes
$25,762
Tax year 2024
Parcel Number
5112-20-018
Directions
1st Ave to Lafayette, North on Lafayette. The house is on the SW corner of 3rd and Lafayette.
Affordability Calculator
$980,000
Estimated monthly payment
$26,080/mo
Principal $3,920,000 · Est. interest $5,468,749 over 30 yrs
Neighborhood Market Statistics
How this home compares to active listings in Denver, CO
- $527,389
- Median Listing Price
- 70
- Median Days on Market
- 1,352
- Median Sq Ft
- $370
- Median Price / Sq Ft
- 8,077
- Active Listings
- This home’s price is 829% above the area median.
- Its price per sq ft is 72% above the area median.
Market statistics compiled from active EXIT Realty® and MLS listings in Denver, CO.
Location
- 199 Lafayette Street, Denver, CO 80218
Points of Interest in Denver, CO
Showing the Denver area map.
Nearby Schools
DSST: Byers High School
Secondary · 0.6 mi away
Steele Elementary School
Elementary · 0.7 mi away
Dora Moore E-8
Elementary · 0.7 mi away
Mathnasium
School · 0.8 mi away
Good Shepherd Catholic Church
School · 0.9 mi away
Children's Garden Montessori School
Elementary · 0.9 mi away
Denver Justice High
Secondary · 1.0 mi away
Openworld Learning
School · 1.0 mi away
Contemporary Learning Academy
School · 1.0 mi away
St John's School
Secondary · 1.1 mi away
Echinacea Montessori School
Elementary · 1.2 mi away
Lincoln Elementary School
Elementary · 1.2 mi away
L'Ecole de Denver
School · 1.2 mi away
Fairmont Elementary School
Elementary · 1.3 mi away
Morey Middle School
Secondary · 1.3 mi away
Denver School of Innovation & Sustainable Design - Dsisd
Secondary · 1.3 mi away
Denver Center for International Studies
Secondary · 1.3 mi away
Evans School
School · 1.4 mi away
Gals Denver
School · 1.4 mi away
Martin School-Early Education
School · 1.4 mi away
Commute Calculator
Nearby Homes


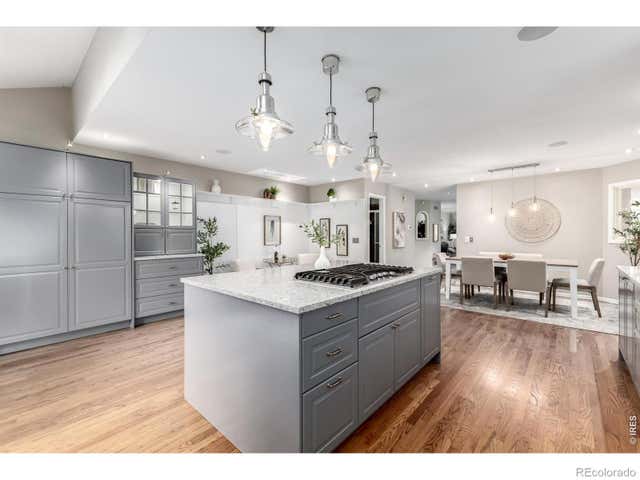
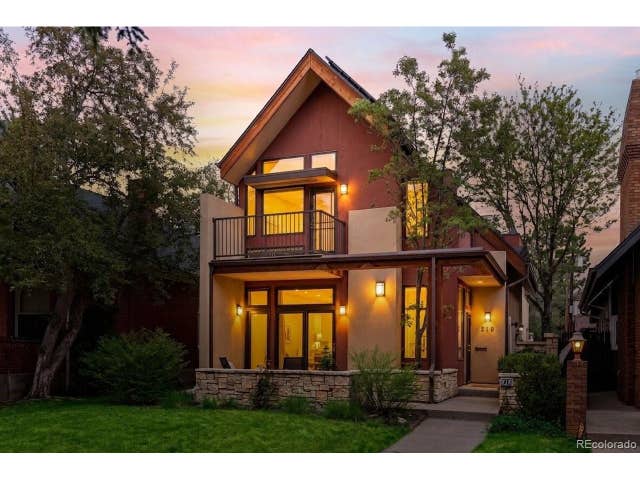

Similar Homes Nearby
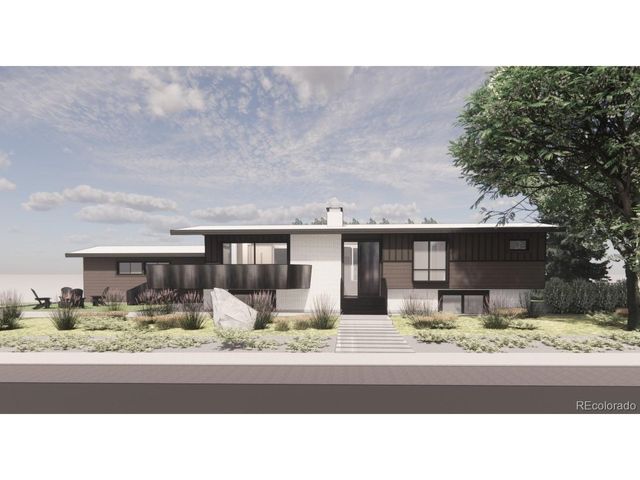
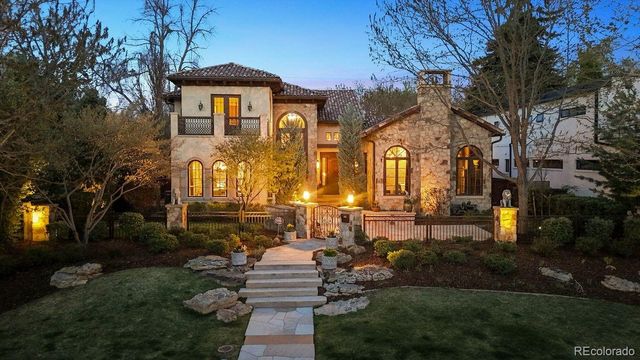

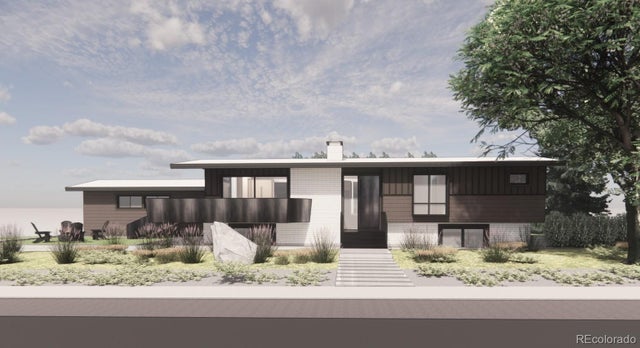
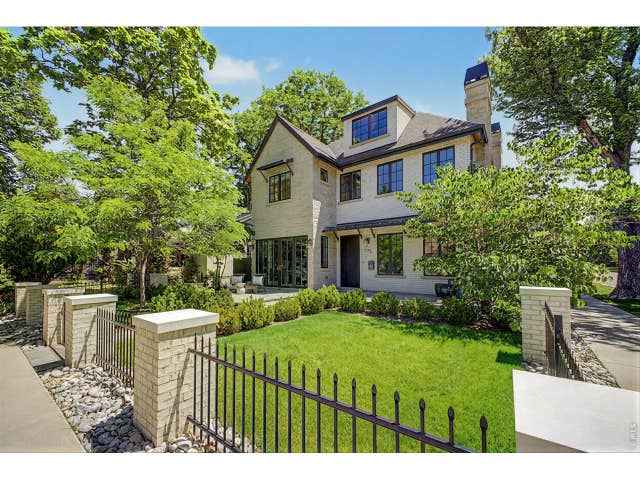
Similar Home Values
Comparable nearby listings and their asking prices.
| Address | Price | Beds | Baths | Sq Ft |
|---|---|---|---|---|
| 1901 Meade St, Denver, CO | $3,500,000 | 6 | 7 | 4,237 |
| 2550 S Columbine Street, Denver, CO | $3,500,000 | 6 | 5 | 6,083 |
| 2550 S Columbine St, Denver, CO | $3,500,000 | 6 | 5 | 6,083 |
| 1901 Meade Street, Denver, CO | $3,500,000 | 6 | 7 | 4,237 |
| 792 S High St, Denver, CO | $3,500,000 | 6 | 6 | 5,513 |
| 792 S High Street, Denver, CO | $3,500,000 | 6 | 6 | 5,513 |
Moving Cost Estimate
EXIT Agents in Denver


Listing Courtesy: Kentwood Real Estate DTC, LLC - Annzo@Kentwood.com,303-570-3429
This publication is designed to provide information with regard to the subject matter covered. It is displayed with the understanding that the publisher and authors are not engaged in rendering real estate, legal, accounting, tax, or other professional services and that the publisher and authors are not offering such advice in this publication. If real estate, legal, or other expert assistance is required, the services of a competent, professional person should be sought. The information contained in this publication is subject to change without notice. METROLIST, INC., DBA RECOLORADO MAKES NO WARRANTY OF ANY KIND WITH REGARD TO THIS MATERIAL, INCLUDING, BUT NOT LIMITED TO, THE IMPLIED WARRANTIES OF MERCHANTABILITY AND FITNESS FOR A PARTICULAR PURPOSE. METROLIST, INC., DBA RECOLORADO SHALL NOT BE LIABLE FOR ERRORS CONTAINED HEREIN OR FOR ANY DAMAGES IN CONNECTION WITH THE FURNISHING, PERFORMANCE, OR USE OF THIS MATERIAL.
PUBLISHER'S NOTICE: All real estate advertised herein is subject to the Federal Fair Housing Act and the Colorado Fair Housing Act, which Acts make it illegal to make or publish any advertisement that indicates any preference, limitation, or discrimination based on race, color, religion, sex, handicap, familial status, or national origin.
METROLIST, INC., DBA RECOLORADO will not knowingly accept any advertising for real estate that is in violation of the law. All persons are hereby informed that all dwellings advertised are available on an equal opportunity basis.
Licensed in the state of Colorado
Data Terms of Use
The information contained in this publication is subject to change without notice. METROLIST, INC. MAKES NO WARRANTY OF ANY KIND WITH REGARD TO THIS MATERIAL, INCLUDING, BUT NOT LIMITED TO, THE IMPLIED WARRANTIES OF MERCHANTABILITY AND FITNESS FOR A PARTICULAR PURPOSE. METROLIST, INC. SHALL NOT BE LIABLE FOR ERRORS CONTAINED HEREIN OR FOR ANY DAMAGES IN CONNECTION WITH THE FURNISHING, PERFORMANCE, OR USE OF THIS MATERIAL.
 PUBLISHER'S NOTICE: All real estate advertised herein is subject to the Federal Fair Housing Act and the Colorado Fair Housing Act, which Acts make it illegal to make or publish any advertisement that indicates any preference, limitation, or discrimination based on race, color, religion, sex, handicap, familial status, or national origin.
METROLIST, INC. will not knowingly accept any advertising for real estate that is in violation of the law. All persons are hereby informed that all dwellings advertised are available on an equal opportunity basis.
©2017 METROLIST, INC. All Rights Reserved 7100 E. Belleview Ave. #110 Greenwood Village, CO 80111 USA
ALL RIGHTS RESERVED WORLDWIDE. No part of this publication may be reproduced, adapted, translated, stored in a retrieval system or transmitted in any form or by any means, electronic, mechanical, photocopying, recording, or otherwise, without the prior written permission of the publisher. The information contained herein including but not limited to all text, photographs, digital images, virtual tours, may be seeded and monitored for protection and tracking.