

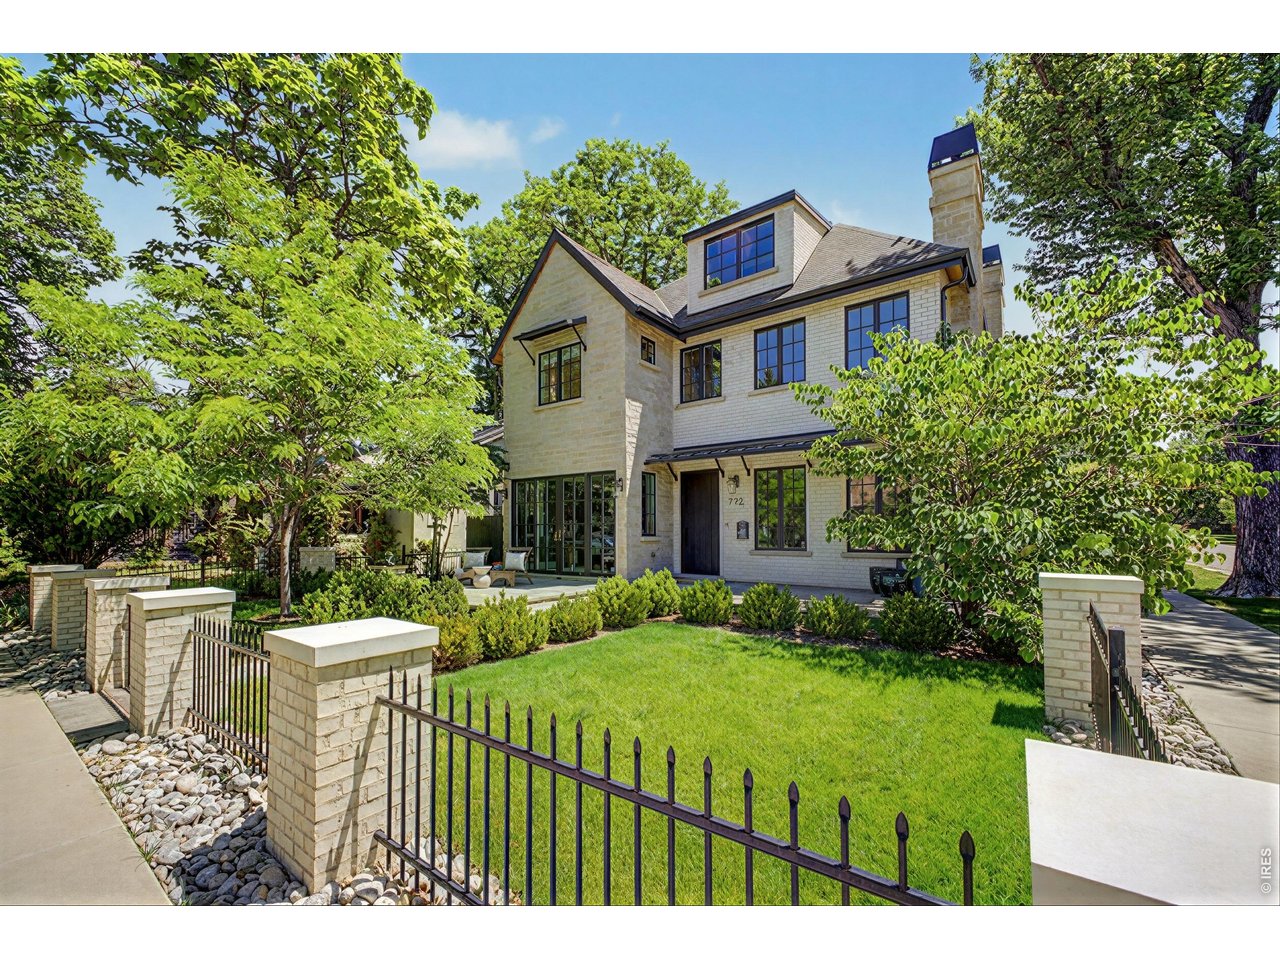
792 S High St, Denver, CO 80209
Washington Park · Denver County
Key Facts
Description
Featured as a Denver Life Magazine Designer Show House and masterfully crafted by Caliber Construction, this exceptional brick-and-stone residence captures the ultimate Washington Park lifestyle from its premier, southwest-facing corner lot. Flooded with radiant natural light, the open-concept floor plan showcases stunning Colorado sunset views through a spectacular floor-to-ceiling wall of glass sliders that seamlessly blends sophisticated indoor living with a maintenance-free outdoor oasis. The private backyard is engineered for year-round, effortless entertaining, boasting pristine artificial grass, a cozy gas fire pit, and a radiant-heated covered patio. Step inside to find rich 5" solid oak plank flooring guiding you into a newly renovated chef's kitchen finished with timeless, high-end materials. Upstairs, the primary bedroom suite serves as a true sanctuary, complete with custom built-ins and a rare, expansive walk-in closet, while the private third-floor bonus loft offers the perfect, secluded footprint for an executive home office, fitness space, or yoga studio. The entertainment continues in the fully finished lower level, which features a dedicated home theater zone, an open-sided wet bar, and a custom wine enclosure. Thoughtfully designed for modern convenience, the home also includes a functional mudroom, second-floor laundry, and a dedicated craft room, while the unique garage access off Ohio Avenue allows you to bypass weekend park congestion entirely. Perfectly positioned for premium urban walkability, you are just three blocks from the lakes and trails of Washington Park and five blocks from the boutique shopping, cafes, and dining of Old South Gaylord Street, offering an uncompromised, move-in-ready balance of designer luxury and neighborhood convenience.
Property Information
Property Type
Residential
Sub-Type
Single Family Residence
Year Built
2018
Living Area
5,513 sq ft
Lot Size
0.12 acres
Garage Spaces
2
Zoning
U-SU-C
Days on Market
65
MLS® Listing#
1059121
Property Features
Interior
Appliances
Cooling
Heating
Basement
Parking
Patio
Fencing
Lot Features
Construction
Roof
Security
Utilities
Water Source
Rooms
- Basement
- Main
- 12x12Upper
- Basement
- Bedroom 2Upper
- Bedroom 3Upper
- Bedroom 4Upper
- Bedroom 5Basement
- Dining RoomMain
- Great RoomBasement
- Kitchen20x13Main
- LaundryUpper
- Living RoomMain
Schools
- Elementary:
- Steele
- Middle:
- Merrill
- High:
- South
Financial Details
HOA
None
Annual Taxes
$17,259
Tax year 2024
Parcel Number
5144-05-015
Affordability Calculator
$700,000
Estimated monthly payment
$18,628/mo
Principal $2,800,000 · Est. interest $3,906,249 over 30 yrs
Neighborhood Market Statistics
How this home compares to active listings in Denver, CO
- $527,515
- Median Listing Price
- 72
- Median Days on Market
- 1,332
- Median Sq Ft
- $369
- Median Price / Sq Ft
- 8,107
- Active Listings
- This home’s price is 563% above the area median.
- Its price per sq ft is 72% above the area median.
Market statistics compiled from active EXIT Realty® and MLS listings in Denver, CO.
Location

Getting Around
Points of Interest in Denver, CO
Showing the Denver area map.
Nearby Schools
St John's School
Secondary · 0.2 mi away
Washington Park Early Learning Center
School · 0.5 mi away
St Vincent de Paul School
Elementary · 0.6 mi away
Steele Elementary School
Elementary · 0.7 mi away
South High School
Secondary · 0.7 mi away
Stephen Knight Center for Early Education
Elementary · 0.9 mi away
Knight Fundamental School
School · 0.9 mi away
Lincoln Elementary School
Elementary · 0.9 mi away
Goddard School
School · 1.0 mi away
St. John Vianney Theological Seminary
School · 1.1 mi away
Martin School-Early Education
School · 1.1 mi away
DSST: Byers High School
Secondary · 1.1 mi away
McKinley Thatcher Elementary
Elementary · 1.1 mi away
Cory Elementary School
Elementary · 1.2 mi away
Merrill Middle School
Secondary · 1.4 mi away
Grant Beacon Middle School
Secondary · 1.4 mi away
Bartending and Casino College
School · 1.4 mi away
Martin School of Early Education
Elementary · 1.5 mi away
Children's Garden Montessori School
Elementary · 1.6 mi away
Asbury Elementary School
Elementary · 1.6 mi away


