

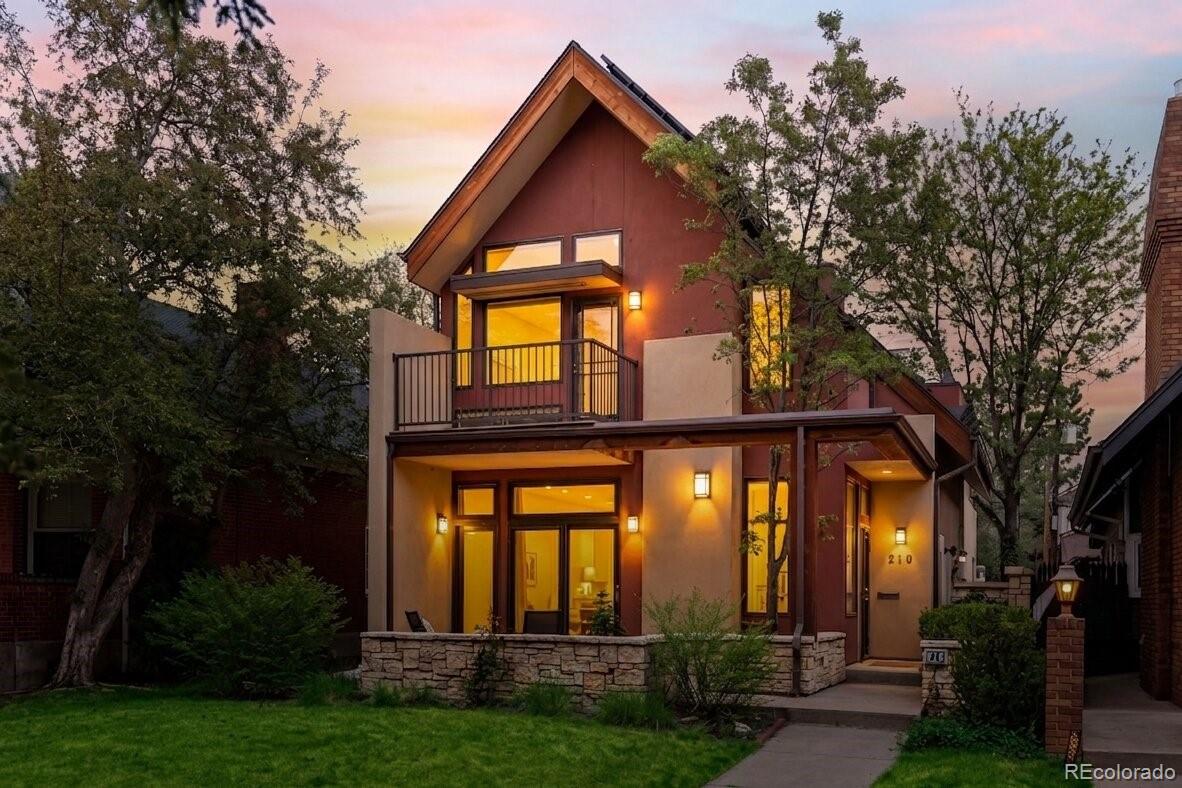
210 S Marion Parkway, Denver, CO 80209
Shackelton Place · Denver County
Key Facts
Description
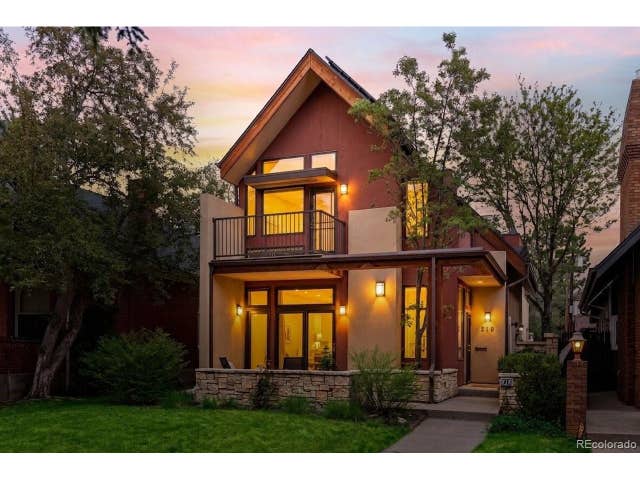
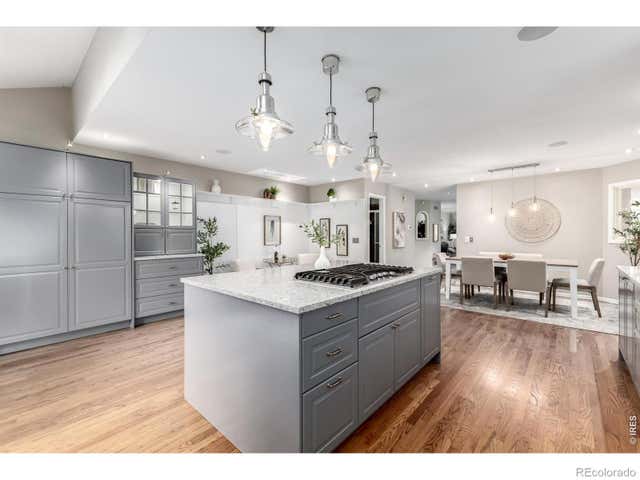
Just steps from Washington Park, this custom built home stuns with its light-filled spaces, inspired design, and energy-efficient construction. Expansive windows in all directions flood the home with natural light, highlighting the rich cherry lyptus hardwood floors and clean architectural lines. The 3,624 sq ft home offers 5 bedrooms (1 non-conforming) and 4 bathrooms, thoughtfully distributed across three levels plus a loft office, providing flexibility for a variety of lifestyles. The open-concept main level is both functional and inviting, featuring an eat-in chef's kitchen with den that flows to the dining space and living room with its cozy fireplace and front patio access. A 3/4 bathroom, mudroom, and attached 2-car garage add to everyday convenience. Upstairs, the primary suite impresses with soaring vaulted ceilings and a bright, airy feel, with two walk-in closets, ensuite bathroom with steam shower, and dedicated laundry room. Two additional upper floor rooms, one with an ensuite bathroom, offer flexible space for traditional bedrooms, office, or wet room/fitness space. The finished basement adds an expansive, secondary living area, with high ceilings, an abundance of natural light, 2 bedrooms and a full bathroom. Outdoor living is just as compelling, with multiple patio spaces on various levels. The private rooftop deck is perfect for yoga and relaxation, while the front and rear patios offer al fresco dining and enjoyment of the lush, low-maintenance landscape. High-efficiency home advantages include fully owned & solar panels, two Rinnai tankless water heaters, extra-thick walls, and premium windows. With its combination of newer construction, abundant natural light, and an unbeatable proximity to Washington Park, this is a rare opportunity under $2million in one of Denver’s most sought-after locations.
Property Information
Property Type
Residential
Sub-Type
Single Family Residence
Structure Type
House
Year Built
2008
Living Area
3,624 sq ft
Lot Size
0.10 acres
Garage Spaces
2
Parking Spaces
2
Ownership
Individual
Zoning
U-TU-C
Days on Market
82
MLS® Listing#
3646018
Property Features
Interior
Exterior
Appliances
Cooling
Heating
Flooring
Fireplace
Basement
Parking
Laundry
Patio
Fencing
Lot Features
Construction
Roof
Windows
Sewer
Rooms
- Main
- Basement
- Upper
- Upper
- BedroomUpper
- BedroomUpper
- BedroomBasement
- BedroomUpper
- BedroomBasement
- DenMain
- Dining RoomMain
- Family RoomBasement
- KitchenMain
- Living RoomMain
Schools
- Elementary:
- Steele
- Middle:
- Merrill
- High:
- South
Financial Details
HOA
None
Annual Taxes
$10,699
Tax year 2024
Parcel Number
5114-22-003
Directions
GPS
Affordability Calculator
$339,000
Estimated monthly payment
$9,022/mo
Principal $1,356,000 · Est. interest $1,891,741 over 30 yrs
Neighborhood Market Statistics
How this home compares to active listings in Denver, CO
- $527,515
- Median Listing Price
- 72
- Median Days on Market
- 1,332
- Median Sq Ft
- $369
- Median Price / Sq Ft
- 8,107
- Active Listings
- This home’s price is 221% above the area median.
- Its price per sq ft is 27% above the area median.
Market statistics compiled from active EXIT Realty® and MLS listings in Denver, CO.
Location

Points of Interest in Denver, CO
Showing the Denver area map.
Nearby Schools
DSST: Byers High School
Secondary · 0.6 mi away
Steele Elementary School
Elementary · 0.6 mi away
Dora Moore E-8
Elementary · 0.8 mi away
Mathnasium
School · 0.9 mi away
Good Shepherd Catholic Church
School · 0.9 mi away
Openworld Learning
School · 0.9 mi away
Children's Garden Montessori School
Elementary · 1.0 mi away
Denver Justice High
Secondary · 1.0 mi away
Contemporary Learning Academy
School · 1.0 mi away
St John's School
Secondary · 1.1 mi away
Echinacea Montessori School
Elementary · 1.2 mi away
Lincoln Elementary School
Elementary · 1.2 mi away
Fairmont Elementary School
Elementary · 1.2 mi away
L'Ecole de Denver
School · 1.3 mi away
Morey Middle School
Secondary · 1.3 mi away
Denver School of Innovation & Sustainable Design - Dsisd
Secondary · 1.3 mi away
Denver Center for International Studies
Secondary · 1.3 mi away
Evans School
School · 1.4 mi away
Martin School-Early Education
School · 1.4 mi away
Gals Denver
School · 1.4 mi away
Commute Calculator
Nearby Homes



Similar Homes Nearby

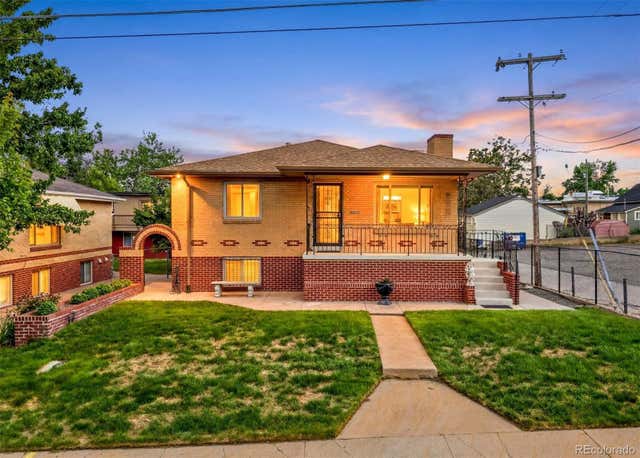
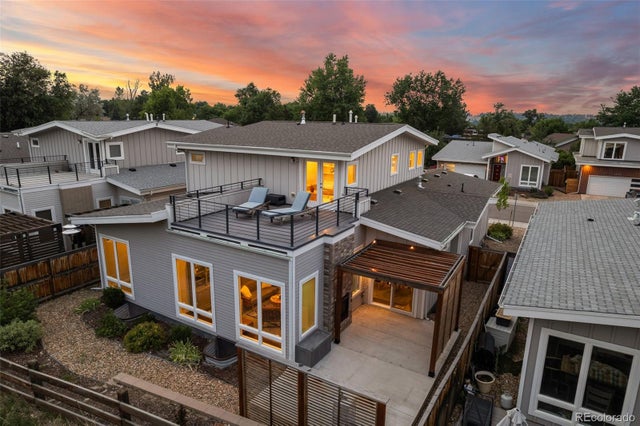

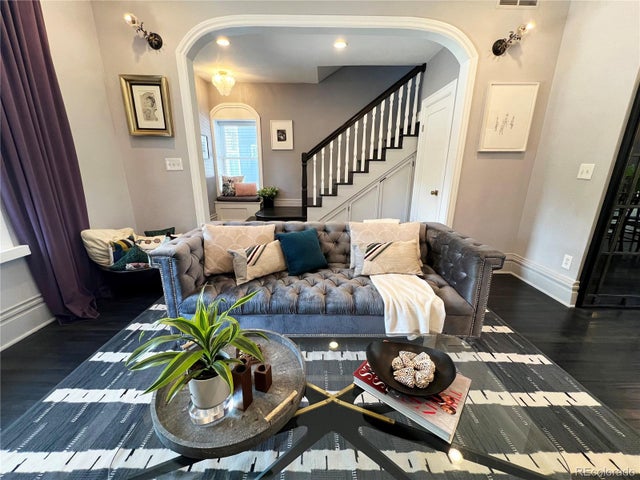
Similar Home Values
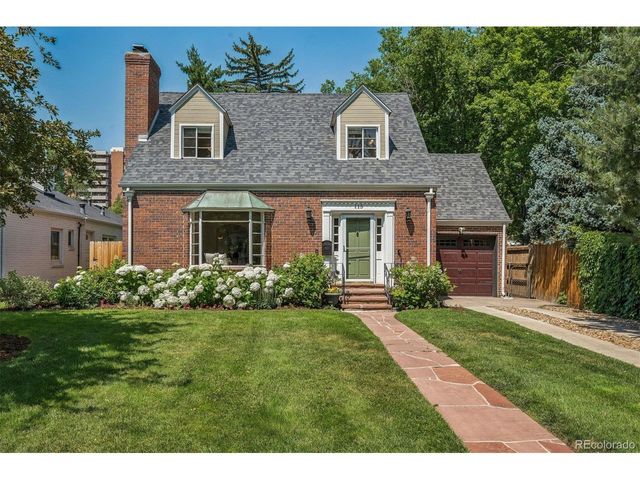
Comparable nearby listings and their asking prices.
| Address | Price | Beds | Baths | Sq Ft |
|---|---|---|---|---|
| 2940 W 42nd Ave, Denver, CO | $1,195,000 | 8 | 5 | 3,268 |
| 2940 W 42nd Avenue, Denver, CO | $1,195,000 | 8 | 5 | 3,268 |
| 6076 W Keene Avenue, Denver, CO | $1,195,000 | 4 | 4 | 3,442 |
| 6076 W Keene Ave, Denver, CO | $1,195,000 | 4 | 4 | 3,442 |
| 35 Holly Street, Denver, CO | $1,195,000 | 5 | 4 | 3,198 |
| 12 S Lincoln Street, Denver, CO | $1,195,000 | 4 | 5 | 2,776 |
Moving Cost Estimate
EXIT Agents in Denver


Listing Courtesy: Guide Real Estate - jonverna@guidere.com,415-608-9032
This publication is designed to provide information with regard to the subject matter covered. It is displayed with the understanding that the publisher and authors are not engaged in rendering real estate, legal, accounting, tax, or other professional services and that the publisher and authors are not offering such advice in this publication. If real estate, legal, or other expert assistance is required, the services of a competent, professional person should be sought. The information contained in this publication is subject to change without notice. METROLIST, INC., DBA RECOLORADO MAKES NO WARRANTY OF ANY KIND WITH REGARD TO THIS MATERIAL, INCLUDING, BUT NOT LIMITED TO, THE IMPLIED WARRANTIES OF MERCHANTABILITY AND FITNESS FOR A PARTICULAR PURPOSE. METROLIST, INC., DBA RECOLORADO SHALL NOT BE LIABLE FOR ERRORS CONTAINED HEREIN OR FOR ANY DAMAGES IN CONNECTION WITH THE FURNISHING, PERFORMANCE, OR USE OF THIS MATERIAL.
PUBLISHER'S NOTICE: All real estate advertised herein is subject to the Federal Fair Housing Act and the Colorado Fair Housing Act, which Acts make it illegal to make or publish any advertisement that indicates any preference, limitation, or discrimination based on race, color, religion, sex, handicap, familial status, or national origin.
METROLIST, INC., DBA RECOLORADO will not knowingly accept any advertising for real estate that is in violation of the law. All persons are hereby informed that all dwellings advertised are available on an equal opportunity basis.
Licensed in the state of Colorado
Data Terms of Use
The information contained in this publication is subject to change without notice. METROLIST, INC. MAKES NO WARRANTY OF ANY KIND WITH REGARD TO THIS MATERIAL, INCLUDING, BUT NOT LIMITED TO, THE IMPLIED WARRANTIES OF MERCHANTABILITY AND FITNESS FOR A PARTICULAR PURPOSE. METROLIST, INC. SHALL NOT BE LIABLE FOR ERRORS CONTAINED HEREIN OR FOR ANY DAMAGES IN CONNECTION WITH THE FURNISHING, PERFORMANCE, OR USE OF THIS MATERIAL.
 PUBLISHER'S NOTICE: All real estate advertised herein is subject to the Federal Fair Housing Act and the Colorado Fair Housing Act, which Acts make it illegal to make or publish any advertisement that indicates any preference, limitation, or discrimination based on race, color, religion, sex, handicap, familial status, or national origin.
METROLIST, INC. will not knowingly accept any advertising for real estate that is in violation of the law. All persons are hereby informed that all dwellings advertised are available on an equal opportunity basis.
©2017 METROLIST, INC. All Rights Reserved 7100 E. Belleview Ave. #110 Greenwood Village, CO 80111 USA
ALL RIGHTS RESERVED WORLDWIDE. No part of this publication may be reproduced, adapted, translated, stored in a retrieval system or transmitted in any form or by any means, electronic, mechanical, photocopying, recording, or otherwise, without the prior written permission of the publisher. The information contained herein including but not limited to all text, photographs, digital images, virtual tours, may be seeded and monitored for protection and tracking.