

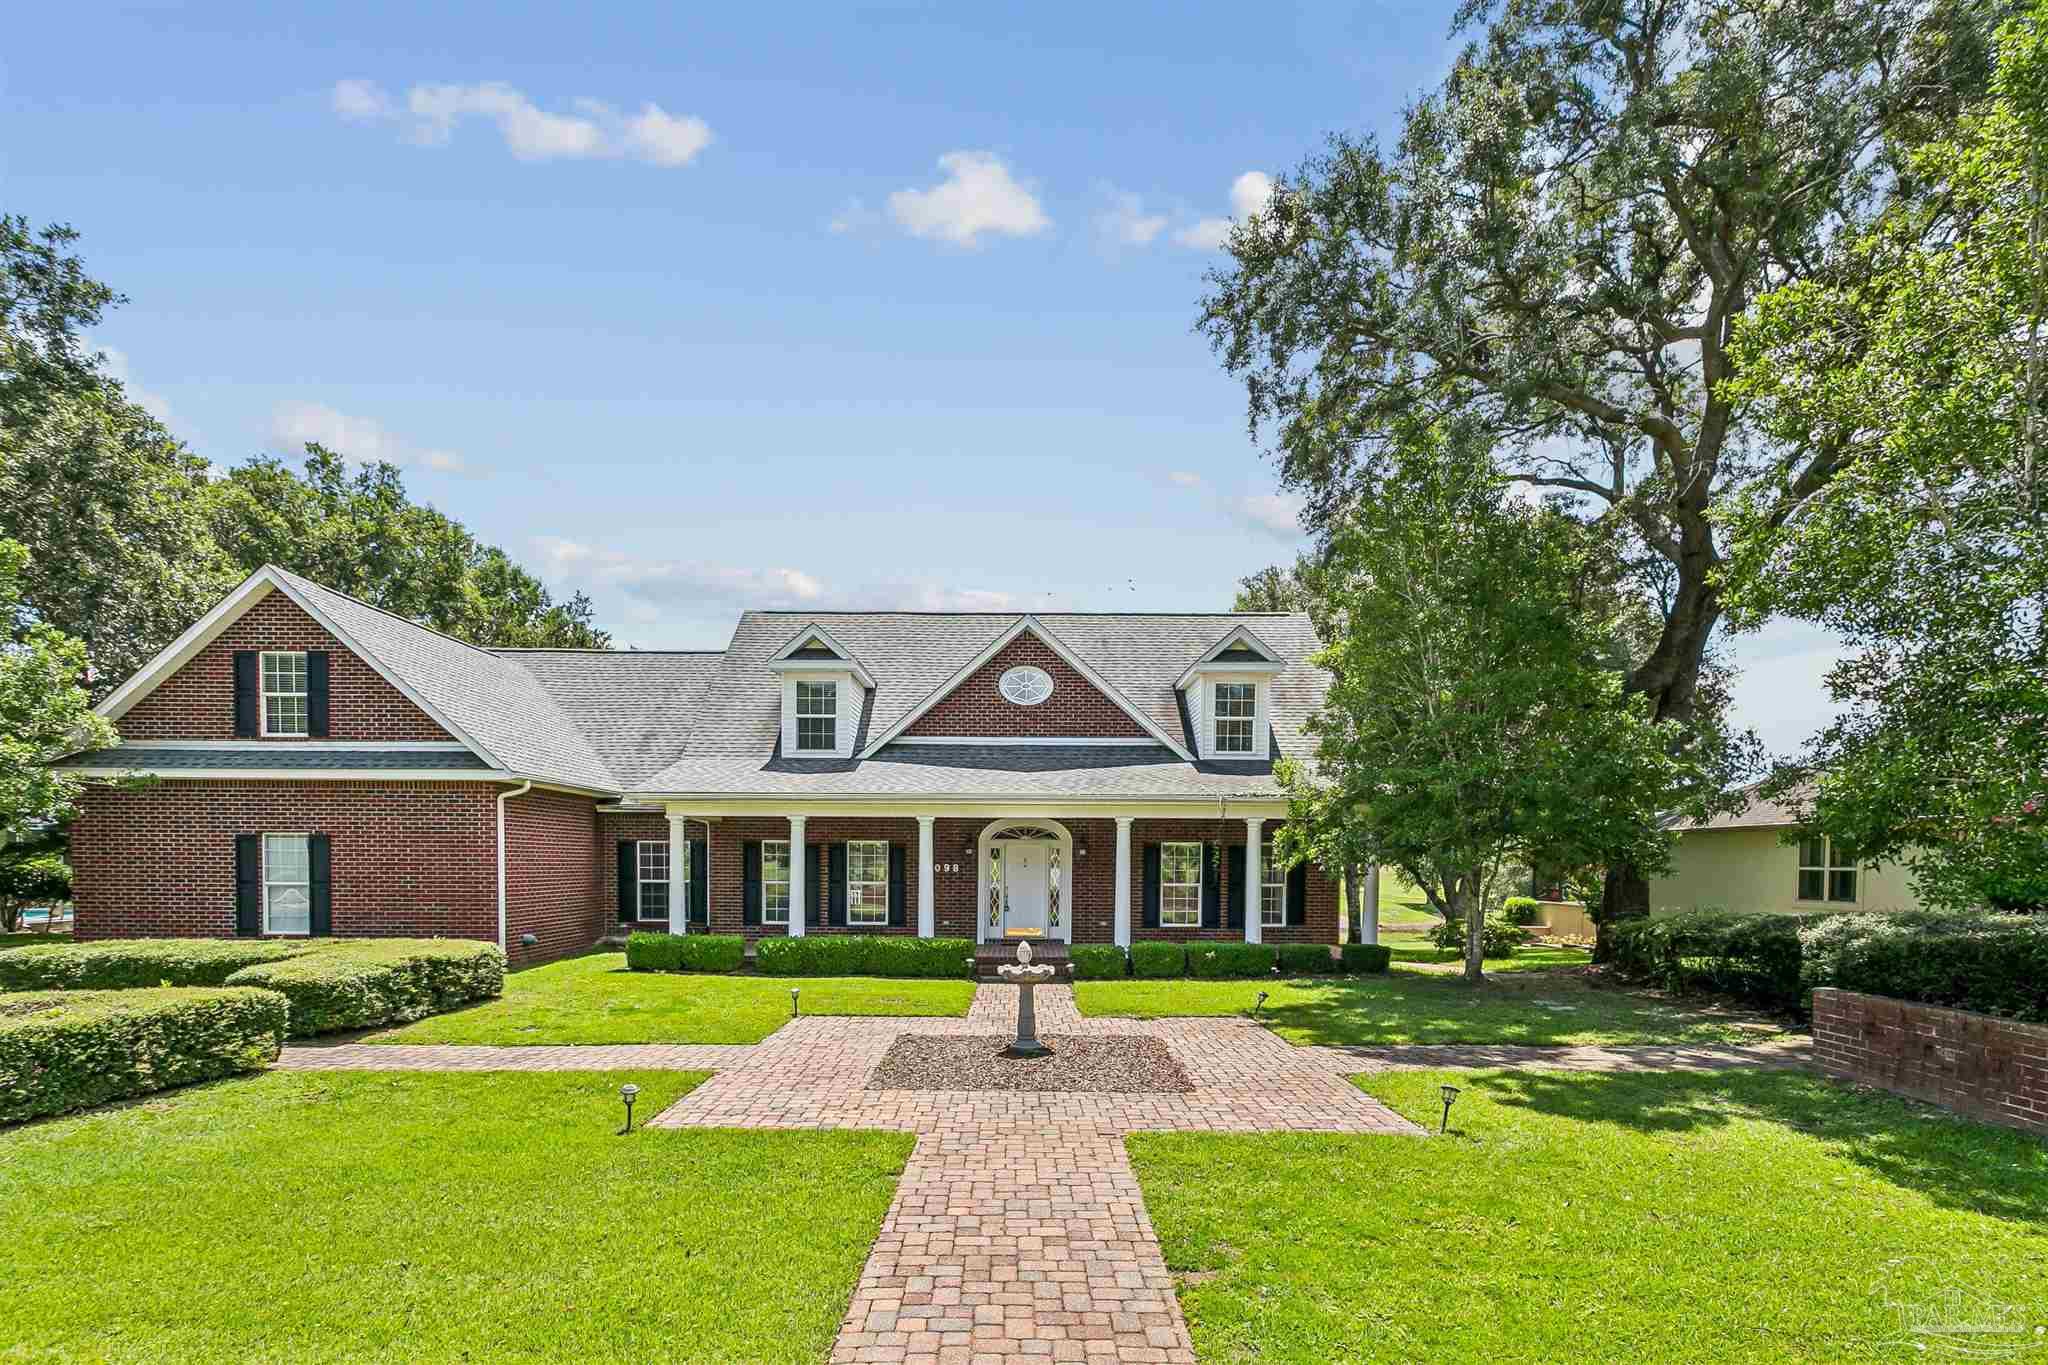
3098 Cobblestone Dr, Pace, FL 32571
Stonebrook Village · Santa Rosa County
Key Facts
Description
Located in the prestigious guard-gated Stonebrook Village, this beautifully updated golf course home offers over 4,000 square feet of thoughtfully designed living space overlooking the 11th fairway. A stunning, fully remodeled kitchen serves as the heart of the home, featuring custom cabinetry, premium countertops, and high-end appliances that blend luxury with everyday function. The flexible floor plan includes a grand foyer, formal living and dining rooms, a spacious family room with fireplace, a dedicated office, and a generous breakfast area. The first-floor primary suite opens directly to the expansive back deck, creating a private retreat with peaceful golf course views. Upstairs you'll find three additional bedrooms, two full baths, and a large bonus room with direct access from the home's second staircase. Outdoor living is just as impressive, with more than 1,000 square feet of covered and open entertaining space overlooking the course. Additional features include hardwood flooring throughout the main living areas, built-in cabinetry, a 2020 roof, two HVAC systems, central vacuum, laundry chute, gutter system, utility sink in the garage, and landscaping. Residents of Stonebrook Village enjoy guard-gated security along with exceptional amenities including a community pool, tennis courts, clubhouse, and beautifully maintained common areas.
Property Information
Property Type
Residential
Sub-Type
Single Family Residence
Style
Traditional
Year Built
2000
Living Area
4,191 sq ft
Lot Size
0.47 acres
Lot Dimensions
120X171
Garage Spaces
2
Parking Spaces
2
Days on Market
1
MLS® Listing#
685740
Property Features
Interior
Appliances
Cooling
Heating
Flooring
Pool
Laundry
Patio
Lot Features
Construction
Foundation
Roof
Community
Sewer
Water Source
Rooms
- 10.5x14Second
- Bathroom 1
- Bedroom 112.25x12.166666666Second
- Bedroom 211.25x14Second
- Dining Room13.916666666x15.5First
- Dining Room13.916666666x15.5First
- Kitchen16.583333333x18.25First
- Living Room22.916666666x14.916666666First
- Master Bedroom13.75x17.083333333First
- Office12.666666666x9.166666666First
Schools
- Elementary:
- Wallace Lake K-8
- Middle:
- WALLACE LAKE K-8
- High:
- Pace
Financial Details
HOA
$1,278 / Annually
Parcel Number
312N29527400L000070
Directions
From HWY 90 head North on Woodbine Rd for 3.5 miles. Turn left into Stonebrook Village. Pass guard shack and continue straight for 1 mile. Home is on the right.
Affordability Calculator
$168,580
Estimated monthly payment
$4,486/mo
Principal $674,320 · Est. interest $940,736 over 30 yrs
Neighborhood Market Statistics
How this home compares to active listings in Pace, FL
- $370,946
- Median Listing Price
- 53
- Median Days on Market
- 1,953
- Median Sq Ft
- $185
- Median Price / Sq Ft
- 275
- Active Listings
- This home’s price is 127% above the area median.
- Its price per sq ft is 9% above the area median.
Market statistics compiled from active EXIT Realty® and MLS listings in Pace, FL.
Location

Points of Interest in Pace, FL
Showing the Pace area map.
Nearby Schools
Thomas L Sims Middle School
Secondary · 1.7 mi away
SS Dixon Intermediate Ptso
Elementary · 1.8 mi away
Victory Performing Arts Academy
School · 2.5 mi away
Lead Academy Classical School
School · 2.7 mi away
Pace High School
Secondary · 3.3 mi away
Lead Academy
School · 3.5 mi away
S. S. Dixon Primary School
Elementary · 3.7 mi away
Berryhill Elementary School
Elementary · 4.7 mi away
Pea Ridge Elementary School
Elementary · 5.6 mi away
New Beginnings Preschool
School · 5.7 mi away
Santa Rosa Online
School · 5.7 mi away
Locklin Technical Center
Secondary · 5.7 mi away
Santa Rosa Adult School
Secondary · 5.8 mi away
Uwf Writing Lab
School · 7.1 mi away
R. C. Lipscomb Elementary School
Elementary · 7.5 mi away
L. D. McArthur Elementary School
Elementary · 7.6 mi away
Avalon Middle School
Secondary · 7.7 mi away
Jim Allen Elementary School
Elementary · 7.8 mi away
Escambia Westgate Center
School · 7.8 mi away
James Madison Tate High School
Secondary · 7.8 mi away
Commute Calculator
Nearby Homes


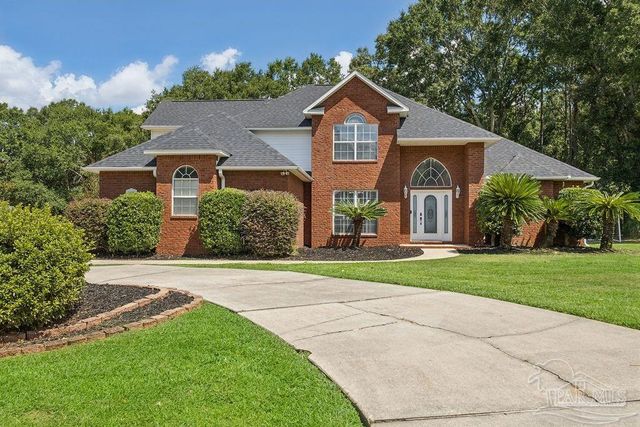
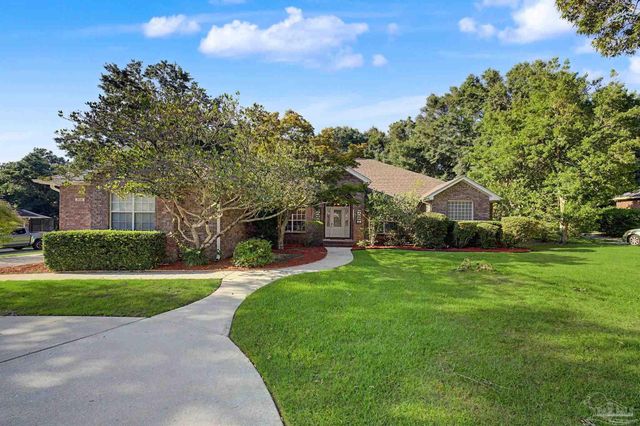
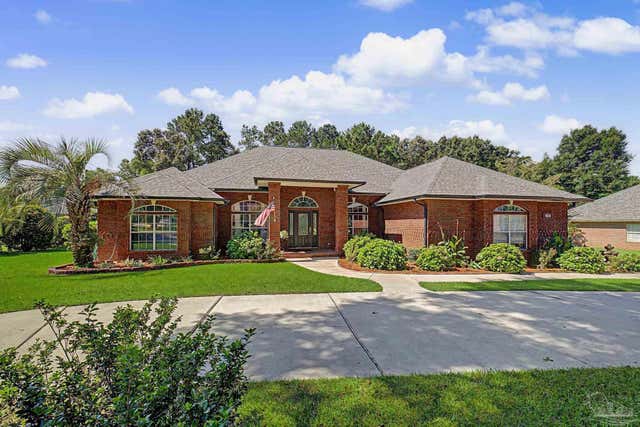
Similar Homes Nearby

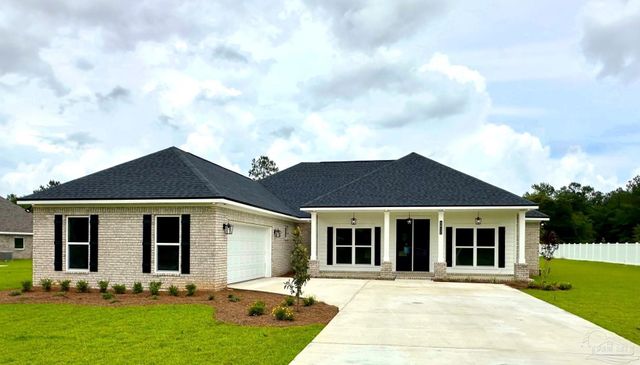


Similar Home Values
Comparable nearby listings and their asking prices.
| Address | Price | Beds | Baths | Sq Ft |
|---|---|---|---|---|
| 4552 Peaden Rd, Pace, FL | $599,900 | 3 | 3 | 3,463 |
| 5912 Greenfield St, Pace, FL | $599,900 | 4 | 3 | 2,527 |
| 5008 Pattock Pl, Pace, FL | $599,900 | 5 | — | 3,076 |
| 2698 Tulip Hill Rd, Pace, FL | $609,000 | 4 | 3 | 2,810 |
| 3689 Laurel Lee Blvd, Pace, FL | $609,000 | 4 | 3 | 3,076 |
| 3020 Greystone Dr, Pace, FL | $615,000 | 4 | 3 | 3,067 |
Moving Cost Estimate
EXIT Agents in Pace


Listing Courtesy: Jacobson & Co. Realty - 7199649065