

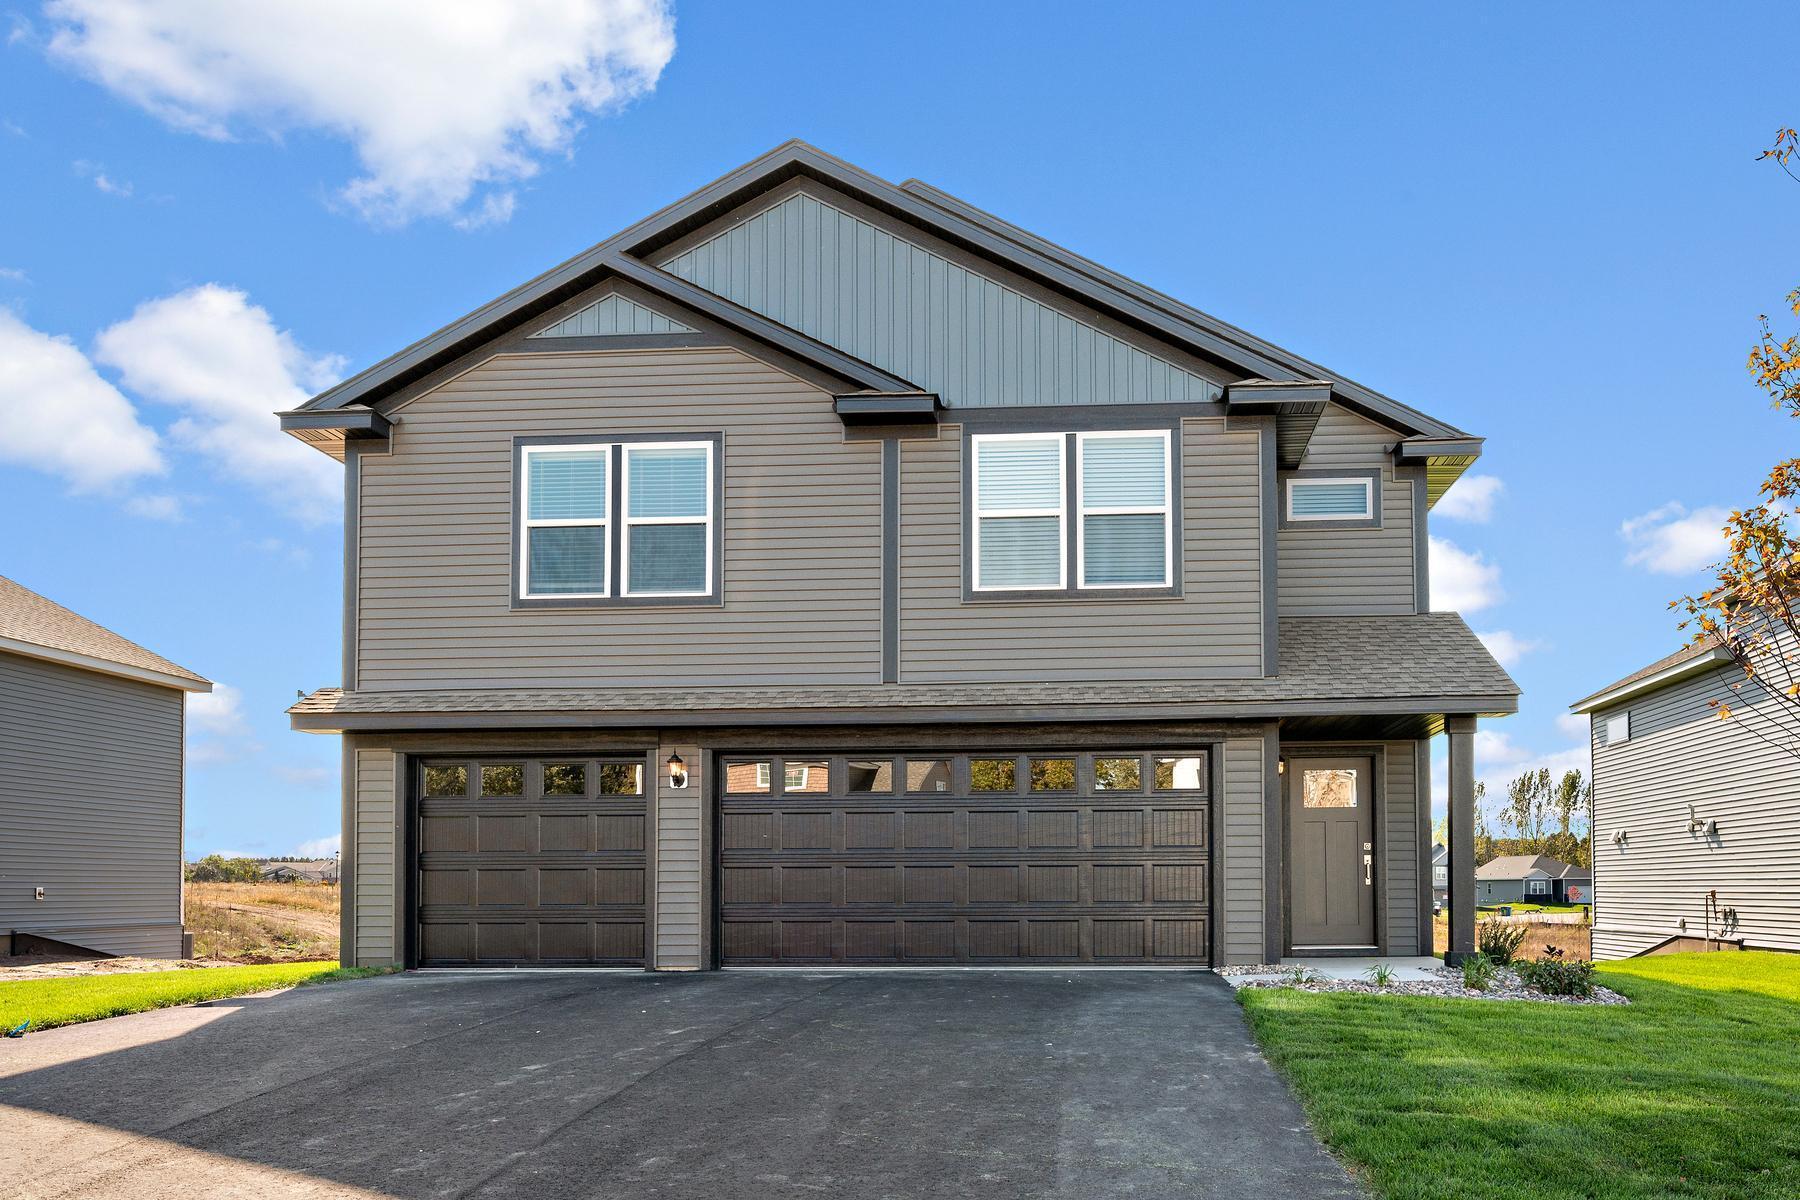
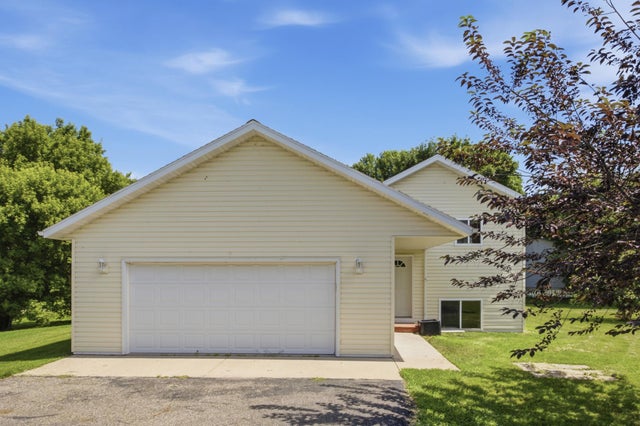
7705 Birch Street, Clear Lake, MN 55319
Parkside · Sherburne County
Key Facts
Description
The Rachel by LGI Homes is a thoughtfully designed split level home offering the space and flexibility your family needs to thrive. The open concept main floor features spacious entertaining areas that connect the living, dining, and kitchen spaces, making it perfect for hosting friends and family. You will also appreciate the oversized three car garage providing ample space for vehicles, tools, and outdoor gear. The Rachel delivers everything you need in a new home plus the potential to make it truly yours.
Property Information
Property Type
Residential
Sub-Type
Single Family Residence
Style
(SF) Single Family
Year Built
2025
Living Area
2,459 sq ft
Lot Size
0.24 acres
Lot Dimensions
78x131
Garage Spaces
3
Zoning
Residential-Single Family
Days on Market
167
MLS® Listing#
6818234
Property Features
Interior
Appliances
Cooling
Heating
Fireplace
Pool
Laundry
Construction
Roof
Sewer
Water Source
Rooms
- 11.5x10Main
- 9x9Main
- 11.5x9.5Lower
- 11x10Main
- 17x13.5Main
- 11x11.5Lower
- Bathroom5x9Lower
- Bathroom5x9Main
- Dining Room8x14Main
- Family Room21x14Main
- Game Room12x14Lower
- Kitchen16.5x13Main
- Laundry6x7Lower
Financial Details
HOA
None
Annual Taxes
$22
Parcel Number
70004230210
Directions
From St. Cloud head East on US-10 then turn right onto 70th Ave, then turn left onto 82nd Street, then turn right onto Walnut Street.
Affordability Calculator
$81,180
Estimated monthly payment
$2,160/mo
Principal $324,720 · Est. interest $453,013 over 30 yrs
Neighborhood Market Statistics
How this home compares to active listings in Clear Lake, MN
- $530,702
- Median Listing Price
- 88
- Median Days on Market
- 2,326
- Median Sq Ft
- $234
- Median Price / Sq Ft
- 1,475
- Active Listings
- This home’s price is 24% below the area median.
- Its price per sq ft is 29% below the area median.
Market statistics compiled from active EXIT Realty® and MLS listings in Clear Lake, MN.
Location

Points of Interest in Clear Lake, MN
Showing the Clear Lake area map.
Nearby Schools
Clearview Elementary School
Elementary · 0.7 mi away
Becker Primary School
Elementary · 7.1 mi away
Becker School District 726
Elementary · 7.2 mi away
Becker Public Schools
Secondary · 7.2 mi away
Becker Middle School
Secondary · 7.2 mi away
Becker Community Education
School · 7.2 mi away
Becker Intermediate Elementary
Elementary · 7.2 mi away
Becker Intermediate School
School · 7.2 mi away
St Mary Help of Christians Church
School · 7.5 mi away
Northland Christian School
School · 7.7 mi away
Little Friends Montesorri
School · 7.9 mi away
Becker Christian Center
Elementary · 8.2 mi away
Childrens Day Montessori
Elementary · 9.1 mi away
Talahi Elementary School
Elementary · 9.5 mi away
St Elizabeth Ann Seton School
School · 10.2 mi away
Lutheran Student Fellowship
School · 10.4 mi away
South Junior High School
Secondary · 10.5 mi away
Lincoln Elementary School
Elementary · 10.5 mi away
St Katharine Drexel School
School · 10.7 mi away
Technical High School
Secondary · 10.7 mi away
Commute Calculator
Nearby Homes


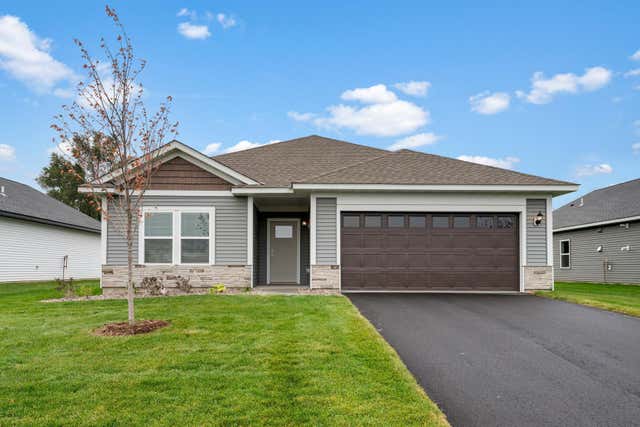

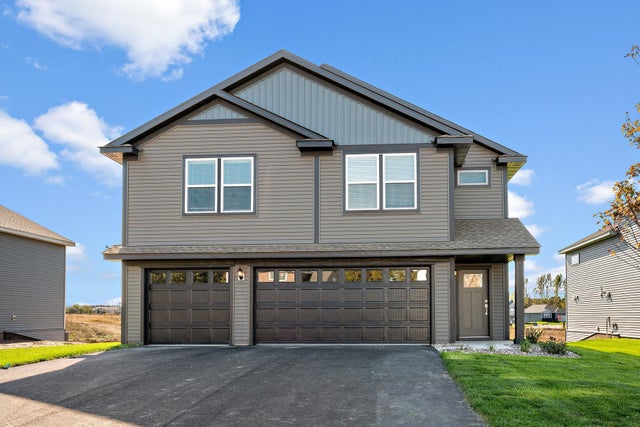
Similar Homes Nearby
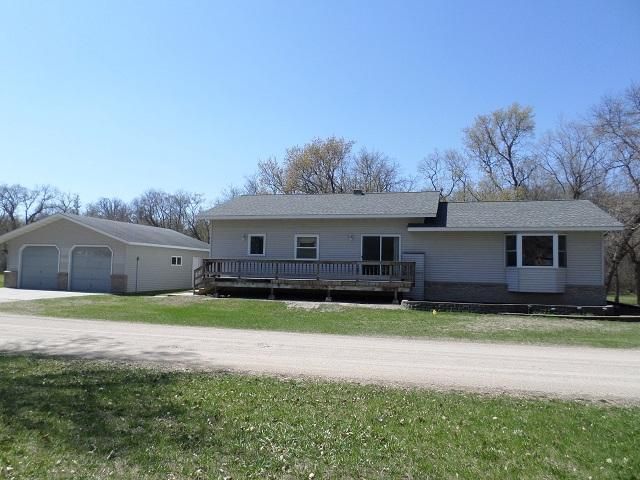



Similar Home Values
Comparable nearby listings and their asking prices.
| Address | Price | Beds | Baths | Sq Ft |
|---|---|---|---|---|
| 202 Buse Avenue NE, Red Lake Falls, MN | $284,500 | 5 | 2 | 2,624 |
| 32466 County Road 45, Bingham Lake, MN | $285,000 | 4 | 2 | 1,936 |
| 305 Maywood Avenue, Eagle Lake, MN | $289,000 | 4 | — | 2,624 |
| 301 Lakeview Drive, Lake Park, MN | $289,000 | 4 | 2 | 2,400 |
| 305 Maywood Avenue, Eagle Lake, MN | $289,000 | 4 | 2 | 2,624 |
| 18 Mill Avenue, Minnesota Lake, MN | $299,500 | 4 | — | 2,682 |
Moving Cost Estimate
EXIT Agents in Clear Lake


Listing Courtesy: LGI Realty-Minnesota, LLC - 7632201108
Presented by: Jordan Samuel Oakley