

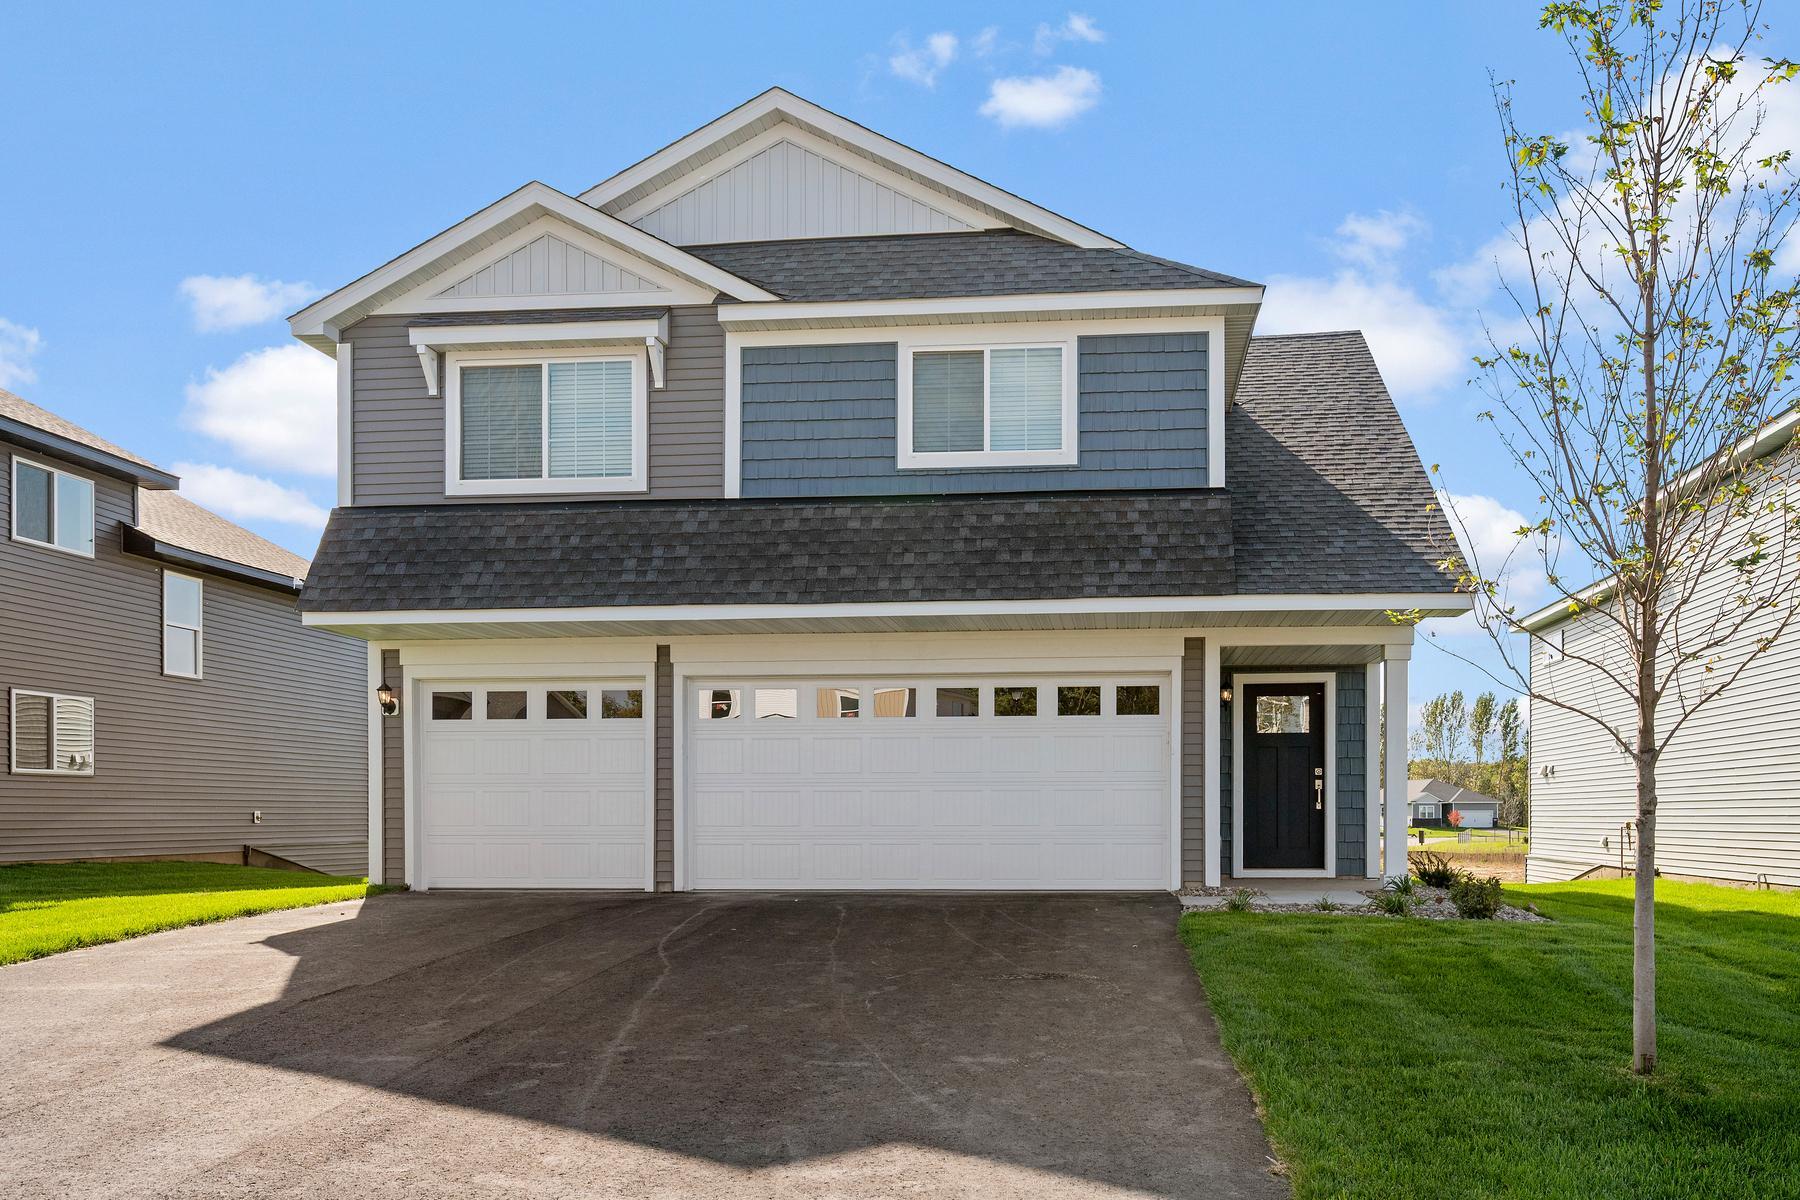
7700 Birch Street, Clear Lake, MN 55319
Parkside · Sherburne County
Key Facts
Description
The exceptional Olson plan by LGI Homes is perfect for families needing room to grow, featuring a fully finished basement for extra living space. This split level home offers four bedrooms, three bathrooms, and open-concept living areas designed for modern life at Parkside. The finished lower level adds a family room, fourth bedroom, and full bathroom for added flexibility. Plenty of storage is included throughout, along with a spacious three car garage.
Property Information
Property Type
Residential
Sub-Type
Single Family Residence
Style
(SF) Single Family
Year Built
2025
Living Area
2,230 sq ft
Lot Size
0.22 acres
Lot Dimensions
75x125
Garage Spaces
3
Zoning
Residential-Single Family
Days on Market
1
MLS® Listing#
7066402
Property Features
Interior
Appliances
Cooling
Heating
Fireplace
Pool
Laundry
Construction
Roof
Sewer
Water Source
Rooms
- 11x10.5Lower
- 13x15Main
- 12x11.5Main
- 10x13Main
- 13x6Main
- Bathroom5x8Lower
- Bathroom13x5Main
- Dining Room12.5x9.5Main
- Family Room13.5x14Lower
- Kitchen16.5x12Main
- Laundry11.5x8Lower
- Living Room12.5x14Main
Financial Details
HOA
None
Annual Taxes
$22
Parcel Number
70004230410
Directions
From St. Cloud head East on US-10 then turn right onto 70th Ave, then turn left onto 82nd Street, then turn right onto Walnut Street.
Affordability Calculator
$79,780
Estimated monthly payment
$2,123/mo
Principal $319,120 · Est. interest $445,201 over 30 yrs
Neighborhood Market Statistics
How this home compares to active listings in Clear Lake, MN
- $531,965
- Median Listing Price
- 88
- Median Days on Market
- 2,330
- Median Sq Ft
- $233
- Median Price / Sq Ft
- 1,468
- Active Listings
- This home’s price is 25% below the area median.
- Its price per sq ft is 23% below the area median.
Market statistics compiled from active EXIT Realty® and MLS listings in Clear Lake, MN.
Location

Getting Around
Points of Interest in Clear Lake, MN
Showing the Clear Lake area map.
Nearby Schools
Clearview Elementary School
Elementary · 0.6 mi away
Becker Primary School
Elementary · 7.1 mi away
Becker School District 726
Elementary · 7.2 mi away
Becker Public Schools
Secondary · 7.2 mi away
Becker Middle School
Secondary · 7.2 mi away
Becker Community Education
School · 7.2 mi away
Becker Intermediate Elementary
Elementary · 7.2 mi away
Becker Intermediate School
School · 7.2 mi away
St Mary Help of Christians Church
School · 7.5 mi away
Northland Christian School
School · 7.7 mi away
Little Friends Montesorri
School · 7.9 mi away
Becker Christian Center
Elementary · 8.2 mi away
Childrens Day Montessori
Elementary · 9.2 mi away
Talahi Elementary School
Elementary · 9.5 mi away
St Elizabeth Ann Seton School
School · 10.2 mi away
Lutheran Student Fellowship
School · 10.4 mi away
South Junior High School
Secondary · 10.5 mi away
Lincoln Elementary School
Elementary · 10.6 mi away
St Katharine Drexel School
School · 10.7 mi away
Technical High School
Secondary · 10.7 mi away
Commute Calculator
Nearby Homes

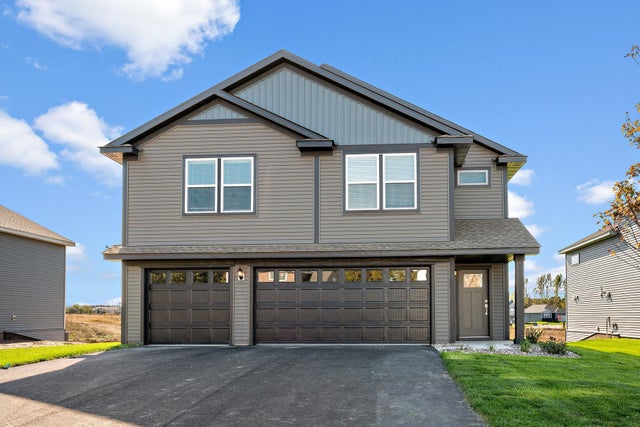


Similar Homes Nearby
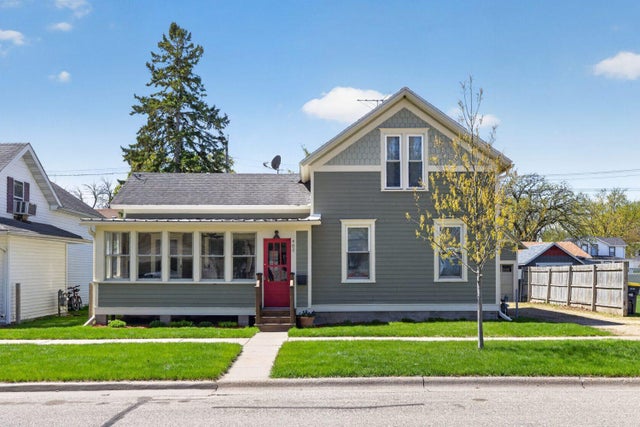


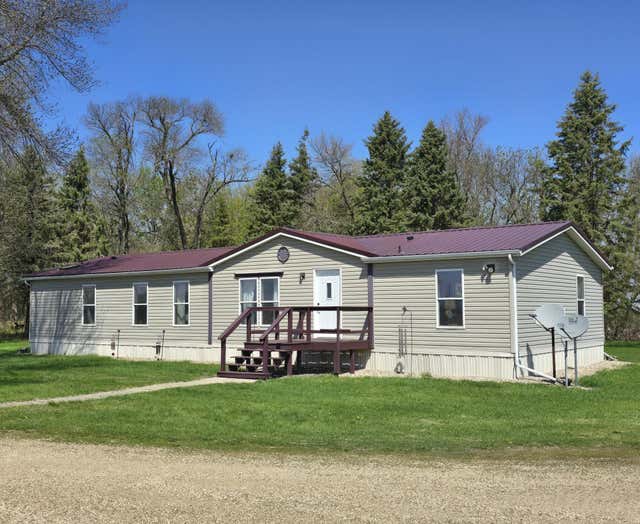
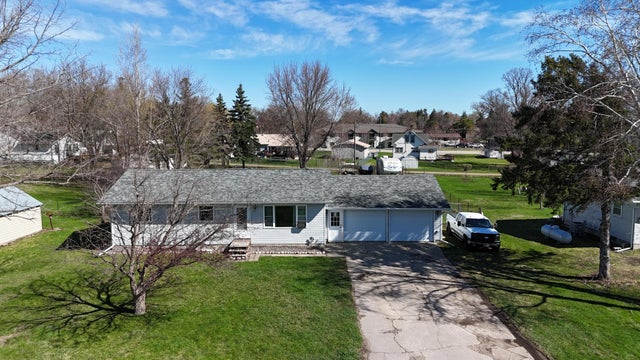
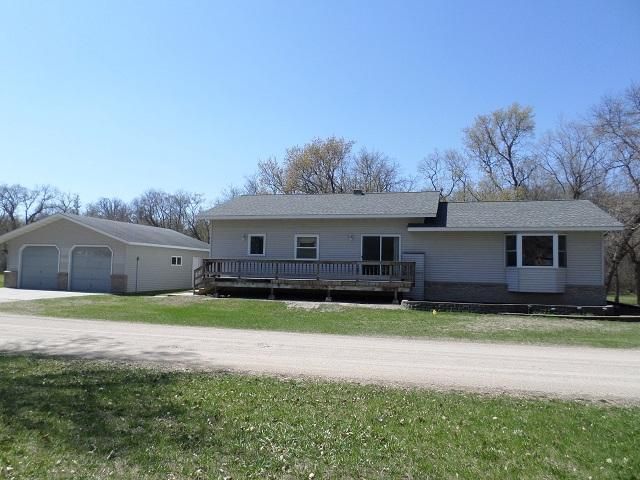
Similar Home Values
Comparable nearby listings and their asking prices.
| Address | Price | Beds | Baths | Sq Ft |
|---|---|---|---|---|
| 407 N Washington Street, Lake City, MN | $279,900 | 3 | 2 | 1,423 |
| 88700 388th Avenue, Heron Lake, MN | $279,900 | 4 | 2 | 1,716 |
| 39494 County 4, Lake George, MN | $279,900 | 4 | 2 | 2,052 |
| 88700 388th Avenue, Heron Lake, MN | $279,900 | 4 | 2 | 1,716 |
| 406 W Gilbertson Street, Battle Lake, MN | $280,000 | 5 | 2 | 1,893 |
| 202 Buse Avenue NE, Red Lake Falls, MN | $284,500 | 5 | 2 | 2,624 |
Moving Cost Estimate
EXIT Agents in Clear Lake


Listing Courtesy: LGI Realty-Minnesota, LLC - 7632201108
Presented by: Jordan Samuel Oakley