

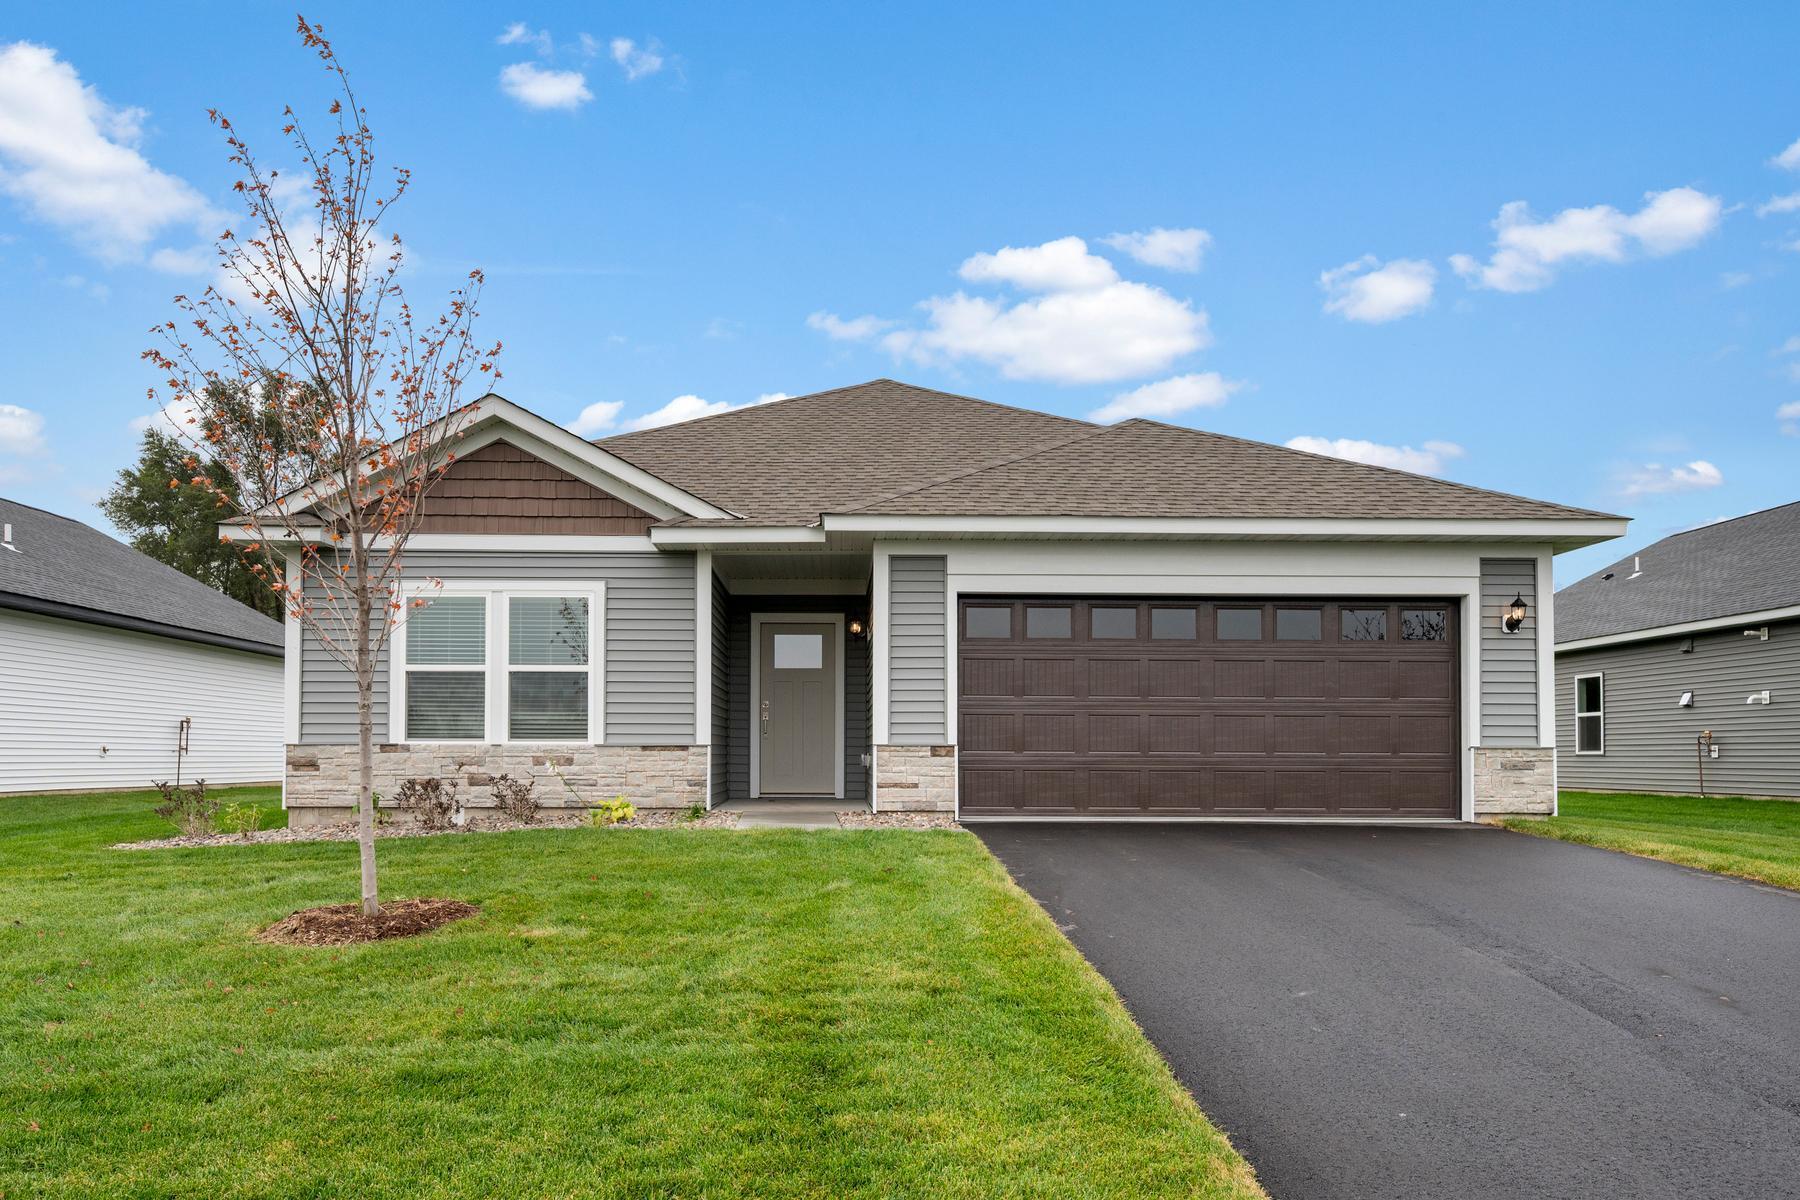
7701 Birch Street, Clear Lake, MN 55319
Parkside · Sherburne County
Key Facts
Description
The Hancock by LGI Homes features a family-friendly layout with three bedrooms, two bathrooms and a huge entertainment area. A spacious foyer welcomes you into this home and leads the entertainment area with a spacious family room, dining room and kitchen. This open area allows you and your guests space to spread out and relax. The kitchen overlooks the dining and family rooms and has a spacious island, the perfect entertainment area! With a spacious owner’s suite and two additional bedrooms, you will find the space you need in this incredible new home at Parkside!
Property Information
Property Type
Residential
Sub-Type
Single Family Residence
Style
(SF) Single Family
Year Built
2026
Stories
1
Living Area
1,647 sq ft
Lot Size
0.24 acres
Lot Dimensions
153' x 65'
Garage Spaces
2
Zoning
Residential-Single Family
Days on Market
1
MLS® Listing#
7054633
Property Features
Appliances
Cooling
Heating
Fireplace
Basement
Pool
Laundry
Fencing
Construction
Foundation
Roof
Sewer
Water Source
Rooms
- 13x14Main
- 9x9Main
- 6x7Main
- 10x12Main
- Bathroom10x12Main
- Dining Room13x12Main
- Family Room13x12Main
- Kitchen10x24Main
- Laundry6x6Main
Financial Details
HOA
None
Annual Taxes
$26
Parcel Number
70004230214
Directions
From St. Cloud head East on US-10 then turn right onto 70th Ave, then turn left onto 82nd Street, then turn right onto Walnut Street.
Affordability Calculator
$71,980
Estimated monthly payment
$1,916/mo
Principal $287,920 · Est. interest $401,674 over 30 yrs
Neighborhood Market Statistics
How this home compares to active listings in Clear Lake, MN
- $531,965
- Median Listing Price
- 88
- Median Days on Market
- 2,330
- Median Sq Ft
- $233
- Median Price / Sq Ft
- 1,468
- Active Listings
- This home’s price is 32% below the area median.
- Its price per sq ft is 6% below the area median.
Market statistics compiled from active EXIT Realty® and MLS listings in Clear Lake, MN.
Location

Getting Around
Points of Interest in Clear Lake, MN
Showing the Clear Lake area map.
Nearby Schools
Clearview Elementary School
Elementary · 0.7 mi away
Becker Primary School
Elementary · 7.1 mi away
Becker School District 726
Elementary · 7.1 mi away
Becker Public Schools
Secondary · 7.1 mi away
Becker Middle School
Secondary · 7.1 mi away
Becker Community Education
School · 7.1 mi away
Becker Intermediate Elementary
Elementary · 7.2 mi away
Becker Intermediate School
School · 7.2 mi away
St Mary Help of Christians Church
School · 7.5 mi away
Northland Christian School
School · 7.7 mi away
Little Friends Montesorri
School · 7.9 mi away
Becker Christian Center
Elementary · 8.2 mi away
Childrens Day Montessori
Elementary · 9.2 mi away
Talahi Elementary School
Elementary · 9.5 mi away
St Elizabeth Ann Seton School
School · 10.2 mi away
Lutheran Student Fellowship
School · 10.4 mi away
South Junior High School
Secondary · 10.6 mi away
Lincoln Elementary School
Elementary · 10.6 mi away
St Katharine Drexel School
School · 10.7 mi away
Technical High School
Secondary · 10.7 mi away
Commute Calculator
Nearby Homes



Similar Homes Nearby


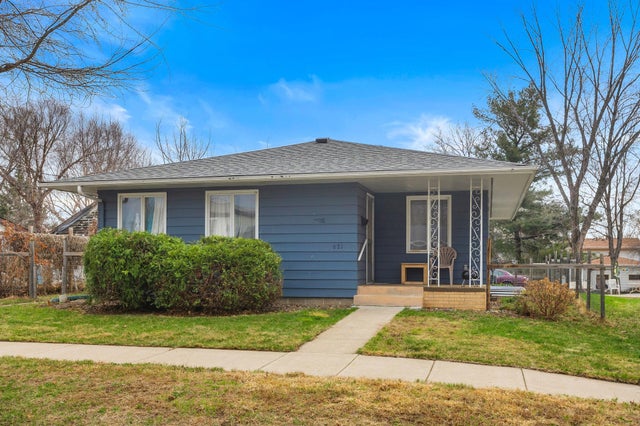
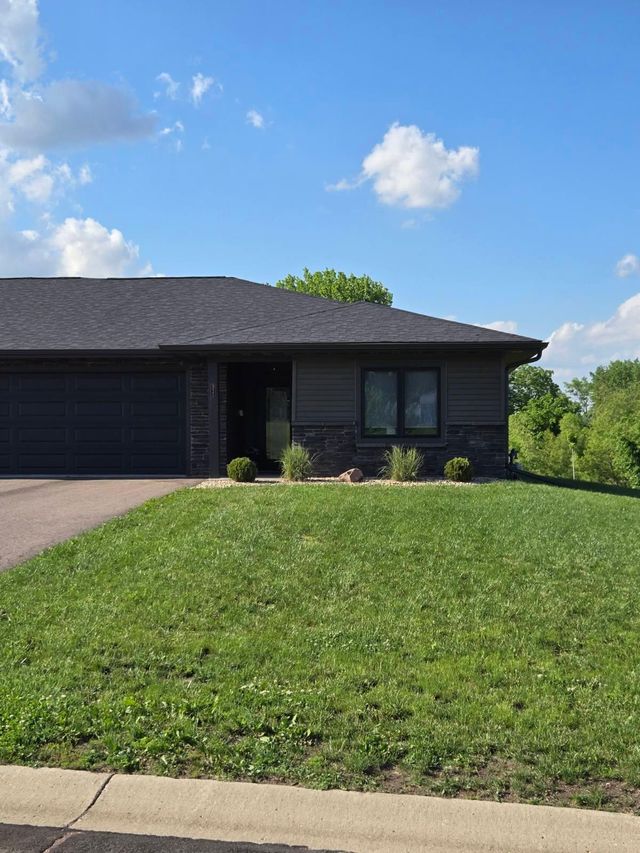
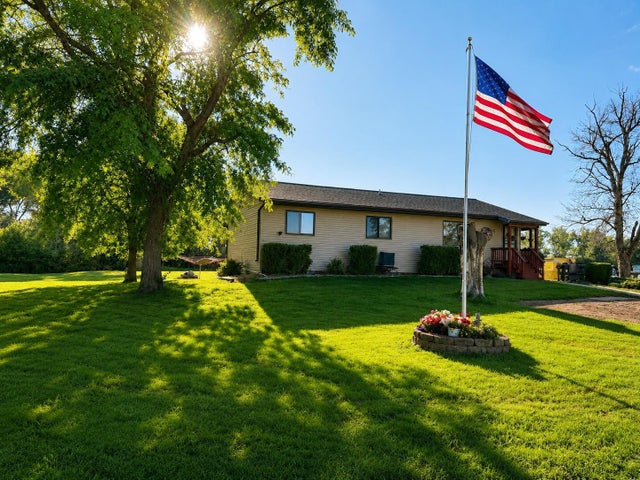
Similar Home Values
Comparable nearby listings and their asking prices.
| Address | Price | Beds | Baths | Sq Ft |
|---|---|---|---|---|
| 7176 218th Street N, Forest Lake, MN | $254,900 | 2 | 2 | 1,108 |
| 31 E Lake Avenue, Minnesota Lake, MN | $254,900 | 3 | — | 2,266 |
| 128 8th St, Moose Lake, MN | $255,000 | 3 | 2 | 2,012 |
| 621 S Garden Street, Lake City, MN | $255,000 | 3 | 2 | 1,942 |
| 311 Sunset Avenue, Mountain Lake, MN | $257,900 | 3 | 2 | 1,236 |
| 35907 530th Avenue, Bingham Lake, MN | $258,000 | 4 | 2 | 2,128 |
Moving Cost Estimate
EXIT Agents in Clear Lake


Listing Courtesy: LGI Realty-Minnesota, LLC - 7632201108
Presented by: Jordan Samuel Oakley