

3434 CARROLL CREEK RD, KESWICK, VA 22947
UNKNOWN · ALBEMARLE County
Key Facts
Description
Nestled within the prestigious, gated community of Glenmore in Keswick, this exceptional 4-bedroom Craftsman-style home seamlessly blends modern luxury with premium craftsmanship. Built in 2018, the residence features a striking Hardieplank and stone exterior, beautifully paired with a paved driveway and a finished, side-load 2-car attached garage. Step inside to discover a bright, flowing layout boasting soaring 9-foot-plus ceilings, recessed lighting, and elegant finishes throughout. At the heart of the home is a true chef?s kitchen, perfectly curated with granite countertops, an expansive island, a pantry, and a premium suite of appliances, including a countertop range, double wall oven, and gas cooking. The main level provides ultimate convenience with a freshly painted downstairs bedroom and bathroom, including an entry-level primary bedroom suite featuring a double vanity and a custom tile shower. A captivating two-sided stone fireplace creates a warm, inviting ambiance that bridges the indoor living spaces to a lovely rear deck. The massive, fully finished walk-out basement expands your living options, offering a large recreation room perfect for a pool table, a full bathroom, and brand-new carpet installed in May 2026.
Property Information
Property Type
Residential
Sub-Type
Single Family Residence
Structure Type
House
Year Built
2018
Living Area
4,238 sq ft
Lot Size
0.78 acres
Zoning
R-1
Days on Market
49
MLS® Listing#
677544
Property Features
Appliances
Cooling
Heating
Flooring
Fireplace
Basement
Construction
Foundation
Security
Utilities
Sewer
Water Source
Schools
- Elementary:
- STONE-ROBINSON
- Middle:
- BURLEY
- High:
- MONTICELLO
- District:
- ALBEMARLE COUNTY PUBLIC SCHOOLS
Financial Details
HOA
$420 / Quarterly
Annual Taxes
$8,099
Tax year 2025
Directions
Searchable in Google Map
Affordability Calculator
$195,800
Estimated monthly payment
$5,211/mo
Principal $783,200 · Est. interest $1,092,634 over 30 yrs
Neighborhood Market Statistics
How this home compares to active listings in KESWICK, VA
- $842,857
- Median Listing Price
- 59
- Median Days on Market
- 3,140
- Median Sq Ft
- $282
- Median Price / Sq Ft
- 47
- Active Listings
- This home’s price is 16% above the area median.
- Its price per sq ft is 18% below the area median.
Market statistics compiled from active EXIT Realty® and MLS listings in KESWICK, VA.
Location

Points of Interest in KESWICK, VA
Showing the KESWICK area map.
Nearby Schools
Stone Robinson Elementary School
Elementary · 2.4 mi away
Keswick School
School · 2.9 mi away
Effort Baptist Church
Elementary · 3.8 mi away
Oakland School
Secondary · 3.8 mi away
Child Connections Development Center
School · 5.0 mi away
Virginia High School League
Secondary · 5.0 mi away
Mountaintop Montessori
Elementary · 5.2 mi away
Dynamic Literacy
School · 5.5 mi away
Frost Montessori School
Elementary · 5.7 mi away
International School of Charlottesville
Elementary · 5.8 mi away
Burnley Moran Elementary School
Elementary · 6.1 mi away
Clark Elementary School
Elementary · 6.2 mi away
Charlottesville Day School
School · 6.3 mi away
Monticello High School
Secondary · 6.4 mi away
The Starting Gate
School · 6.4 mi away
Tandem Friends School
Secondary · 6.4 mi away
Renaissance School
Secondary · 6.6 mi away
Village School
School · 6.8 mi away
Park Street Academy
School · 6.8 mi away
Charlottesville Catholic School
Elementary · 6.8 mi away
Commute Calculator
Nearby Homes
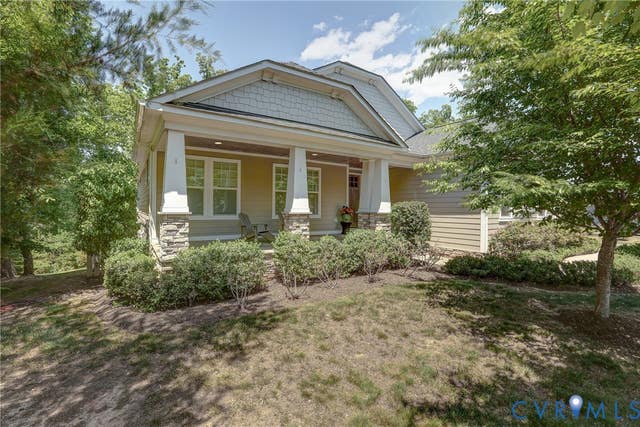
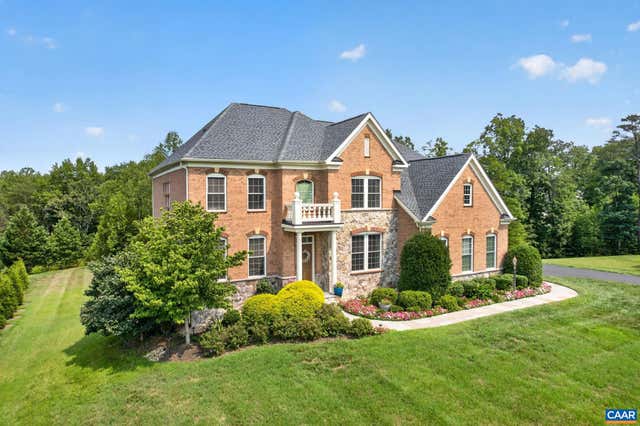
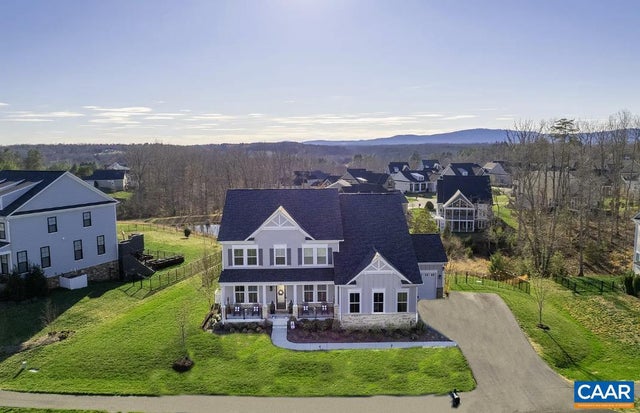


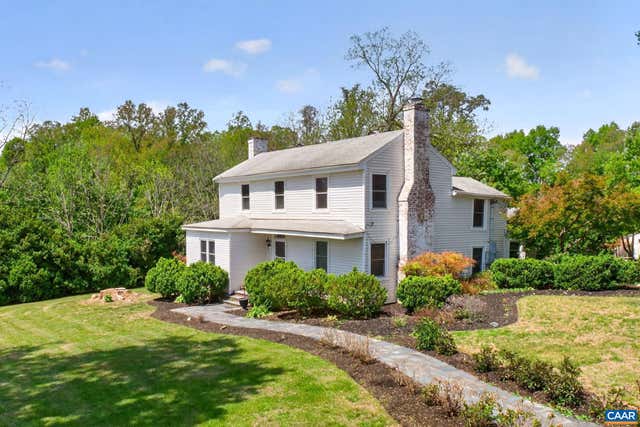
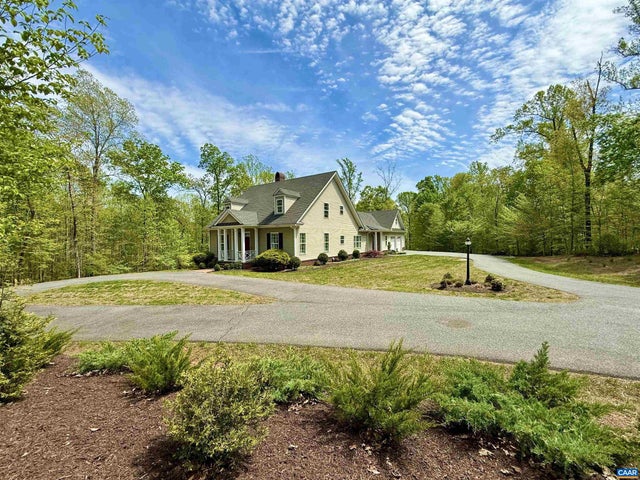
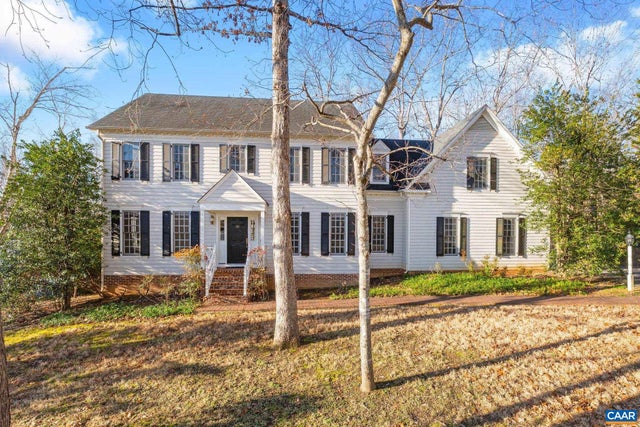
Similar Homes Nearby
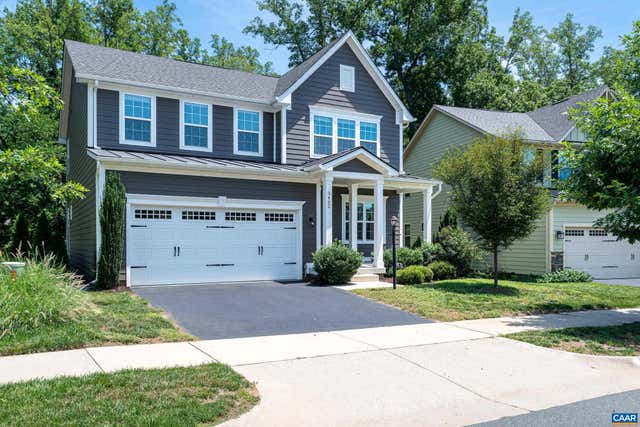


Similar Home Values
Comparable nearby listings and their asking prices.
| Address | Price | Beds | Baths | Sq Ft |
|---|---|---|---|---|
| 3402 STEAMER DR, KESWICK, VA | $742,000 | 4 | 4 | 3,262 |
| 28 RIDGEWAY FARM CT, KESWICK, VA | $750,000 | 4 | 2 | 1,912 |
| 1025 PELHAM DR, KESWICK, VA | $799,000 | 4 | 5 | 3,379 |
| 6366 LOUISA RD, KESWICK, VA | $824,900 | 4 | 4 | 2,925 |
| 1025 E PELHAM DR, KESWICK, VA | $849,000 | 4 | 5 | 3,379 |
| 3383 MARSDEN PT, KESWICK, VA | $899,000 | 4 | 3 | 4,214 |
Moving Cost Estimate
EXIT Agents in KESWICK


Listing Courtesy: KEETON & CO REAL ESTATE - 8045677905