

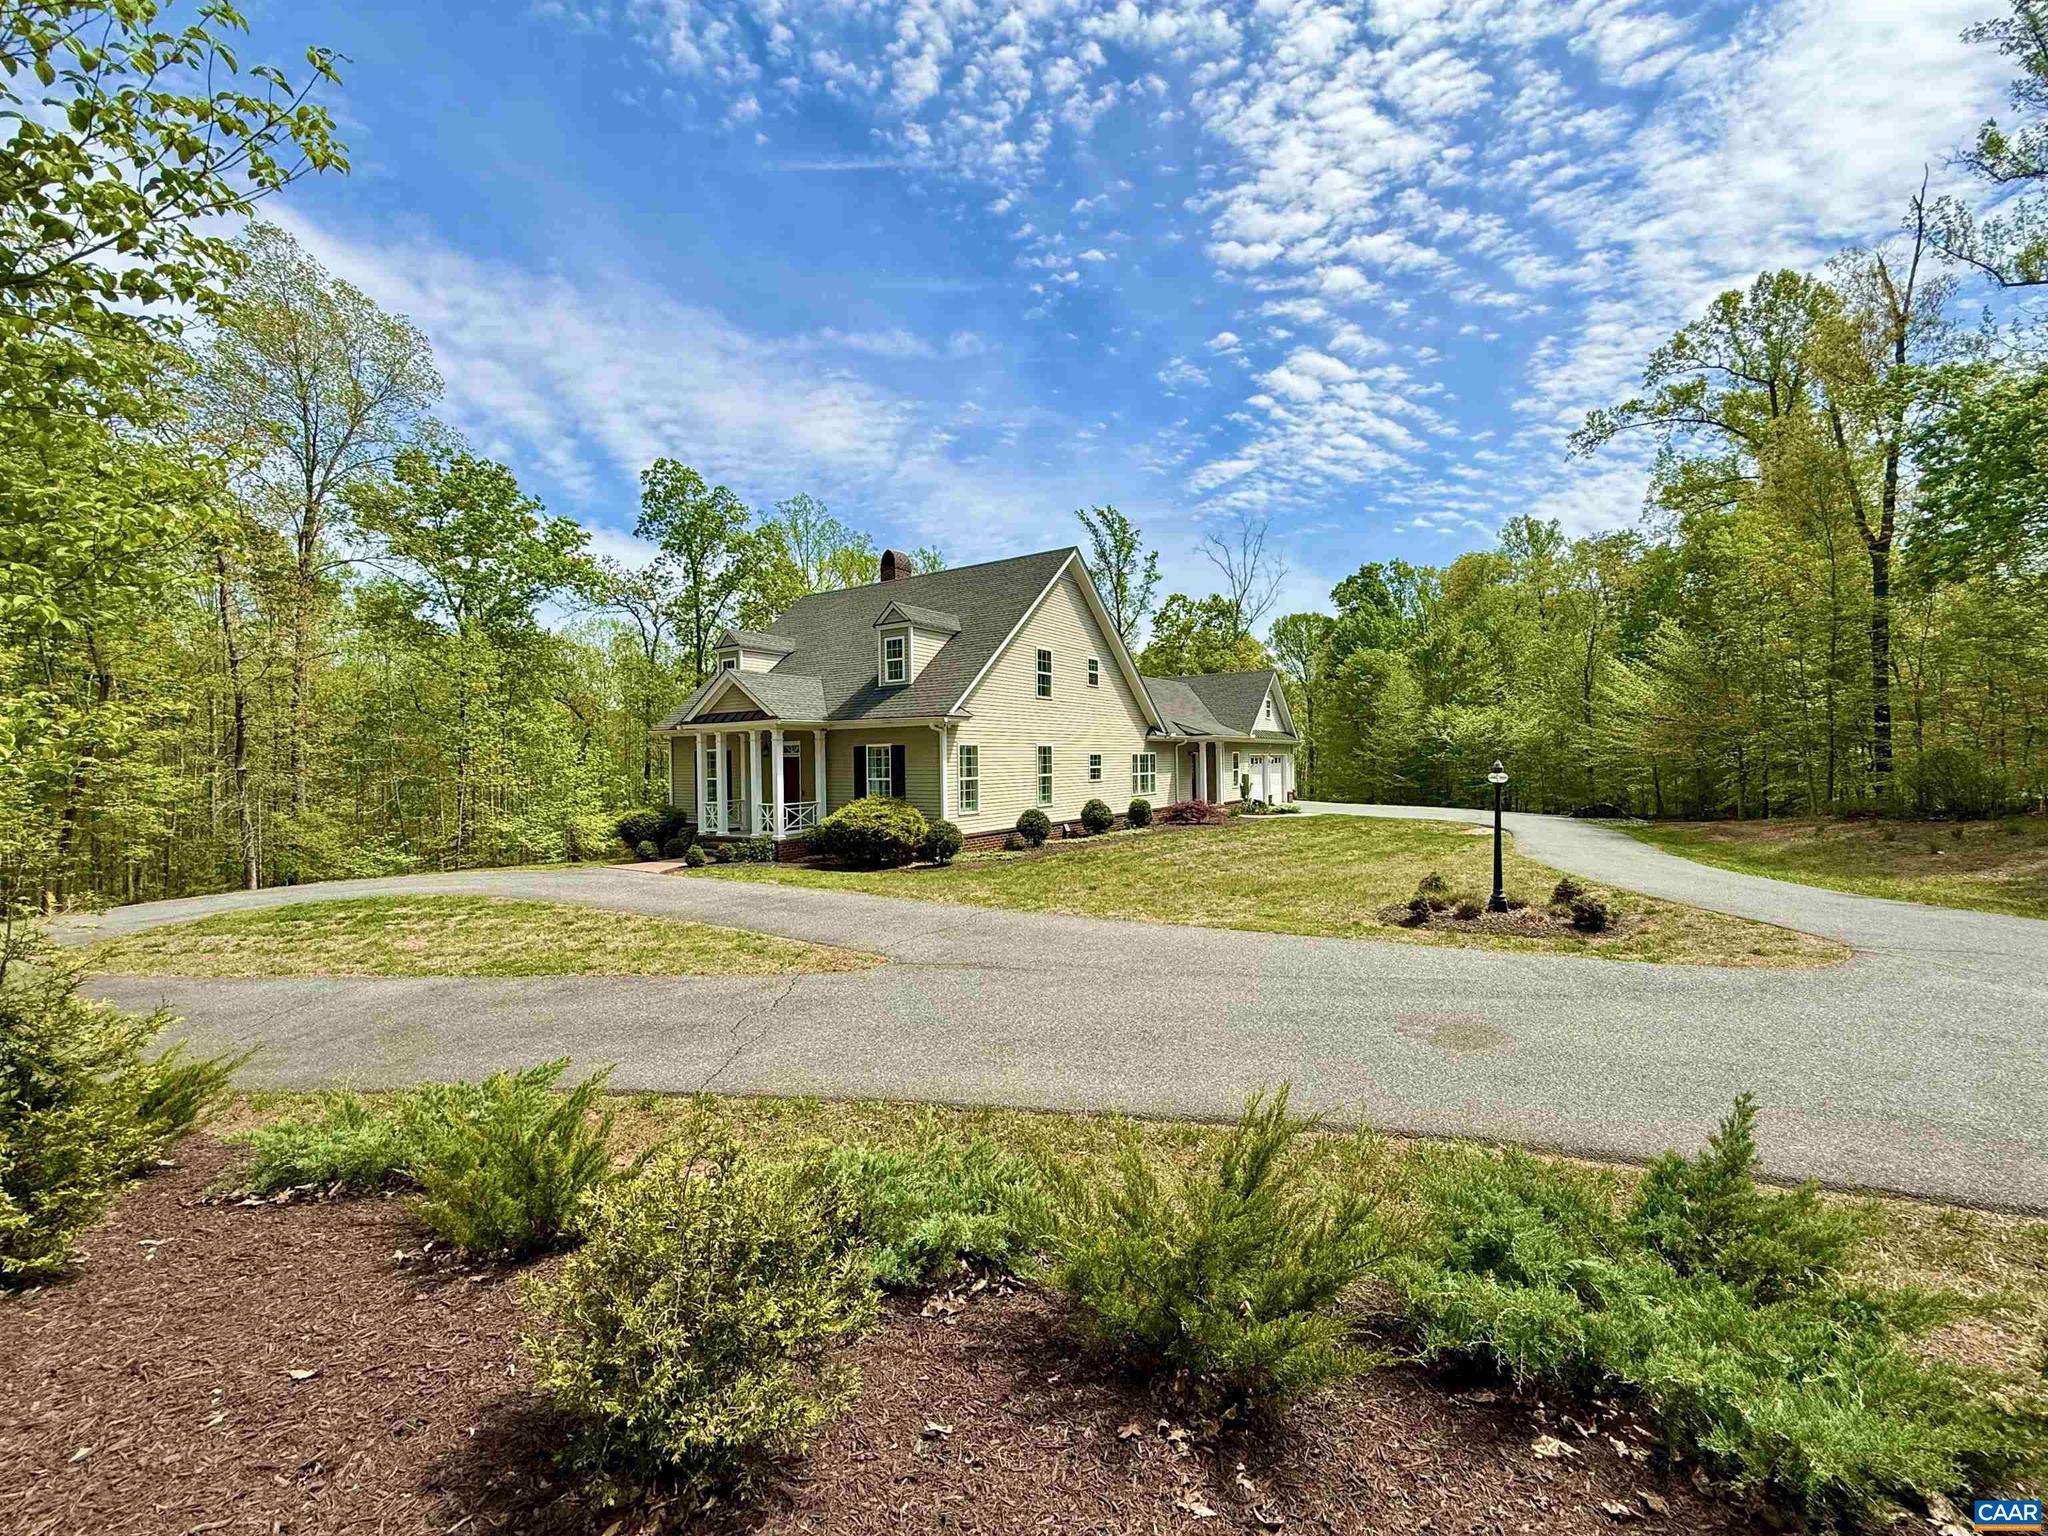
1025 PELHAM DR, KESWICK, VA 22947
NONE AVAILABLE · FLUVANNA County
Key Facts
Description
Beautiful Southern Living floor plan custom-built by Southland Homes, located in the desirable equestrian community of Hidden Hills. This exceptional property shows like a model home and offers primarily one-level living with spacious rooms, abundant natural light, and fine custom details throughout. Enjoy exceptional privacy with forested buffer zones on all four sides of the property. The thoughtfully designed first floor layout includes a primary suite, plus a guest suite or home office, formal and informal living spaces, and a well-appointed kitchen featuring an eat-in breakfast room and wet bar ideal for both everyday living and entertaining. A cozy brick fireplace with a Vermont Castings wood stove adds warmth and timeless charm. Additional highlights include a versatile bonus room perfect for a gym, recreation space, or office, along with a 2-zone HVAC system for enhanced comfort and efficiency. The oversized two-car garage includes a third bay ideal for an ATV, golf cart, or riding mower. A huge walk-out basement with full bath rough-in offers endless expansion potential. Enjoy the community?s miles of wooded trails and a riding ring, perfect for outdoor recreation. Additional 4.79acres next door is available for sale too.,Granite Counter,Wood Cabinets,Fireplace in Family Room
Property Information
Property Type
Residential
Sub-Type
Single Family Residence
Structure Type
House
Year Built
2013
Living Area
7,060 sq ft
Lot Size
4.22 acres
Zoning
R
Days on Market
65
MLS® Listing#
676157
Property Features
Interior
Exterior
Appliances
Cooling
Heating
Flooring
Fireplace
Basement
Laundry
Lot Features
Construction
Foundation
Roof
Sewer
Water Source
Rooms
- Main
- Main
- Main
- Main
- Dining RoomMain
- Family RoomMain
- KitchenMain
- LaundryMain
- Office
Schools
- Elementary:
- CENTRAL
- Middle:
- FLUVANNA
- High:
- FLUVANNA
- District:
- FLUVANNA COUNTY PUBLIC SCHOOLS
Financial Details
HOA
$450 / Annually
Annual Taxes
$6,123
Tax year 2026
Directions
From C'ville -- East on Rt. 250, L onto Rt. 799 (Beaver Dam Rd), after 2.2 miles - R into "Hidden Hills", stay on Pelham to home on Left
Affordability Calculator
$159,800
Estimated monthly payment
$4,253/mo
Principal $639,200 · Est. interest $891,741 over 30 yrs
Neighborhood Market Statistics
How this home compares to active listings in KESWICK, VA
- $842,857
- Median Listing Price
- 59
- Median Days on Market
- 3,140
- Median Sq Ft
- $282
- Median Price / Sq Ft
- 47
- Active Listings
- This home’s price is 5% below the area median.
- Its price per sq ft is 60% below the area median.
Market statistics compiled from active EXIT Realty® and MLS listings in KESWICK, VA.
Location

Points of Interest in KESWICK, VA
Showing the KESWICK area map.
Nearby Schools
Dynamic Literacy
School · 3.4 mi away
Oakland School
Secondary · 3.5 mi away
Lafayette School
School · 3.5 mi away
Keswick School
School · 3.9 mi away
Open Door Christian School
School · 4.5 mi away
Child Connections Development Center
School · 5.4 mi away
Stone Robinson Elementary School
Elementary · 5.7 mi away
Effort Baptist Church
Elementary · 6.1 mi away
The Starting Gate
School · 6.8 mi away
Virginia High School League
Secondary · 8.5 mi away
Mountaintop Montessori
Elementary · 8.6 mi away
Fluvanna County High School
Secondary · 8.8 mi away
Blue Ridge Virtual Governor's School
School · 8.8 mi away
Fluvanna County Public Schools
School · 8.8 mi away
Stony Point Elementary School
Elementary · 8.9 mi away
Frost Montessori School
Elementary · 8.9 mi away
Burnley Moran Elementary School
Elementary · 9.6 mi away
Charlottesville Catholic School
Elementary · 9.8 mi away
International School of Charlottesville
Elementary · 9.8 mi away
Charlottesville Day School
School · 10.0 mi away
Commute Calculator
Nearby Homes


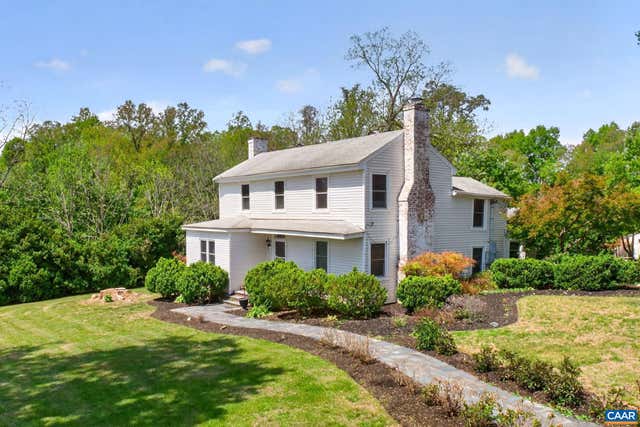

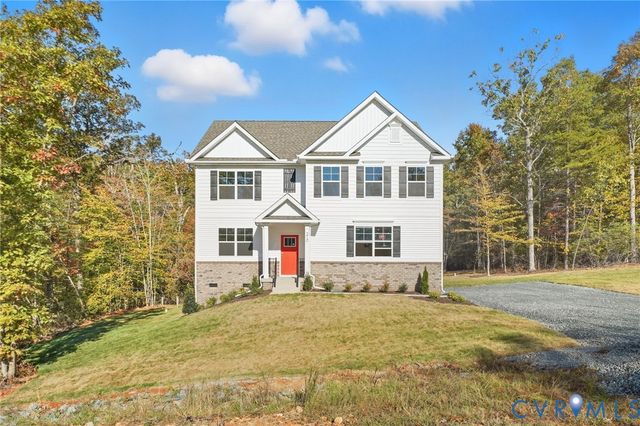
Similar Homes Nearby



Similar Home Values
Comparable nearby listings and their asking prices.
| Address | Price | Beds | Baths | Sq Ft |
|---|---|---|---|---|
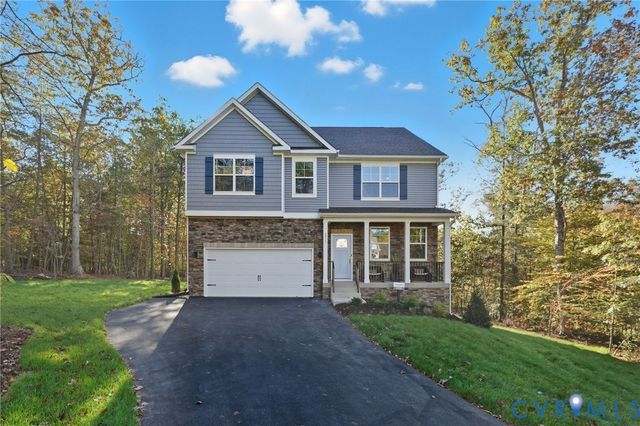
| 234 GLENMORE LANE, KESWICK, VA | $574,990 | 4 | 3 | 2,818 |
| 234 Glenmore Lane, Keswick, VA | $574,990 | 4 | 3 | 2,818 |
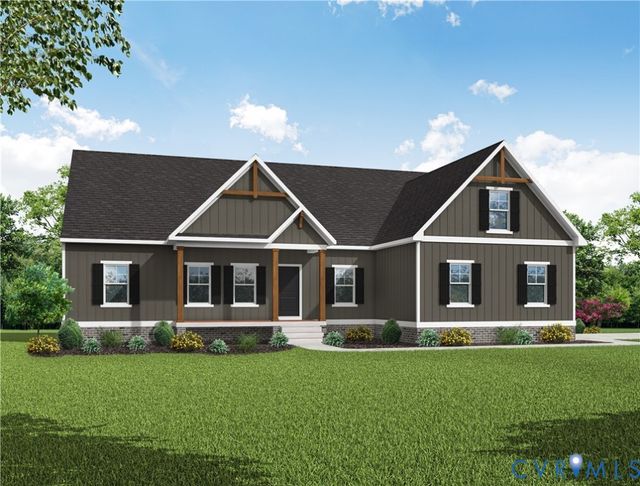
| 371 Glenmore (Lot 52A) Lane, Keswick, VA | $582,732 | 3 | 2 | 1,893 |
| 371 GLENMORE LN LOT 52A, KESWICK, VA | $582,732 | 3 | 2 | 1,826 |
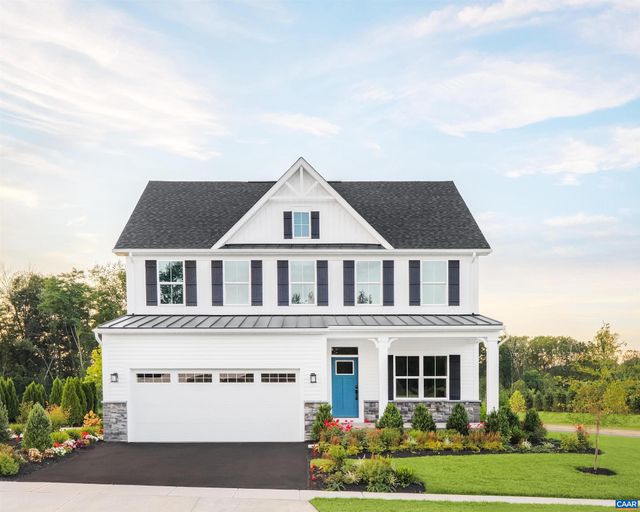
| 8 MOSSY ROCK RD, KESWICK, VA | $584,990 | 4 | 3 | 2,423 |
| 9 MOSSY ROCK RD, KESWICK, VA | $594,990 | 4 | 3 | 2,626 |
Moving Cost Estimate
EXIT Agents in KESWICK


Listing Courtesy: Equity Saver USA - 4349647283