

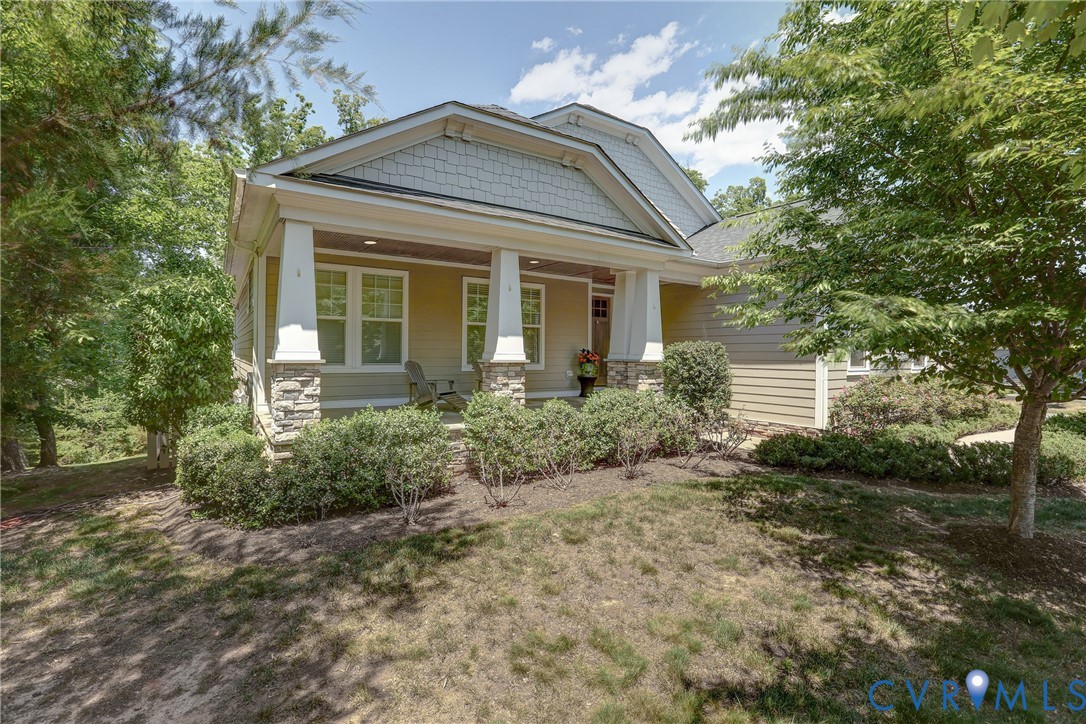
3434 Carroll Creek Road, Keswick, VA 22947
Glenmore · Albemarle County
Key Facts
Description
Welcome to this beautifully designed four bedroom home in the prestigious, gated, Glenmore Community in Keswick. Numerous upgrades abound in this craftsman style home. If you have been dreaming of a true chef’s kitchen, you will fall in love with the large island - perfect for entertaining, top of the line gas oven and appliances and plenty of storage in the oversized pantry. Relax in the adjacent large family room with its stone, two sided fireplace that also can be enjoyed sitting on the deck overlooking your private yard. Want to retreat? The main level primary bedroom has everything you need- space, privacy and a luxurious en suite bath with granite counter, and a huge shower. On this level, you will find two more beautifully appointed bedrooms and a full bath, as well as a mud room and laundry room. The best is yet to come. The Basement!! Brand new carpet, freshly painted and enough room to host friends and family. There is a full bathroom and bedroom. Just through the sliding glass doors, you enter the backyard that backs up to a wooded area on this ¾ acre lot, creating privacy and peace. Practical upgrades include Leaf Filter gutter guards, an energy-efficient tankless water heater, dual-fuel heating, and high-speed Comcast cable internet. Living in Glenmore offers an unparalleled resort lifestyle. Residents also benefit from gated security, landscaping, snow removal, and trash collection. This property offers the perfect combination of luxury and community.
Property Information
Property Type
Residential
Sub-Type
Single Family Residence
Style
Craftsman, Custom
Year Built
2018
Stories
1
Living Area
3,579 sq ft
Lot Size
0.78 acres
Garage Spaces
2
Ownership
Individuals
Days on Market
52
MLS® Listing#
2613587
Property Features
Interior
Appliances
Cooling
Heating
Flooring
Fireplace
Basement
Pool
Parking
Laundry
Patio
Fencing
Construction
Roof
Windows
Security
Community
Sewer
Water Source
Rooms
- First
Schools
- Elementary:
- Stone Robinson
- Middle:
- Burley
- High:
- Monticello
Financial Details
HOA
$420 / Quarterly
Annual Taxes
$8,100
Tax year 2025
Assessed Value
$906,000
Parcel Number
093A5-K2-0B-00700
Affordability Calculator
$195,800
Estimated monthly payment
$5,211/mo
Principal $783,200 · Est. interest $1,092,634 over 30 yrs
Neighborhood Market Statistics
How this home compares to active listings in Keswick, VA
- $842,857
- Median Listing Price
- 59
- Median Days on Market
- 3,140
- Median Sq Ft
- $282
- Median Price / Sq Ft
- 47
- Active Listings
- This home’s price is 16% above the area median.
- Its price per sq ft is 3% below the area median.
Market statistics compiled from active EXIT Realty® and MLS listings in Keswick, VA.
Location

Points of Interest in Keswick, VA
Showing the Keswick area map.
Nearby Schools
Stone Robinson Elementary School
Elementary · 2.4 mi away
Keswick School
School · 2.9 mi away
Effort Baptist Church
Elementary · 3.8 mi away
Oakland School
Secondary · 3.8 mi away
Child Connections Development Center
School · 5.0 mi away
Virginia High School League
Secondary · 5.0 mi away
Mountaintop Montessori
Elementary · 5.2 mi away
Dynamic Literacy
School · 5.5 mi away
Frost Montessori School
Elementary · 5.7 mi away
International School of Charlottesville
Elementary · 5.8 mi away
Burnley Moran Elementary School
Elementary · 6.1 mi away
Clark Elementary School
Elementary · 6.2 mi away
Charlottesville Day School
School · 6.3 mi away
Monticello High School
Secondary · 6.4 mi away
The Starting Gate
School · 6.4 mi away
Tandem Friends School
Secondary · 6.4 mi away
Renaissance School
Secondary · 6.6 mi away
Village School
School · 6.8 mi away
Park Street Academy
School · 6.8 mi away
Charlottesville Catholic School
Elementary · 6.8 mi away
Commute Calculator
Nearby Homes
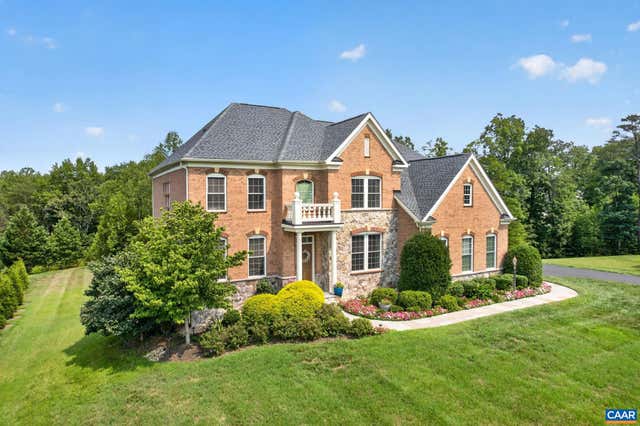
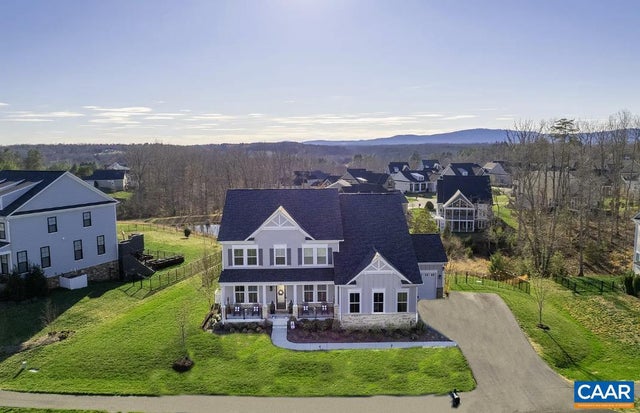


Similar Homes Nearby
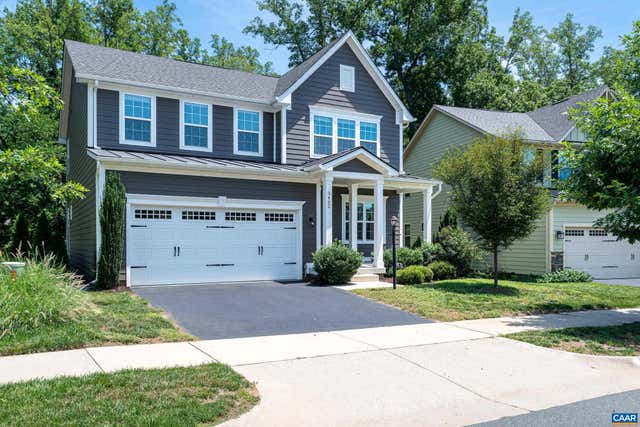
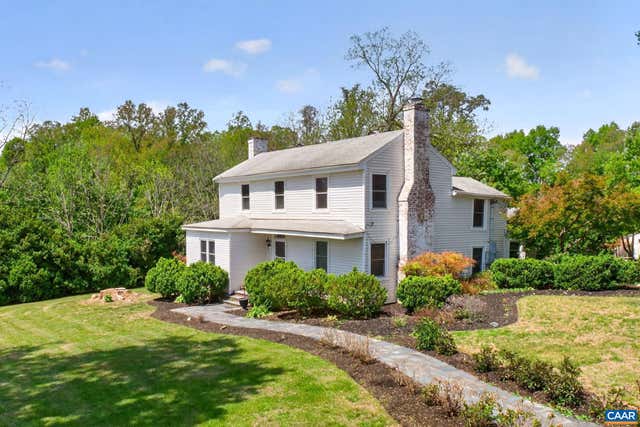


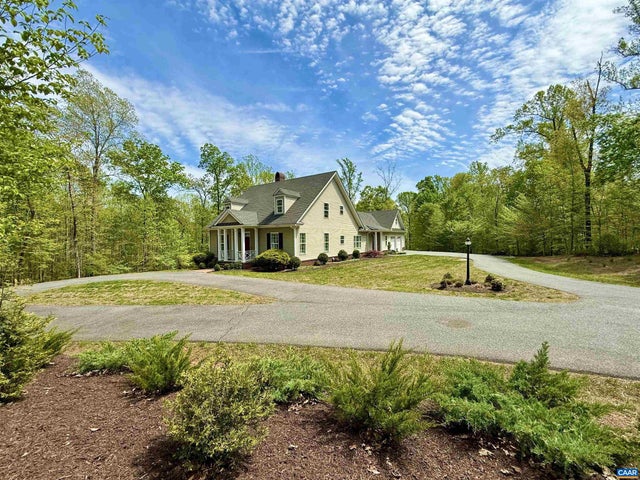
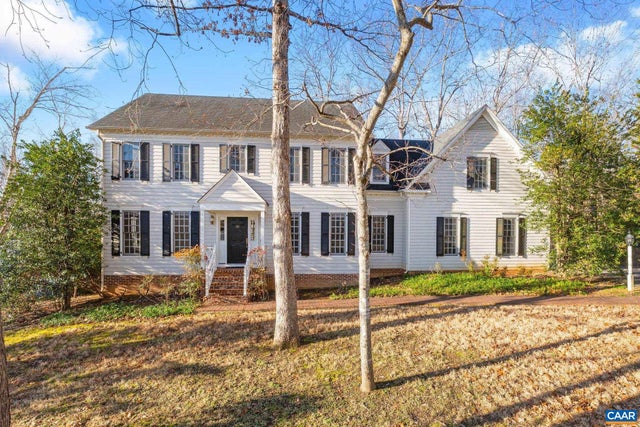
Similar Home Values
Comparable nearby listings and their asking prices.
| Address | Price | Beds | Baths | Sq Ft |
|---|---|---|---|---|
| 3402 STEAMER DR, KESWICK, VA | $742,000 | 4 | 4 | 3,262 |
| 28 RIDGEWAY FARM CT, KESWICK, VA | $750,000 | 4 | 2 | 1,912 |
| 1025 PELHAM DR, KESWICK, VA | $799,000 | 4 | 5 | 3,379 |
| 6366 LOUISA RD, KESWICK, VA | $824,900 | 4 | 4 | 2,925 |
| 1025 E PELHAM DR, KESWICK, VA | $849,000 | 4 | 5 | 3,379 |
| 3383 MARSDEN PT, KESWICK, VA | $899,000 | 4 | 3 | 4,214 |
Moving Cost Estimate
EXIT Agents in Keswick



Listing Courtesy: Keeton & Co Real Estate - 8045677905
Presented by: Daniel Keeton
Last Updated: 2026-05-22