

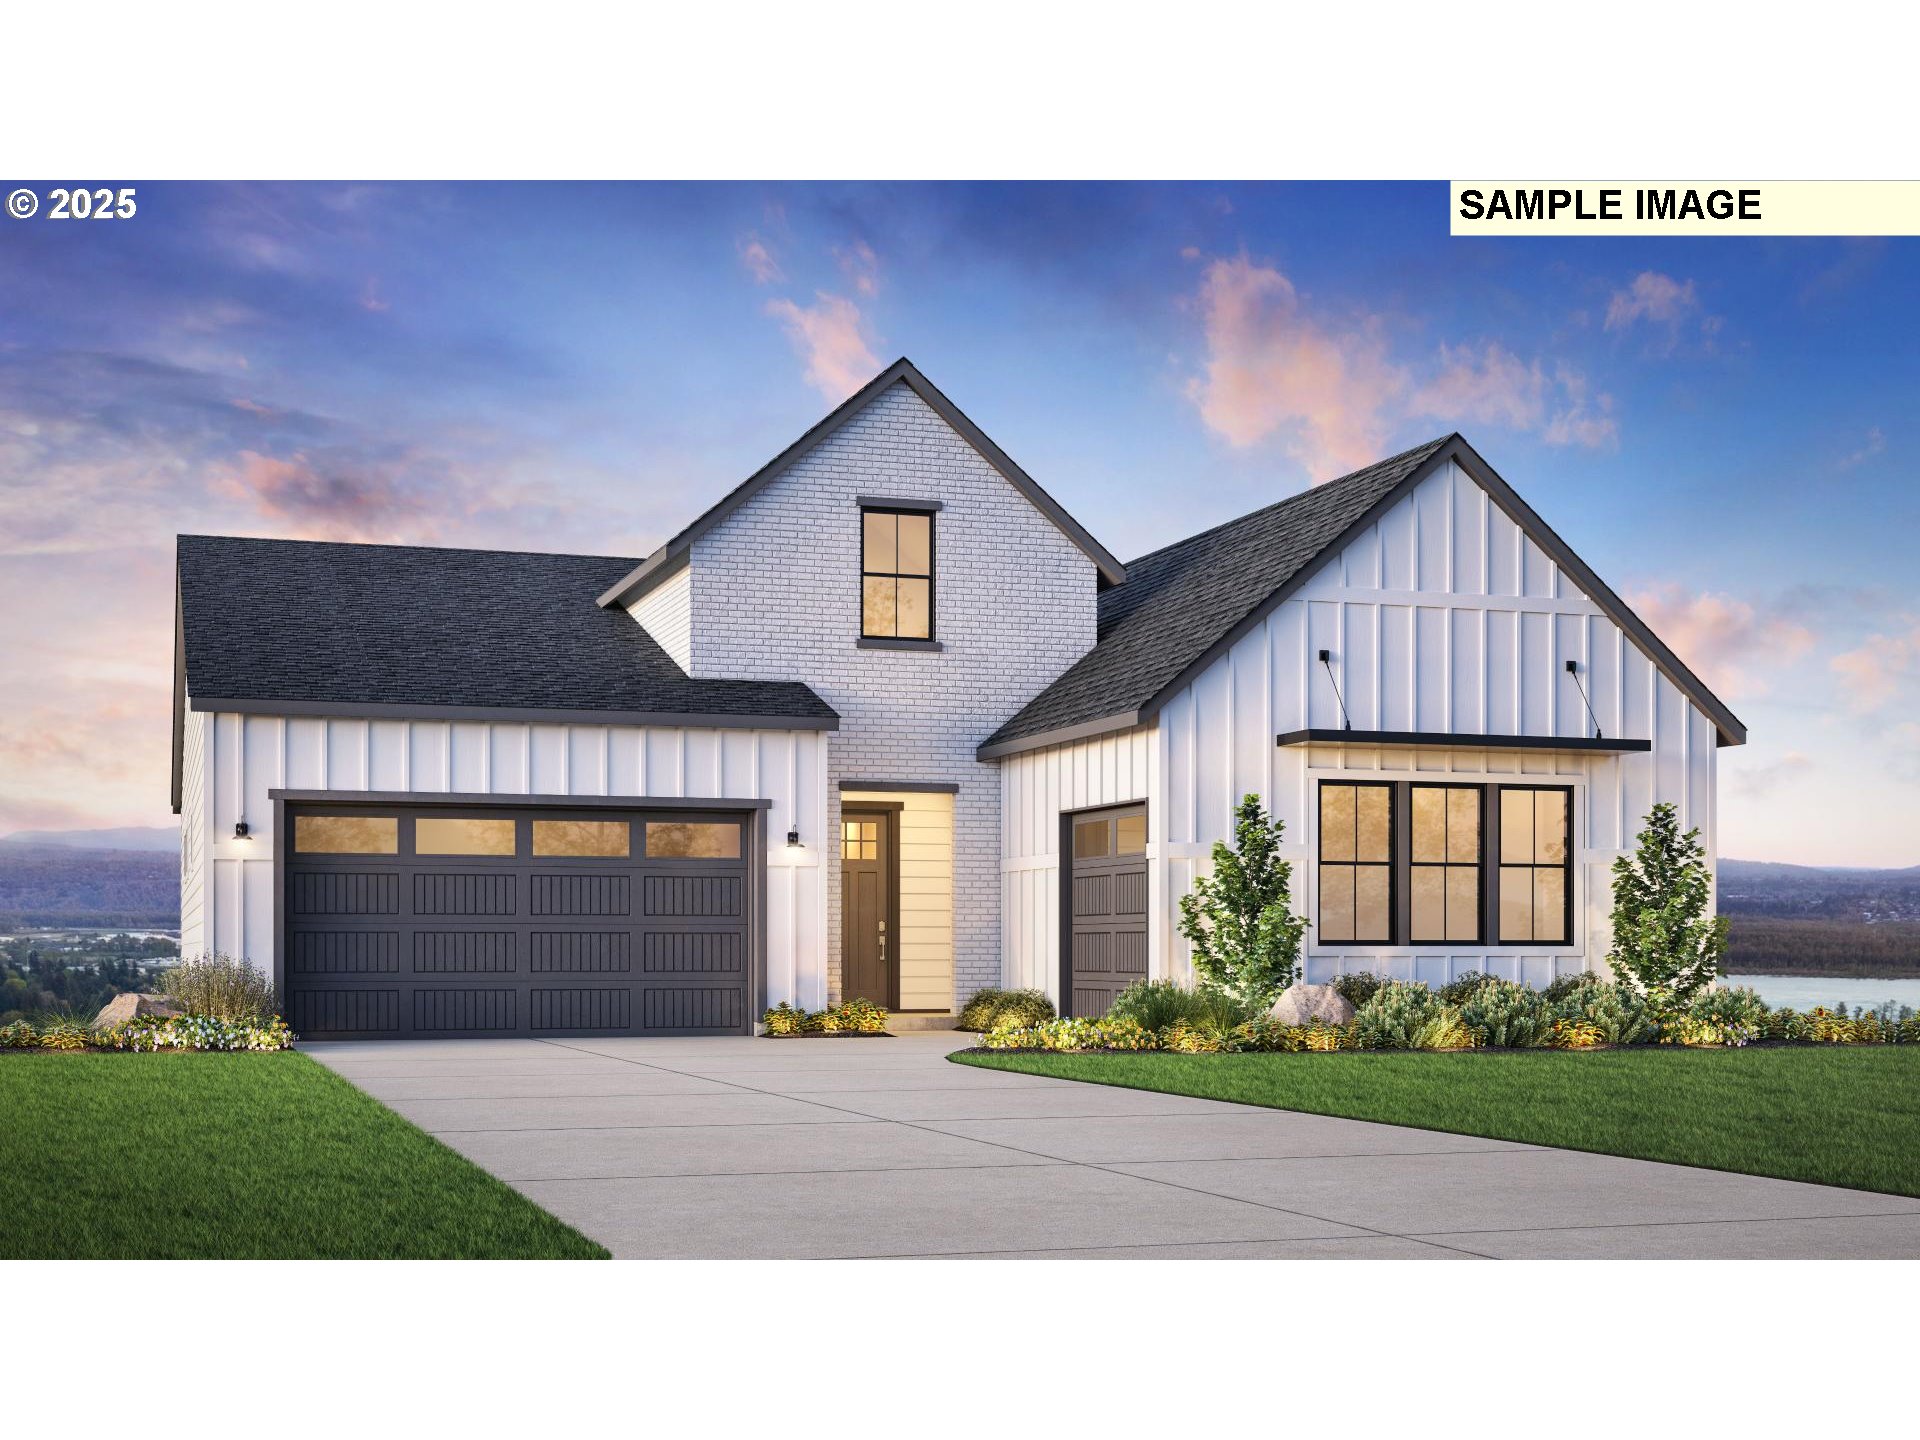
580 N Y ST, Washougal, WA 98671
BLUFFS AT GRANITE HIGHLANDS · Clark County
Key Facts
Description
Model Home Hard Hat Event This Sunday 12 PM to 4 PM. Explore build to order options with onsite sales team. Imagine waking up to sweeping views of the Columbia River, where every sunrise feels like it was made for you. At The Bluffs at Granite Highlands, the Murus Farmhouse on Homesite 14 offers a rare opportunity to build your dream home from the ground up and make it entirely your own. Construction has not yet begun on this home, allowing you to personalize your layout, select permit options, and work with our Design Studio to curate every finish and detail. Create spaces that reflect how you live, from a chef-inspired kitchen and seamless indoor-outdoor living to quiet corners overlooking the Gorge. Located within minutes of downtown Camas and Washougal, the community offers easy access to dining, hiking, and recreation. Nestled just up the hill from the new Hyas Point Waterfront development, residents are perfectly positioned at the forefront of exciting growth including the Washougal Town Center Revitalization Project. Only about 20 minutes to PDX, Palisades Town Center, and the Vancouver Waterfront. Make an appointment or stop by our sales center on N. Y Street to learn more. Model Home frame walks of a similar floor plan available on Sundays & most Saturdays - MUST check in with onsite Sales Team first before entering homes. Taxes not yet assessed. Photos are of similar floor plan/rendering, not actual home. Toll Brothers® is an award winning, Fortune 500, home builder that leads the nation in building luxurious new construction homes in some of America's most sought-after locations.
Property Information
Property Type
Residential
Sub-Type
Single Family Residence
Style
DaylightRanch / Farmhouse
Year Built
2026
Stories
2
Living Area
3,375 sq ft
Garage Spaces
3
Parking Spaces
3
Days on Market
33
MLS® Listing#
640820135
Property Features
Interior
Appliances
Cooling
Heating
Flooring
Fireplace
Basement
Parking
Patio
Lot Features
Construction
Foundation
Roof
Security
Sewer
Water Source
Schools
- Elementary:
- Hathaway
- Middle:
- Jemtegaard
- High:
- Washougal
Financial Details
HOA
$271 / Monthly
Parcel Number
New Construction
Directions
From 3rd Ave. left on LeBrrun BLVD, then left on 4th St, then right on Y ST - Office on N. Y ST.
Affordability Calculator
$307,364
Estimated monthly payment
$8,180/mo
Principal $1,229,457 · Est. interest $1,715,202 over 30 yrs
Neighborhood Market Statistics
How this home compares to active listings in Washougal, WA
- $850,000
- Median Listing Price
- 162
- Median Days on Market
- 2,567
- Median Sq Ft
- $333
- Median Price / Sq Ft
- 96
- Active Listings
- This home’s price is 81% above the area median.
- Its price per sq ft is 37% above the area median.
Market statistics compiled from active EXIT Realty® and MLS listings in Washougal, WA.
Location

Points of Interest in Washougal, WA
Showing the Washougal area map.
Nearby Schools
Riverside Christian School
School · 0.4 mi away
Washougal Transport Department
School · 1.0 mi away
Woodburn Elementary
Elementary · 1.1 mi away
St Thomas Aquinas Catholic Church
School · 1.3 mi away
Hathaway Elementary School
Elementary · 1.4 mi away
Hewitt Research Foundation
School · 1.4 mi away
Evolutions Preschool
School · 1.6 mi away
Hayes Freedom High School
Secondary · 1.7 mi away
Helen Baller Elementary School
Elementary · 1.7 mi away
Liberty Middle School
Secondary · 1.8 mi away
Gause Elementary School
Elementary · 1.9 mi away
Camas High School
Secondary · 1.9 mi away
Camas Montessori School
Elementary · 2.0 mi away
Spanish with Sarah
School · 2.0 mi away
Washougal High School
Secondary · 2.0 mi away
Lacamas Heights Elementary School
Elementary · 2.1 mi away
Washougal School District
School · 2.8 mi away
Jemtegaard Middle School
Secondary · 3.1 mi away
Columbia River Gorge Elementary School
Elementary · 3.1 mi away
Dorothy Fox Elementary School
Elementary · 3.1 mi away
Commute Calculator
Nearby Homes



Similar Homes Nearby
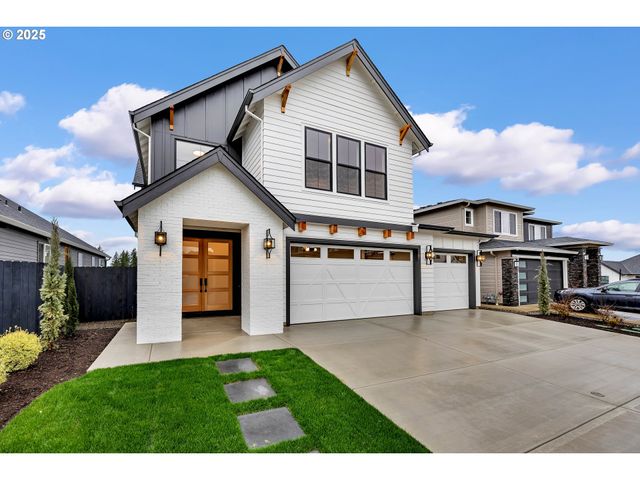


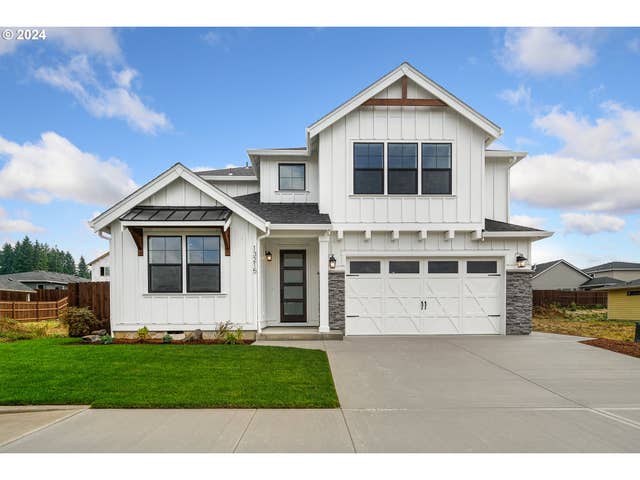

Similar Home Values
Comparable nearby listings and their asking prices.
| Address | Price | Beds | Baths | Sq Ft |
|---|---|---|---|---|
| 231 W KOA ST, Washougal, WA | $1,079,000 | 4 | 4 | 2,858 |
| 1345 N R ST, Washougal, WA | $1,084,000 | 4 | 3 | 3,620 |
| 3547 W 2ND ST, Washougal, WA | $1,089,900 | 4 | 3 | 2,378 |
| 1902 N 18TH CT, Washougal, WA | $1,099,999 | 4 | 3 | 3,267 |
| 331 W KOA ST, Washougal, WA | $1,166,900 | 4 | 3 | 2,908 |
| 38622 NE 25TH ST, Washougal, WA | $1,175,000 | 4 | 4 | 3,338 |
Moving Cost Estimate
EXIT Agents in Washougal


Listing Courtesy: Toll Brothers Real Estate Inc - 4258251955
Presented by: Lauren Geannopoulos
Last Updated: 2025-10-11