

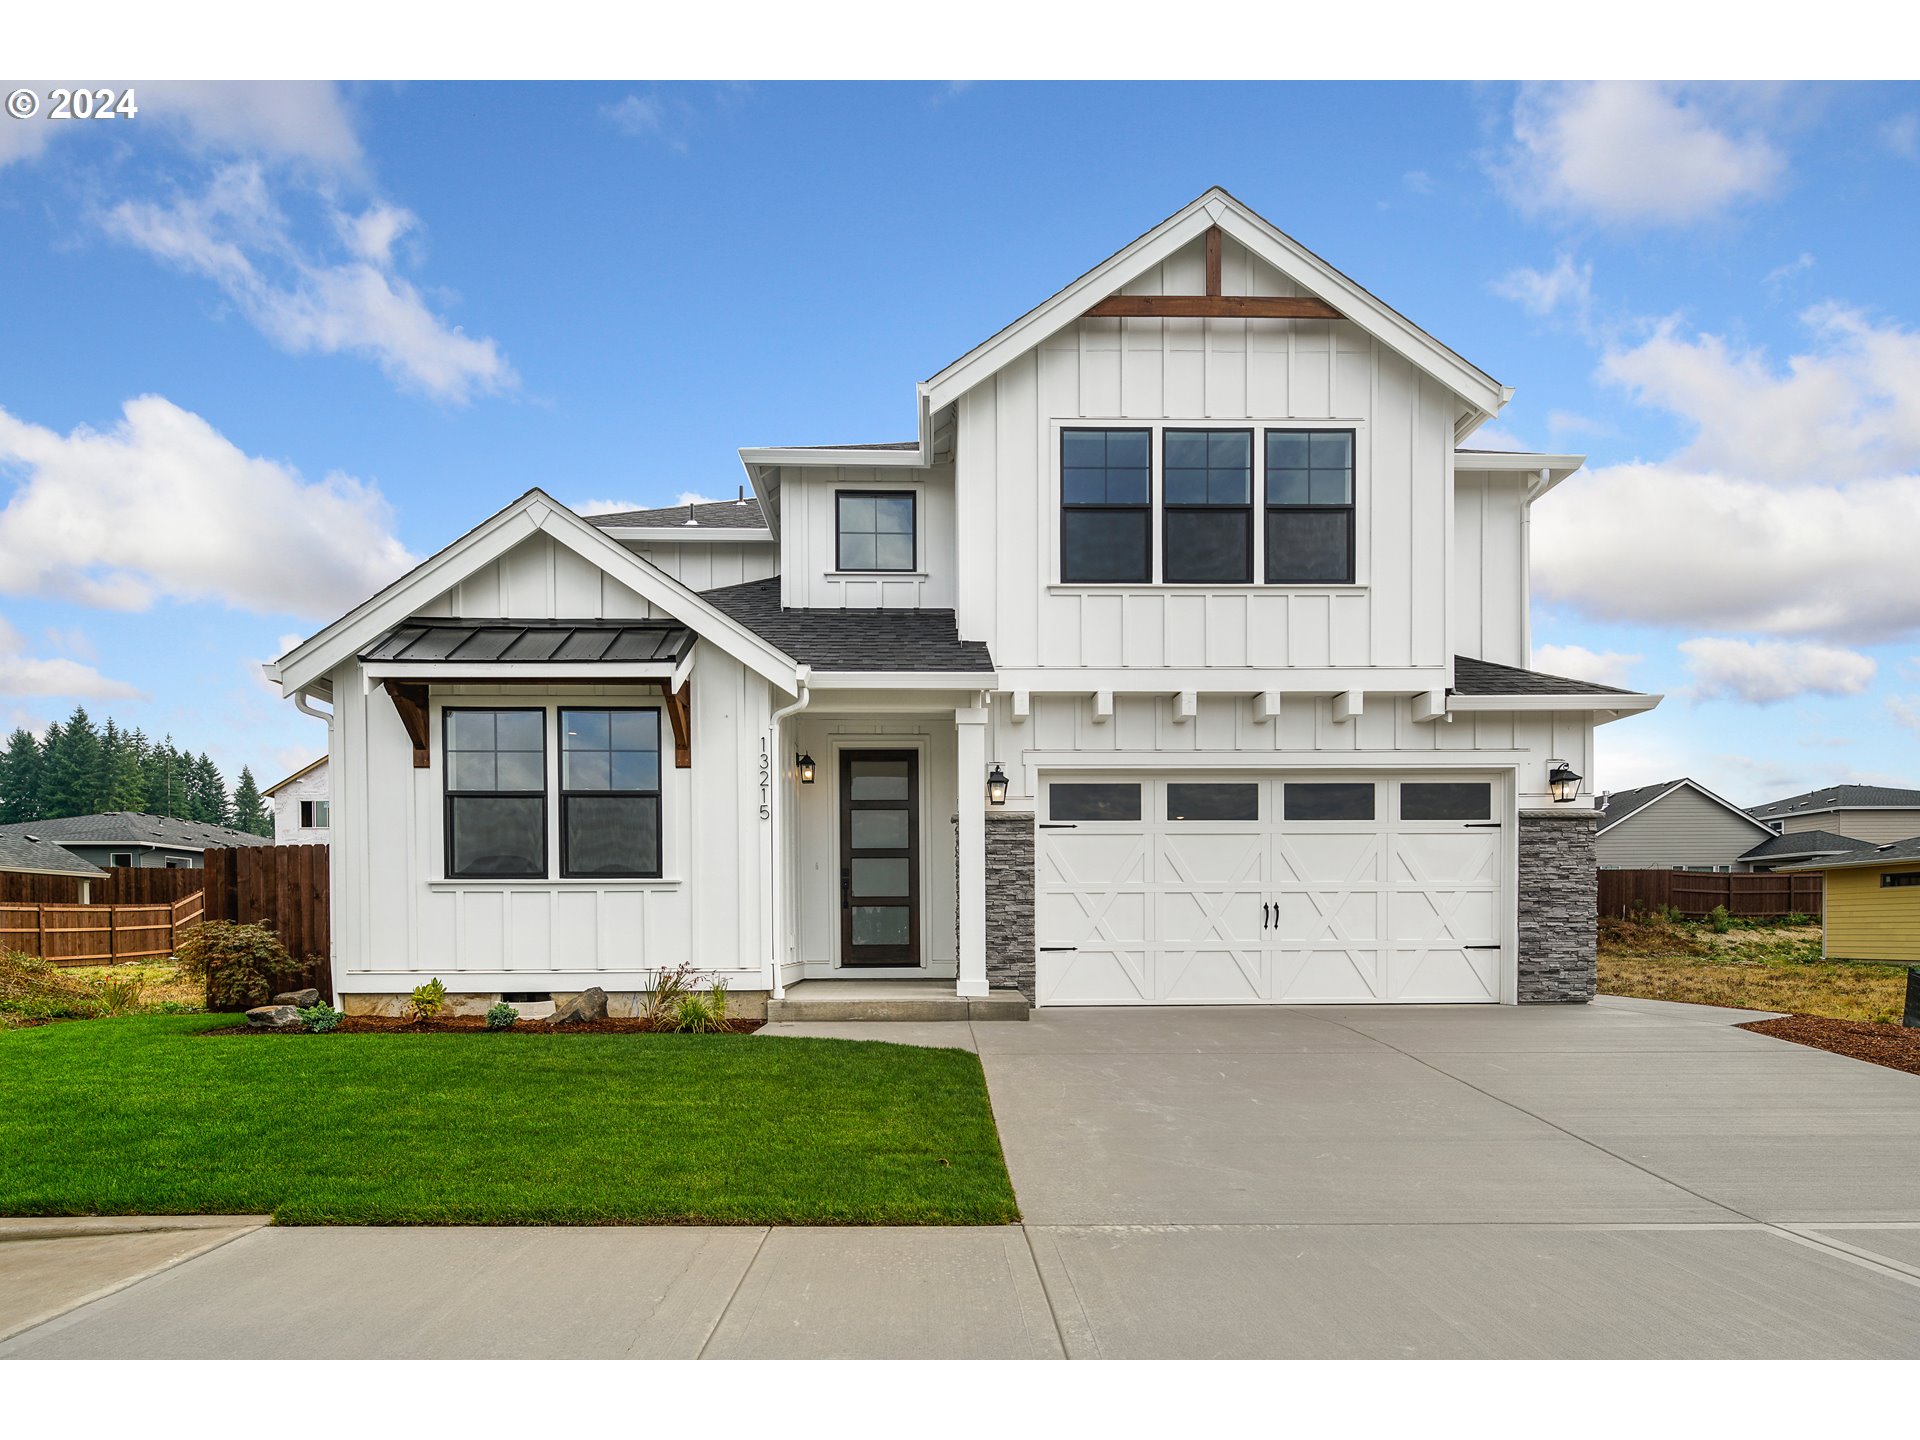
331 W KOA ST, Washougal, WA 98671
Clark County
Key Facts
Description
Build Your Beautiful New Custom Home With Parade Of Homes Award Winning Local Builder! This Lot Has Unobstructed Views To The North From the Great Rm and Primary Suites!!!! Floor Plan Offer Many Rooms For The Sqftg. Main Floor Includes Guest Rm w/Access To Full Bath As Well As An Office/Den To The Back. Upper Floor Has Large Primary Ste, 3 Additional Guest Rms And Huge Bonus All w/Walk-In Closets. Spacious Kitchen/Great Rm/Dining Areas. Build Includes Upgraded Hard Surface Flooring Throughout Most Of The Main Living Area, Upgraded Stainless Appliances, Upgraded Carpet, Tall Ceilings & Over-Sized Windows Offering Lots Of Natural Light, Custom Finish Work, Built-In Cabinetry, Slab And Tile Surfaces, Mud-Set Shower w/Heavy Glass At Primary Suite, High Quality Fit & Finish. Extremely Energy Efficient Builds w/Heat Pump & Heat Recovery Ventilation System, Heat Pump HW Heater, Low E Windows, And More. Fully Landscaped Front And Back Yards, Fenced & Irrigated. Large Covered Outdoor Living Area Opens To Flat, Usable Building Site. Multiple Lots And Home Designs Available Throughout The Community. Contact Builder Rep For Additional Information On This Home Design Or Other Opportunities Within The Community.
Property Information
Property Type
Residential
Sub-Type
Single Family Residence
Style
Stories2 / Farmhouse
Year Built
2024
Stories
2
Living Area
2,908 sq ft
Lot Size
0.13 acres
Garage Spaces
3
Parking Spaces
3
Days on Market
653
MLS® Listing#
24113725
Property Features
Interior
Appliances
Cooling
Heating
Flooring
Fireplace
Basement
Parking
Patio
Fencing
Lot Features
Construction
Foundation
Roof
Windows
Security
Sewer
Water Source
Schools
- Elementary:
- Lacamas Lake
- Middle:
- Liberty
- High:
- Camas
Financial Details
HOA
$71 / Monthly
Annual Taxes
$2,109
Tax year 2023
Parcel Number
986060962
Directions
Crown Rd. to 23rd (E) to 3rd (S) to Maple (E) to 2nd (S) to Koa (W)
Affordability Calculator
$233,380
Estimated monthly payment
$6,211/mo
Principal $933,520 · Est. interest $1,302,343 over 30 yrs
Neighborhood Market Statistics
How this home compares to active listings in Washougal, WA
- $850,000
- Median Listing Price
- 163
- Median Days on Market
- 2,567
- Median Sq Ft
- $333
- Median Price / Sq Ft
- 96
- Active Listings
- This home’s price is 37% above the area median.
- Its price per sq ft is 20% above the area median.
Market statistics compiled from active EXIT Realty® and MLS listings in Washougal, WA.
Location

Getting Around
Points of Interest in Washougal, WA
Showing the Washougal area map.
Nearby Schools
Woodburn Elementary
Elementary · 0.5 mi away
Riverside Christian School
School · 0.9 mi away
St Thomas Aquinas Catholic Church
School · 1.2 mi away
Camas High School
Secondary · 1.3 mi away
Hayes Freedom High School
Secondary · 1.4 mi away
Helen Baller Elementary School
Elementary · 1.4 mi away
Lacamas Heights Elementary School
Elementary · 1.5 mi away
Evolutions Preschool
School · 1.5 mi away
Liberty Middle School
Secondary · 1.5 mi away
Washougal Transport Department
School · 1.6 mi away
Camas Montessori School
Elementary · 1.6 mi away
Spanish with Sarah
School · 1.6 mi away
Hathaway Elementary School
Elementary · 2.0 mi away
Hewitt Research Foundation
School · 2.1 mi away
Gause Elementary School
Elementary · 2.4 mi away
Washougal High School
Secondary · 2.6 mi away
Dorothy Fox Elementary School
Elementary · 2.6 mi away
Grass Valley Elementary School
Elementary · 3.2 mi away
Lacamas Lake Elementary
Elementary · 3.3 mi away
Washougal School District
School · 3.4 mi away
Commute Calculator
Nearby Homes
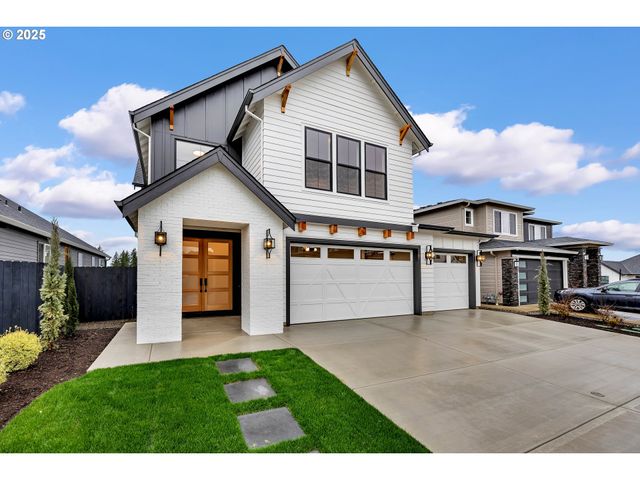
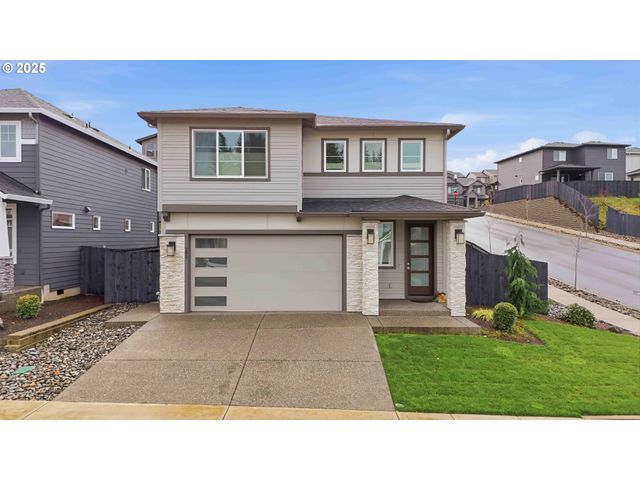


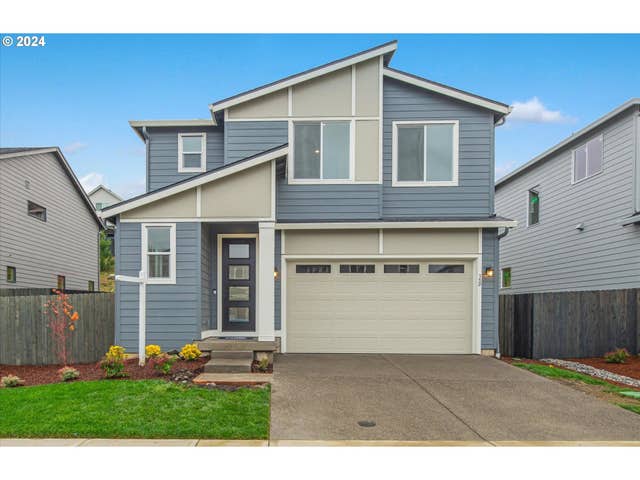
Similar Homes Nearby
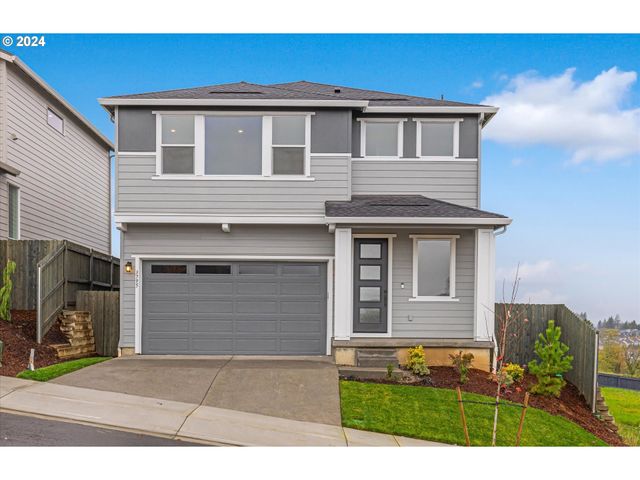


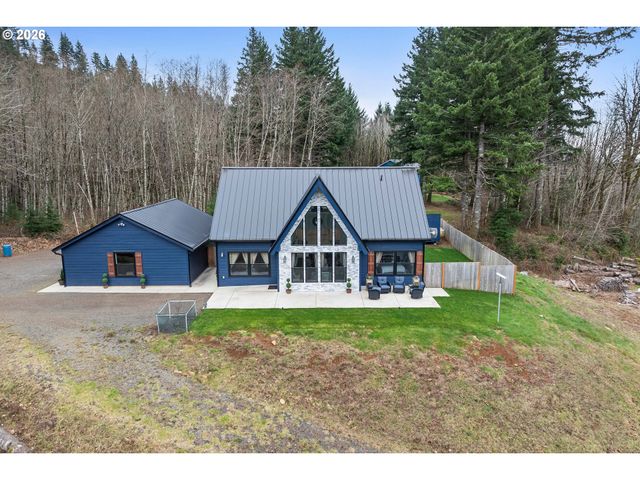


Similar Home Values
Comparable nearby listings and their asking prices.
| Address | Price | Beds | Baths | Sq Ft |
|---|---|---|---|---|
| 3905 W 4TH ST, Washougal, WA | $822,718 | 3 | 3 | 2,504 |
| 32320 NE AMMETER RD, Washougal, WA | $824,999 | 3 | 3 | 2,552 |
| 4204 NE CARDIEL RD, Washougal, WA | $825,000 | 4 | 4 | 3,054 |
| 1141 CEDAR FALLS RD, Washougal, WA | $849,000 | 3 | 3 | 1,987 |
| 38406 SE NICHOLS HILL RD, Washougal, WA | $849,000 | 3 | 3 | 2,744 |
| 61 JOY LN, Washougal, WA | $849,900 | 4 | 2 | 2,166 |
Moving Cost Estimate
EXIT Agents in Washougal


Listing Courtesy: Parker Brennan Real Estate - 3607183363
Presented by: Christopher Galyon
Last Updated: 2024-05-20