

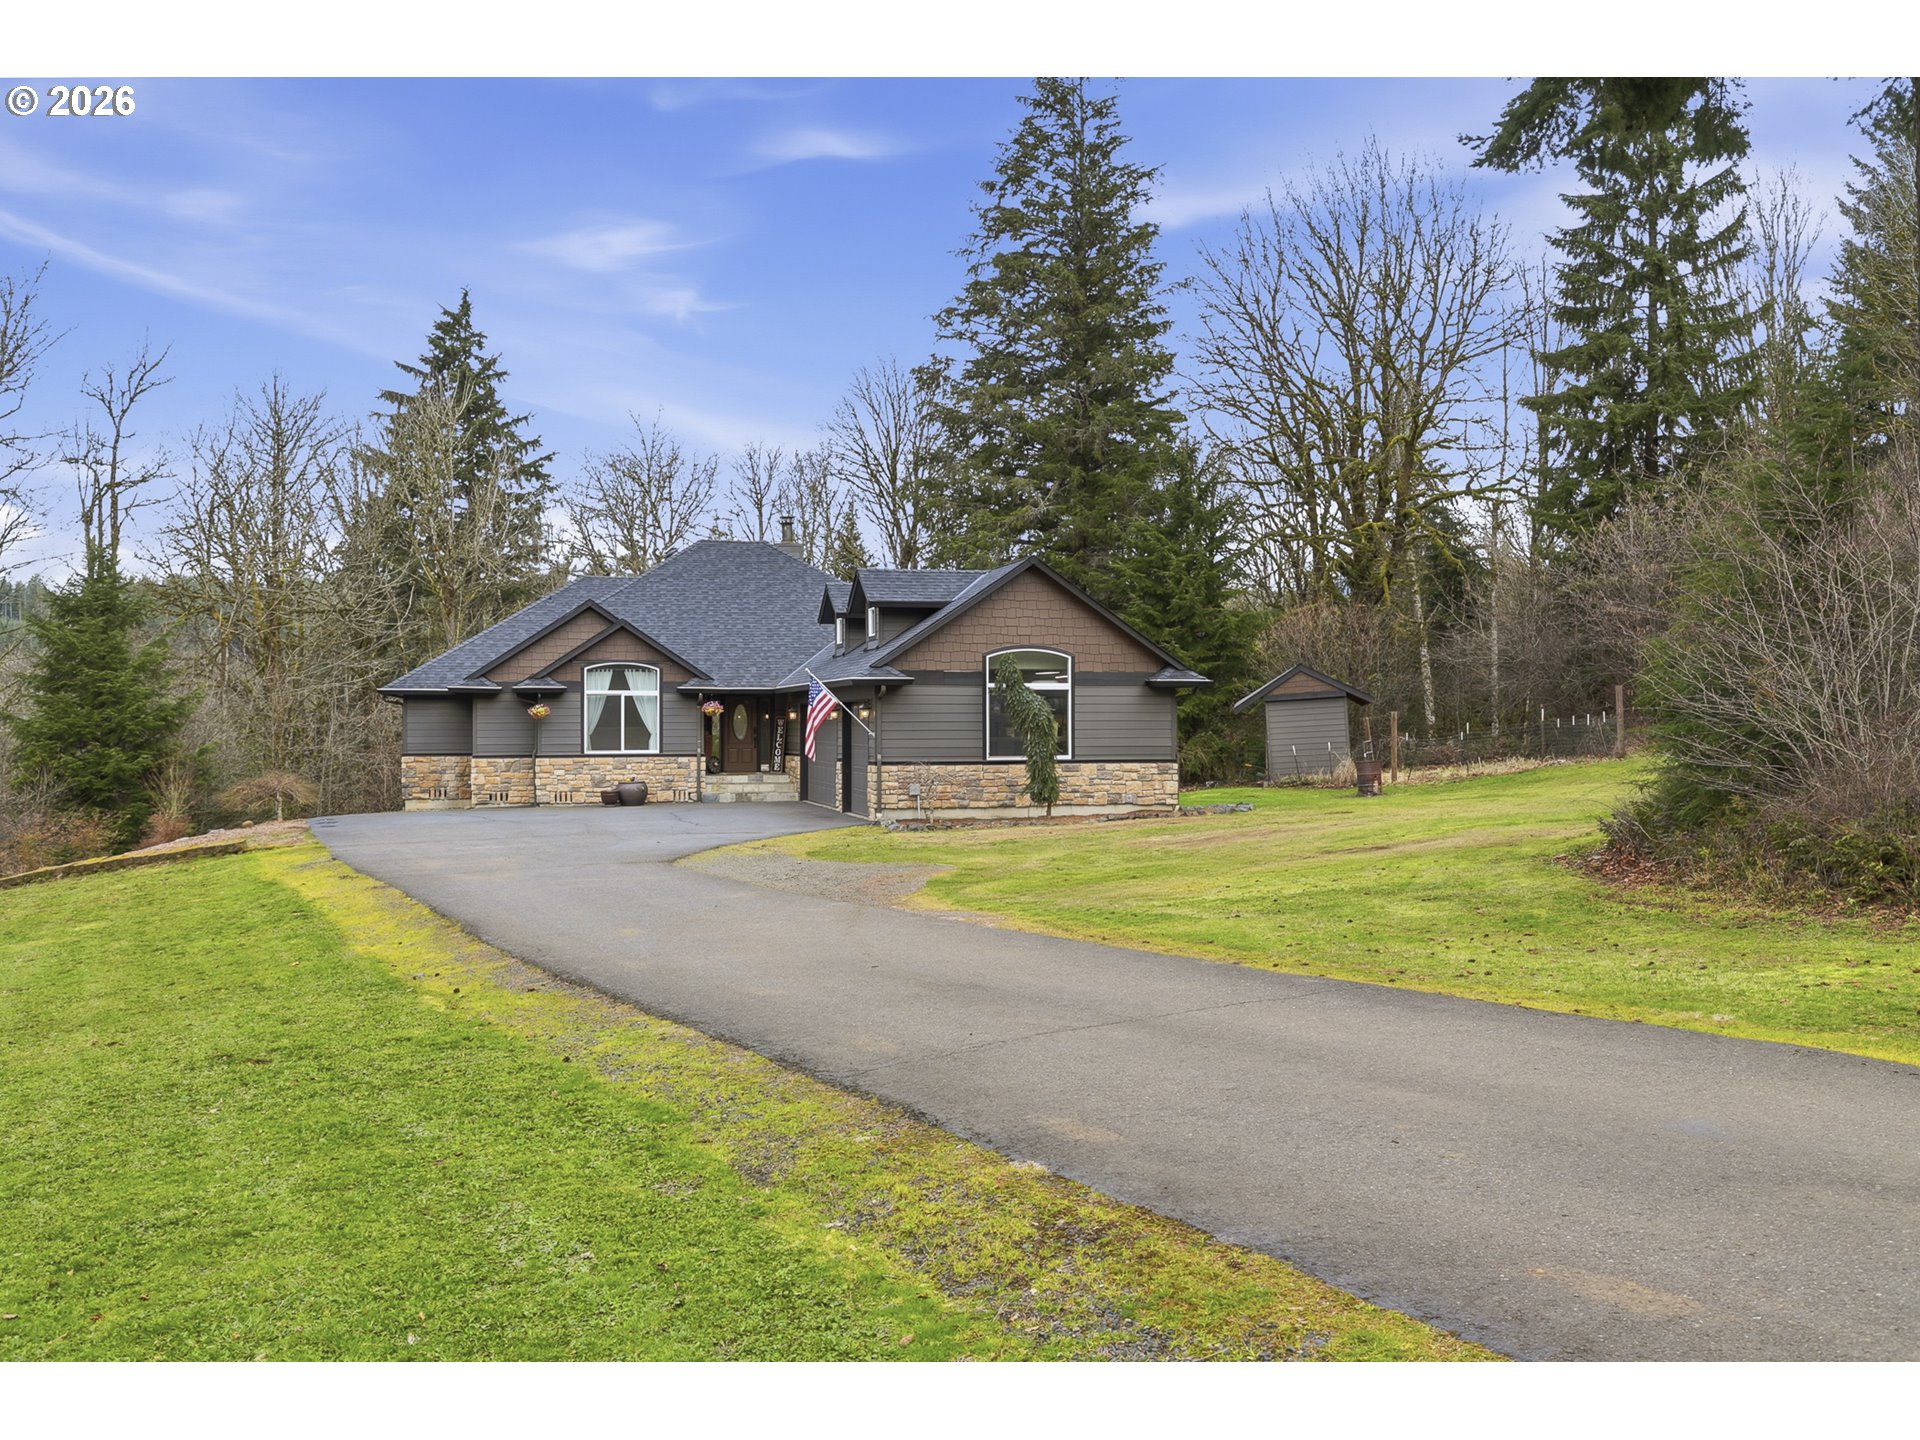
38622 NE 25TH ST, Washougal, WA 98671
Clark County
Key Facts
Description
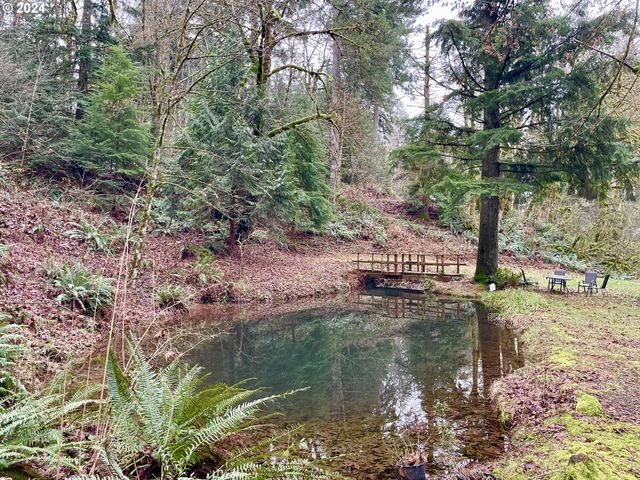
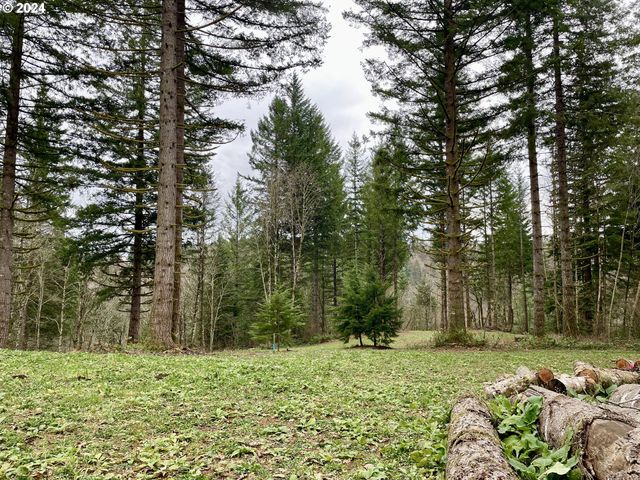
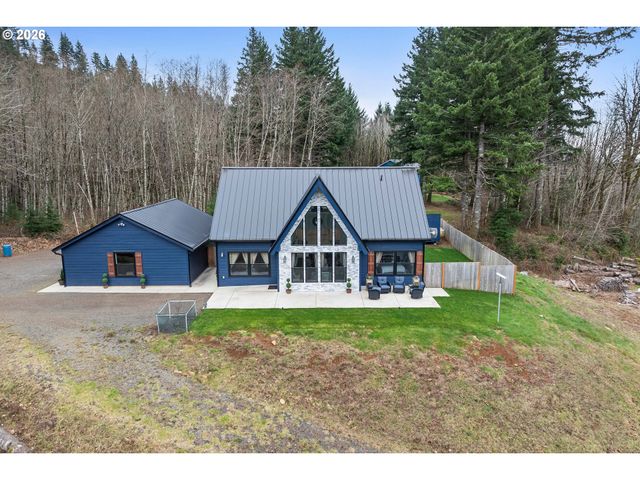
Sitting on an exceptional 5.14-acre parcel in the desirable gated Bear Prairie Estates just 10 minutes from town, this custom 3,338 sq ft daylight home delivers elevated comfort, privacy, and sweeping territorial views in one unforgettable package. A soaring entry framed by custom reclaimed wood columns opens to a dramatic vaulted living room anchored by a striking floor-to-ceiling stone fireplace - an architectural centerpiece that brings warmth and timeless presence to the space. Large windows and multiple decks capture serene, tree-lined views and create seamless indoor-outdoor living. Gorgeous maple wood floors flow into the open kitchen featuring stunning granite counters, an island, eating bar, stainless appliances, double ovens and a walk-in pantry, complemented by two dining areas off the kitchen - both opening to the deck for effortless entertaining. The spacious main-level owner’s suite offers a coved ceiling, private en-suite with double sinks, soaking tub with view, separate walk-in shower, double walk-in closets, and French doors to your deck - an ideal retreat for quiet mornings or sunset evenings. The lower level includes a large bonus/flex room with kitchenette/wet bar and French doors opening to a covered patio and yard – and ping pong table can stay! Also downstairs, a one-of-a-kind playroom, home theatre, office, and additional bedroom & bathroom. For added convenience, home includes a newer roof (late 2024) with transferrable warranty, Starlink availability (up to 400 Mbps), central vacuum, and a shop is allowed; and there’s ample room for one! Don’t miss your opportunity to own this incredible property.
Property Information
Property Type
Residential
Sub-Type
Single Family Residence
Style
CustomStyle / DaylightRanch
Year Built
2005
Stories
2
Living Area
3,338 sq ft
Lot Size
5.14 acres
Garage Spaces
3
Parking Spaces
3
Zoning
R-5
Days on Market
18
MLS® Listing#
674717948
Property Features
Interior
Exterior
Appliances
Cooling
Heating
Flooring
Fireplace
Basement
Parking
Patio
Lot Features
Construction
Roof
Windows
Sewer
Water Source
Schools
- Elementary:
- Cape/Skye
- Middle:
- Canyon Creek
- High:
- Washougal
Financial Details
HOA
$400 / Annually
Annual Taxes
$9,743
Tax year 2026
Parcel Number
140674000
Directions
Use GPS
Affordability Calculator
$235,000
Estimated monthly payment
$6,254/mo
Principal $940,000 · Est. interest $1,311,384 over 30 yrs
Neighborhood Market Statistics
How this home compares to active listings in Washougal, WA
- $850,000
- Median Listing Price
- 163
- Median Days on Market
- 2,567
- Median Sq Ft
- $333
- Median Price / Sq Ft
- 96
- Active Listings
- This home’s price is 38% above the area median.
- Its price per sq ft is 6% above the area median.
Market statistics compiled from active EXIT Realty® and MLS listings in Washougal, WA.
Location

Points of Interest in Washougal, WA
Showing the Washougal area map.
Nearby Schools
Cape Horn-Skye Elementary School
Elementary · 3.0 mi away
Canyon Creek Middle School
Secondary · 3.0 mi away
Washougal High School
Secondary · 4.7 mi away
Gause Elementary School
Elementary · 4.8 mi away
Jemtegaard Middle School
Secondary · 4.9 mi away
Columbia River Gorge Elementary School
Elementary · 4.9 mi away
Washougal School District
School · 5.0 mi away
Hathaway Elementary School
Elementary · 5.4 mi away
Hewitt Research Foundation
School · 5.7 mi away
Riverside Christian School
School · 5.8 mi away
Washougal Transport Department
School · 5.9 mi away
Mt Pleasant School
Elementary · 5.9 mi away
Woodburn Elementary
Elementary · 5.9 mi away
Camas High School
Secondary · 6.3 mi away
Lacamas Heights Elementary School
Elementary · 6.4 mi away
St Thomas Aquinas Catholic Church
School · 6.7 mi away
Hayes Freedom High School
Secondary · 7.0 mi away
Helen Baller Elementary School
Elementary · 7.0 mi away
Evolutions Preschool
School · 7.0 mi away
Liberty Middle School
Secondary · 7.1 mi away
Commute Calculator
Nearby Homes




Similar Homes Nearby
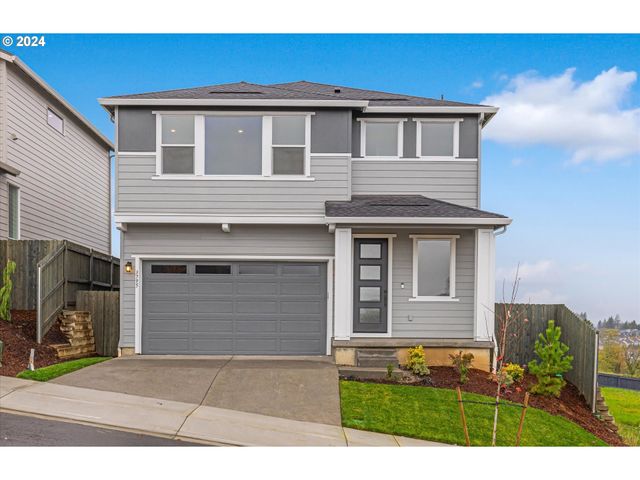



Similar Home Values
Comparable nearby listings and their asking prices.
| Address | Price | Beds | Baths | Sq Ft |
|---|---|---|---|---|
| 3905 W 4TH ST, Washougal, WA | $822,718 | 3 | 3 | 2,504 |
| 32320 NE AMMETER RD, Washougal, WA | $824,999 | 3 | 3 | 2,552 |
| 4204 NE CARDIEL RD, Washougal, WA | $825,000 | 4 | 4 | 3,054 |
| 1141 CEDAR FALLS RD, Washougal, WA | $849,000 | 3 | 3 | 1,987 |
| 38406 SE NICHOLS HILL RD, Washougal, WA | $849,000 | 3 | 3 | 2,744 |
| 61 JOY LN, Washougal, WA | $849,900 | 4 | 2 | 2,166 |
Moving Cost Estimate
EXIT Agents in Washougal


Listing Courtesy: Washington First Properties - 360-605-6442
Presented by: Brooke Malloy
Last Updated: 2026-03-05