

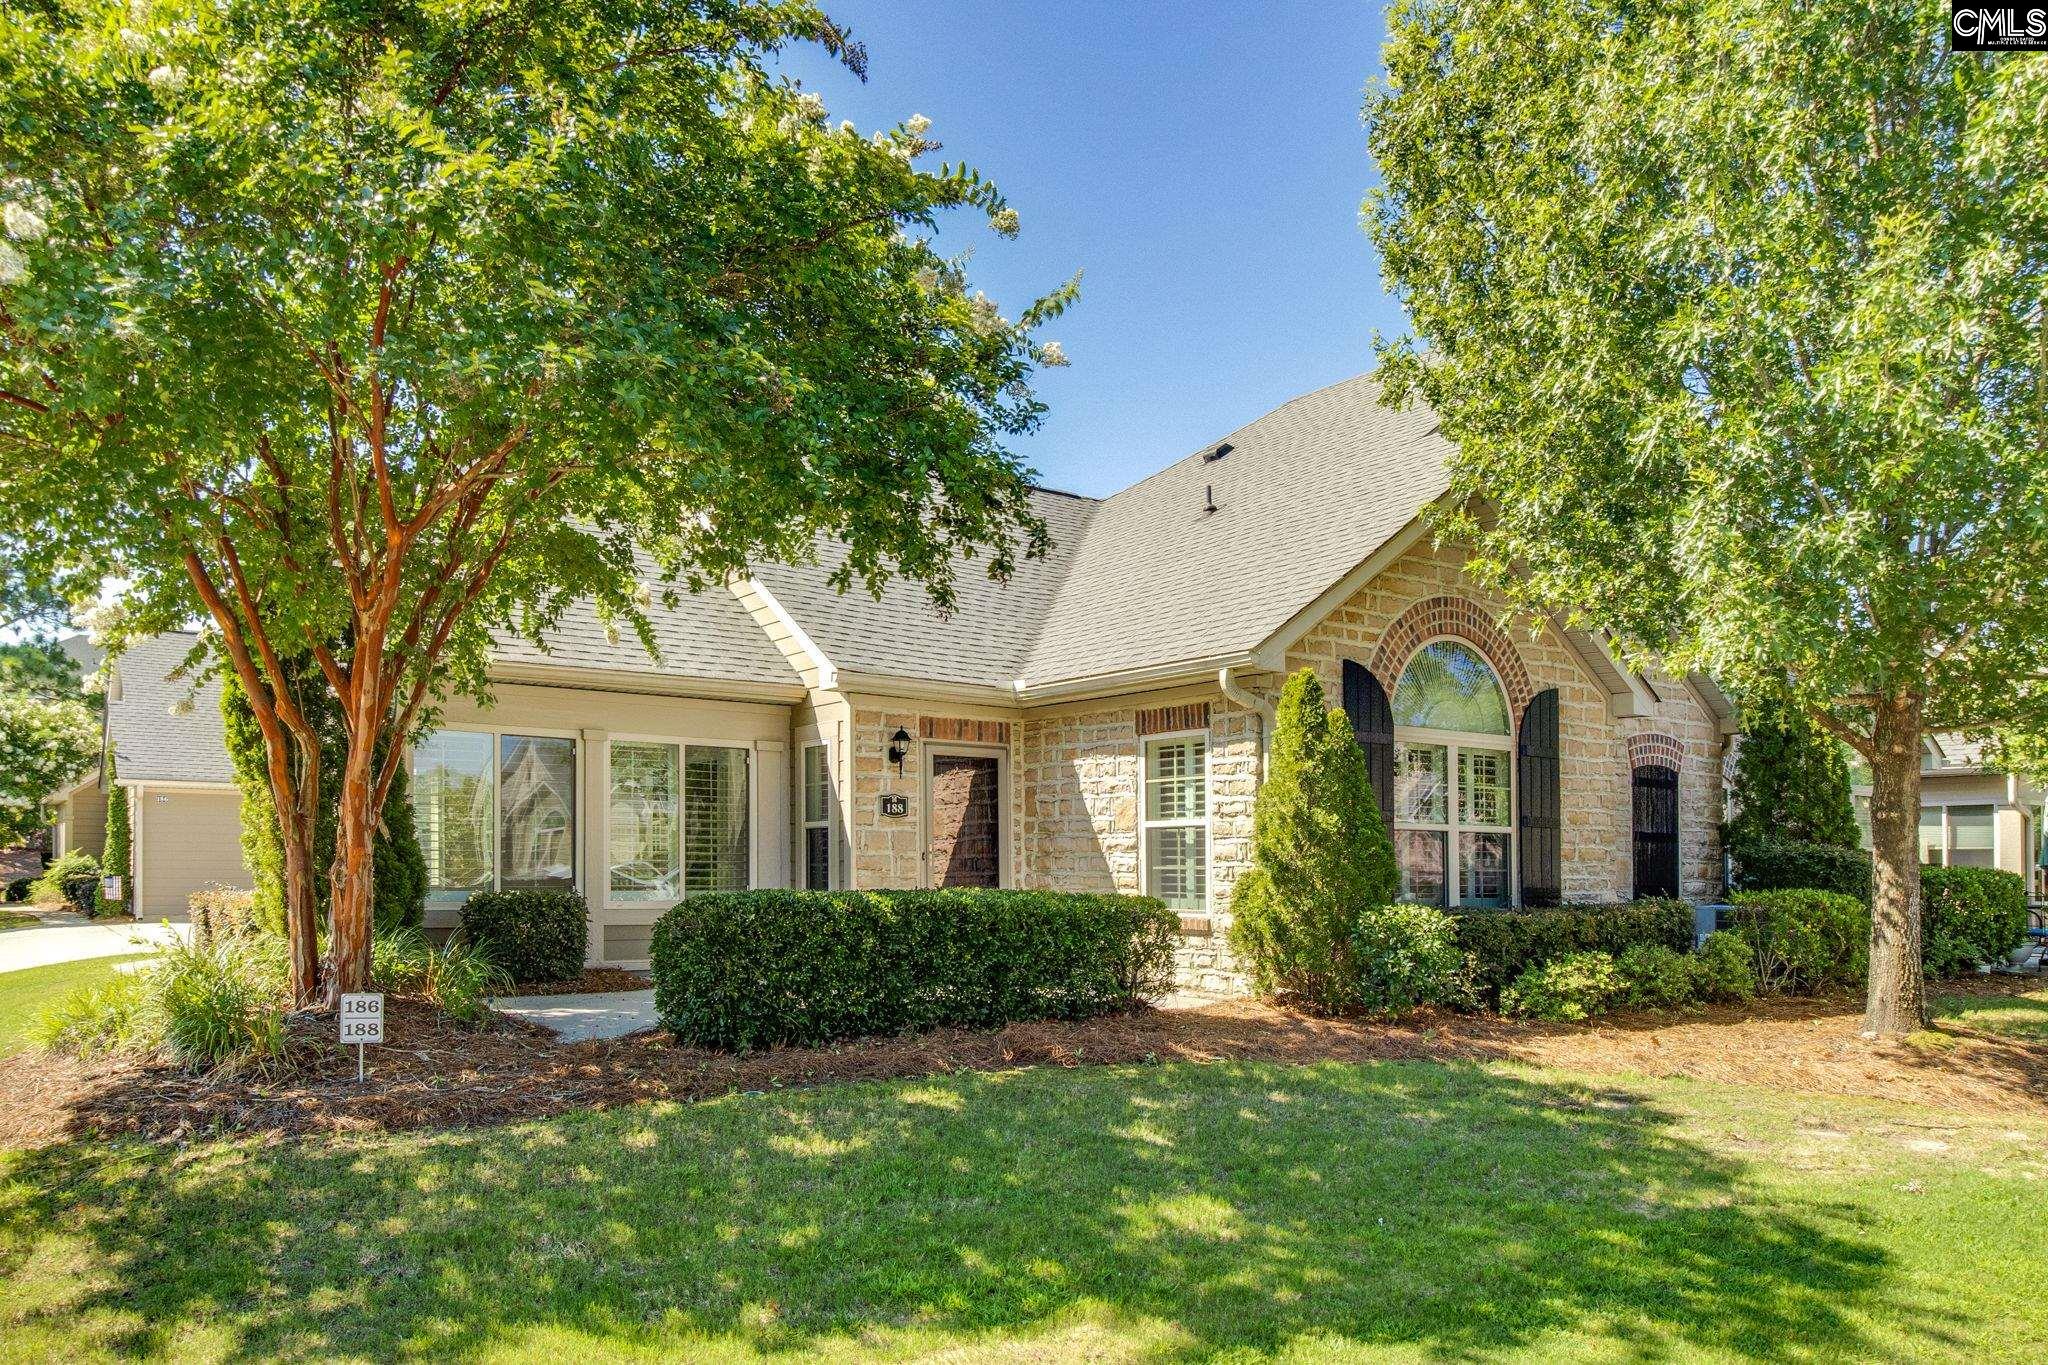
188 Peach Grove Circle, Elgin, SC 29045
PEACH GROVE VILLAS · Richland County
Key Facts
Description
Welcome to 188 Peach Grove Circle in the highly sought-after Peach Grove Villas community! This well-appointed 2BR/2BA home with Large Sunroom/Study/3rd room offers 1,728 SF of thoughtfully designed, SINGLE-LEVEL living with an OPEN FLOORPLAN that makes entertaining effortless. TONS OF HARDWOOD FLOORS! The inviting great room features a cozy FIREPLACE and flows into the kitchen and dining area, creating the heart of the home. The spacious PRIMARY SUITE is a peaceful retreat, while the second bedroom is an additional Primary Suite with private full bathroom. Sunroom can be an office or 3rd room, AND there is a small office space off of the laundry room that is very private in the back of the home. A 2 CAR SIDE-ENTRY GARAGE provides added storage and curb appeal. Outside, enjoy a LOW-MAINTENANCE lifestyle in a quiet GATED neighborhood just minutes from shopping, dining, golf, and everything Northeast Columbia and Elgin has. Whether you're looking to downsize or simply enjoy the ease of one-story living, this home is ready for its next chapter. Schedule your showing TODAY! Disclaimer: CMLS has not reviewed and, therefore, does not endorse vendors who may appear in listings.
Property Information
Property Type
Residential
Sub-Type
Condominium
Style
Ranch / Traditional / Craftsman
Year Built
2010
Stories
1
Living Area
1,728 sq ft
Garage Spaces
2
Parking Spaces
2
Days on Market
3
MLS® Listing#
638389
Property Features
Interior
Appliances
Cooling
Heating
Fireplace
Parking
Construction
Foundation
Community
Sewer
Water Source
Rooms
- Master BedroomMain
Schools
- Elementary:
- Pontiac
- Middle:
- Summit
- High:
- Spring Valley
- District:
- Richland Two
Financial Details
HOA
$345 / Monthly
Directions
Take I-20 to Exit 82 Spears Creek Church Rd to Earth Rd and turn into community.
Affordability Calculator
$64,000
Estimated monthly payment
$1,703/mo
Principal $256,000 · Est. interest $357,143 over 30 yrs
Neighborhood Market Statistics
How this home compares to active listings in Elgin, SC
- $325,503
- Median Listing Price
- 44
- Median Days on Market
- 2,178
- Median Sq Ft
- $154
- Median Price / Sq Ft
- 203
- Active Listings
- This home’s price is 2% below the area median.
- Its price per sq ft is 20% above the area median.
Market statistics compiled from active EXIT Realty® and MLS listings in Elgin, SC.
Location

Points of Interest in Elgin, SC
Showing the Elgin area map.
Nearby Schools
PONTIAC Elementary
Elementary · 0.2 mi away
Southeastern Esthetics Institute
School · 0.3 mi away
Chesterbrook Academy Columbia
School · 1.5 mi away
Spring Education Group
School · 1.5 mi away
Catawba Trail Elementary
Elementary · 1.5 mi away
W.R. Rogers Center
School · 1.5 mi away
Spring Valley High School
Secondary · 2.4 mi away
Bookman Road Elementary School
Elementary · 3.0 mi away
St John Neumann Catholic School
Secondary · 3.2 mi away
Summit Parkway Middle
Elementary · 3.3 mi away
Center for Inquiry
School · 3.3 mi away
North Springs Elementary
Elementary · 3.3 mi away
L B Nelson Elementary School
Elementary · 3.4 mi away
Bridge Creek Elementary
Elementary · 4.0 mi away
Polo Road Elementary
Elementary · 4.7 mi away
Lake Murray Montessori School
Elementary · 4.7 mi away
Windsor Elementary
Elementary · 4.8 mi away
Education Express
School · 4.8 mi away
Center for Knowledge
School · 5.1 mi away
Cardinal Newman School
Secondary · 5.1 mi away
Commute Calculator
Nearby Homes
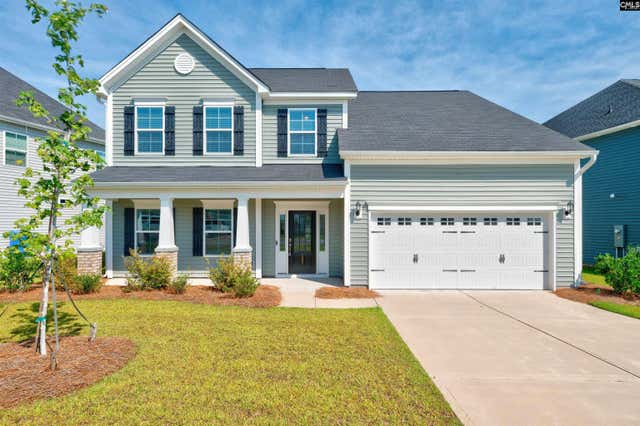
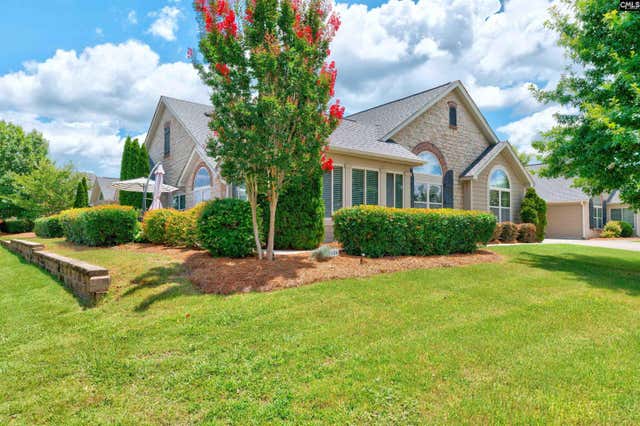
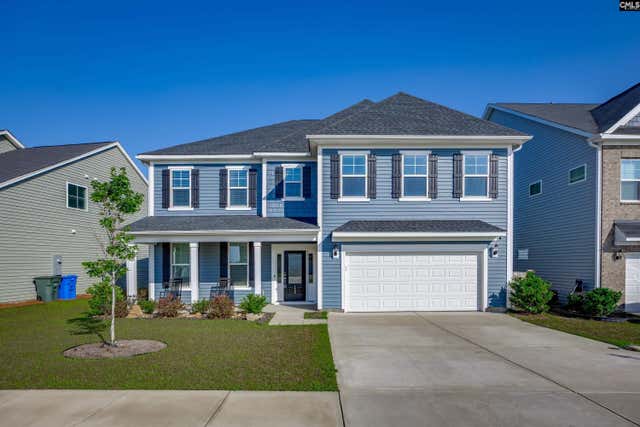
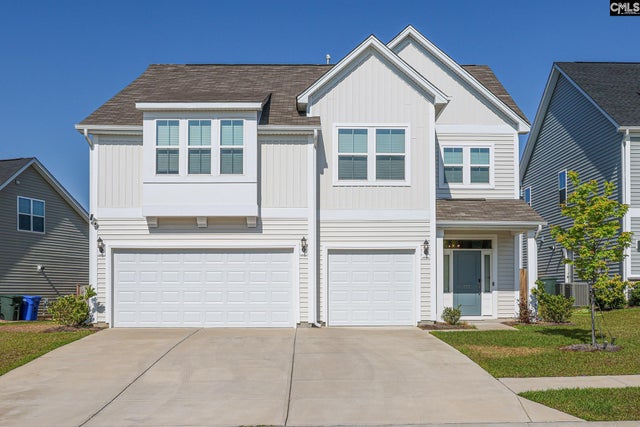
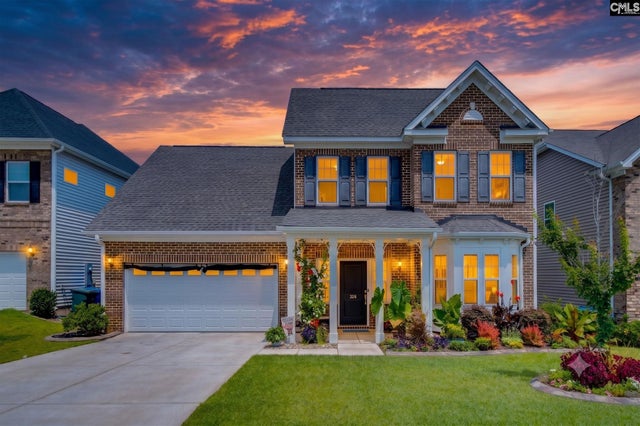
Similar Homes Nearby
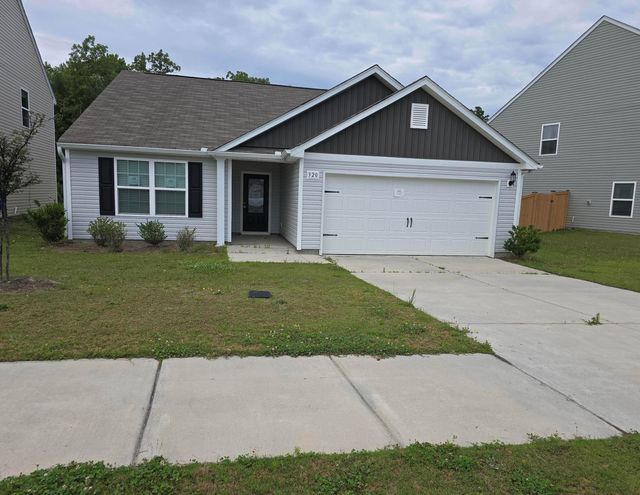
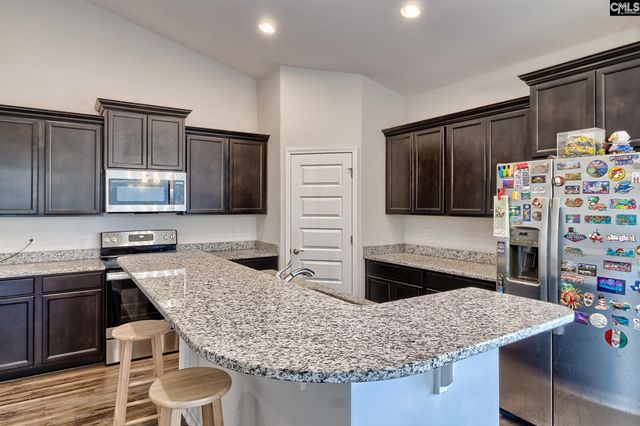
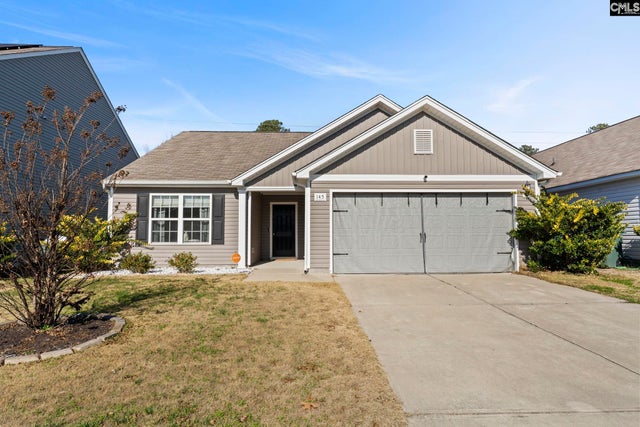
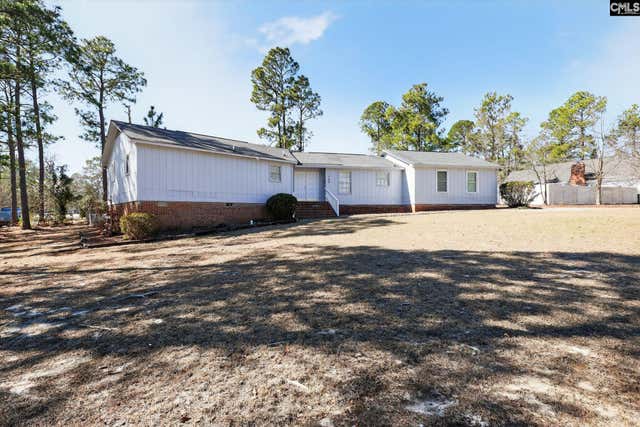
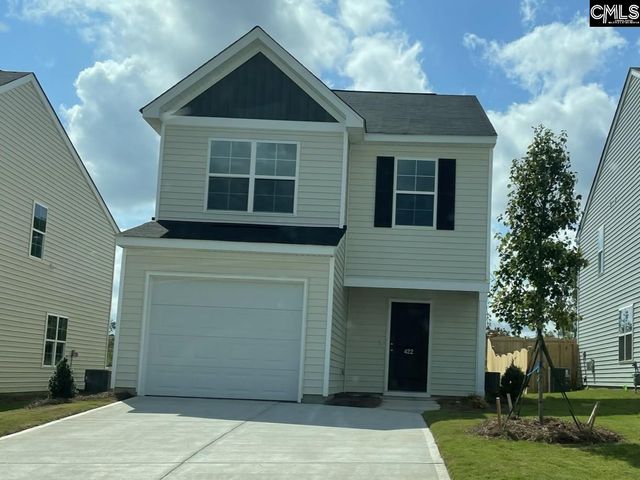
Similar Home Values
Comparable nearby listings and their asking prices.
| Address | Price | Beds | Baths | Sq Ft |
|---|---|---|---|---|
| 320 Sundew Road, Elgin, SC | $225,000 | 3 | 2 | 1,340 |
| 1153 Declaration Drive, Elgin, SC | $232,500 | 2 | 2 | 1,342 |
| 145 Sundew Road, Elgin, SC | $234,500 | 3 | 2 | 1,325 |
| 109 Branch Hill Drive, Elgin, SC | $234,900 | 4 | 3 | 1,892 |
| 422 Eclipse Lane, Elgin, SC | $235,000 | 3 | 3 | 1,476 |
| 514 Cricket Chirp Lane, Elgin, SC | $239,000 | 3 | 3 | 1,656 |
Moving Cost Estimate
EXIT Agents in Elgin


Listing Courtesy: Keller Williams Realty - 8037725858