

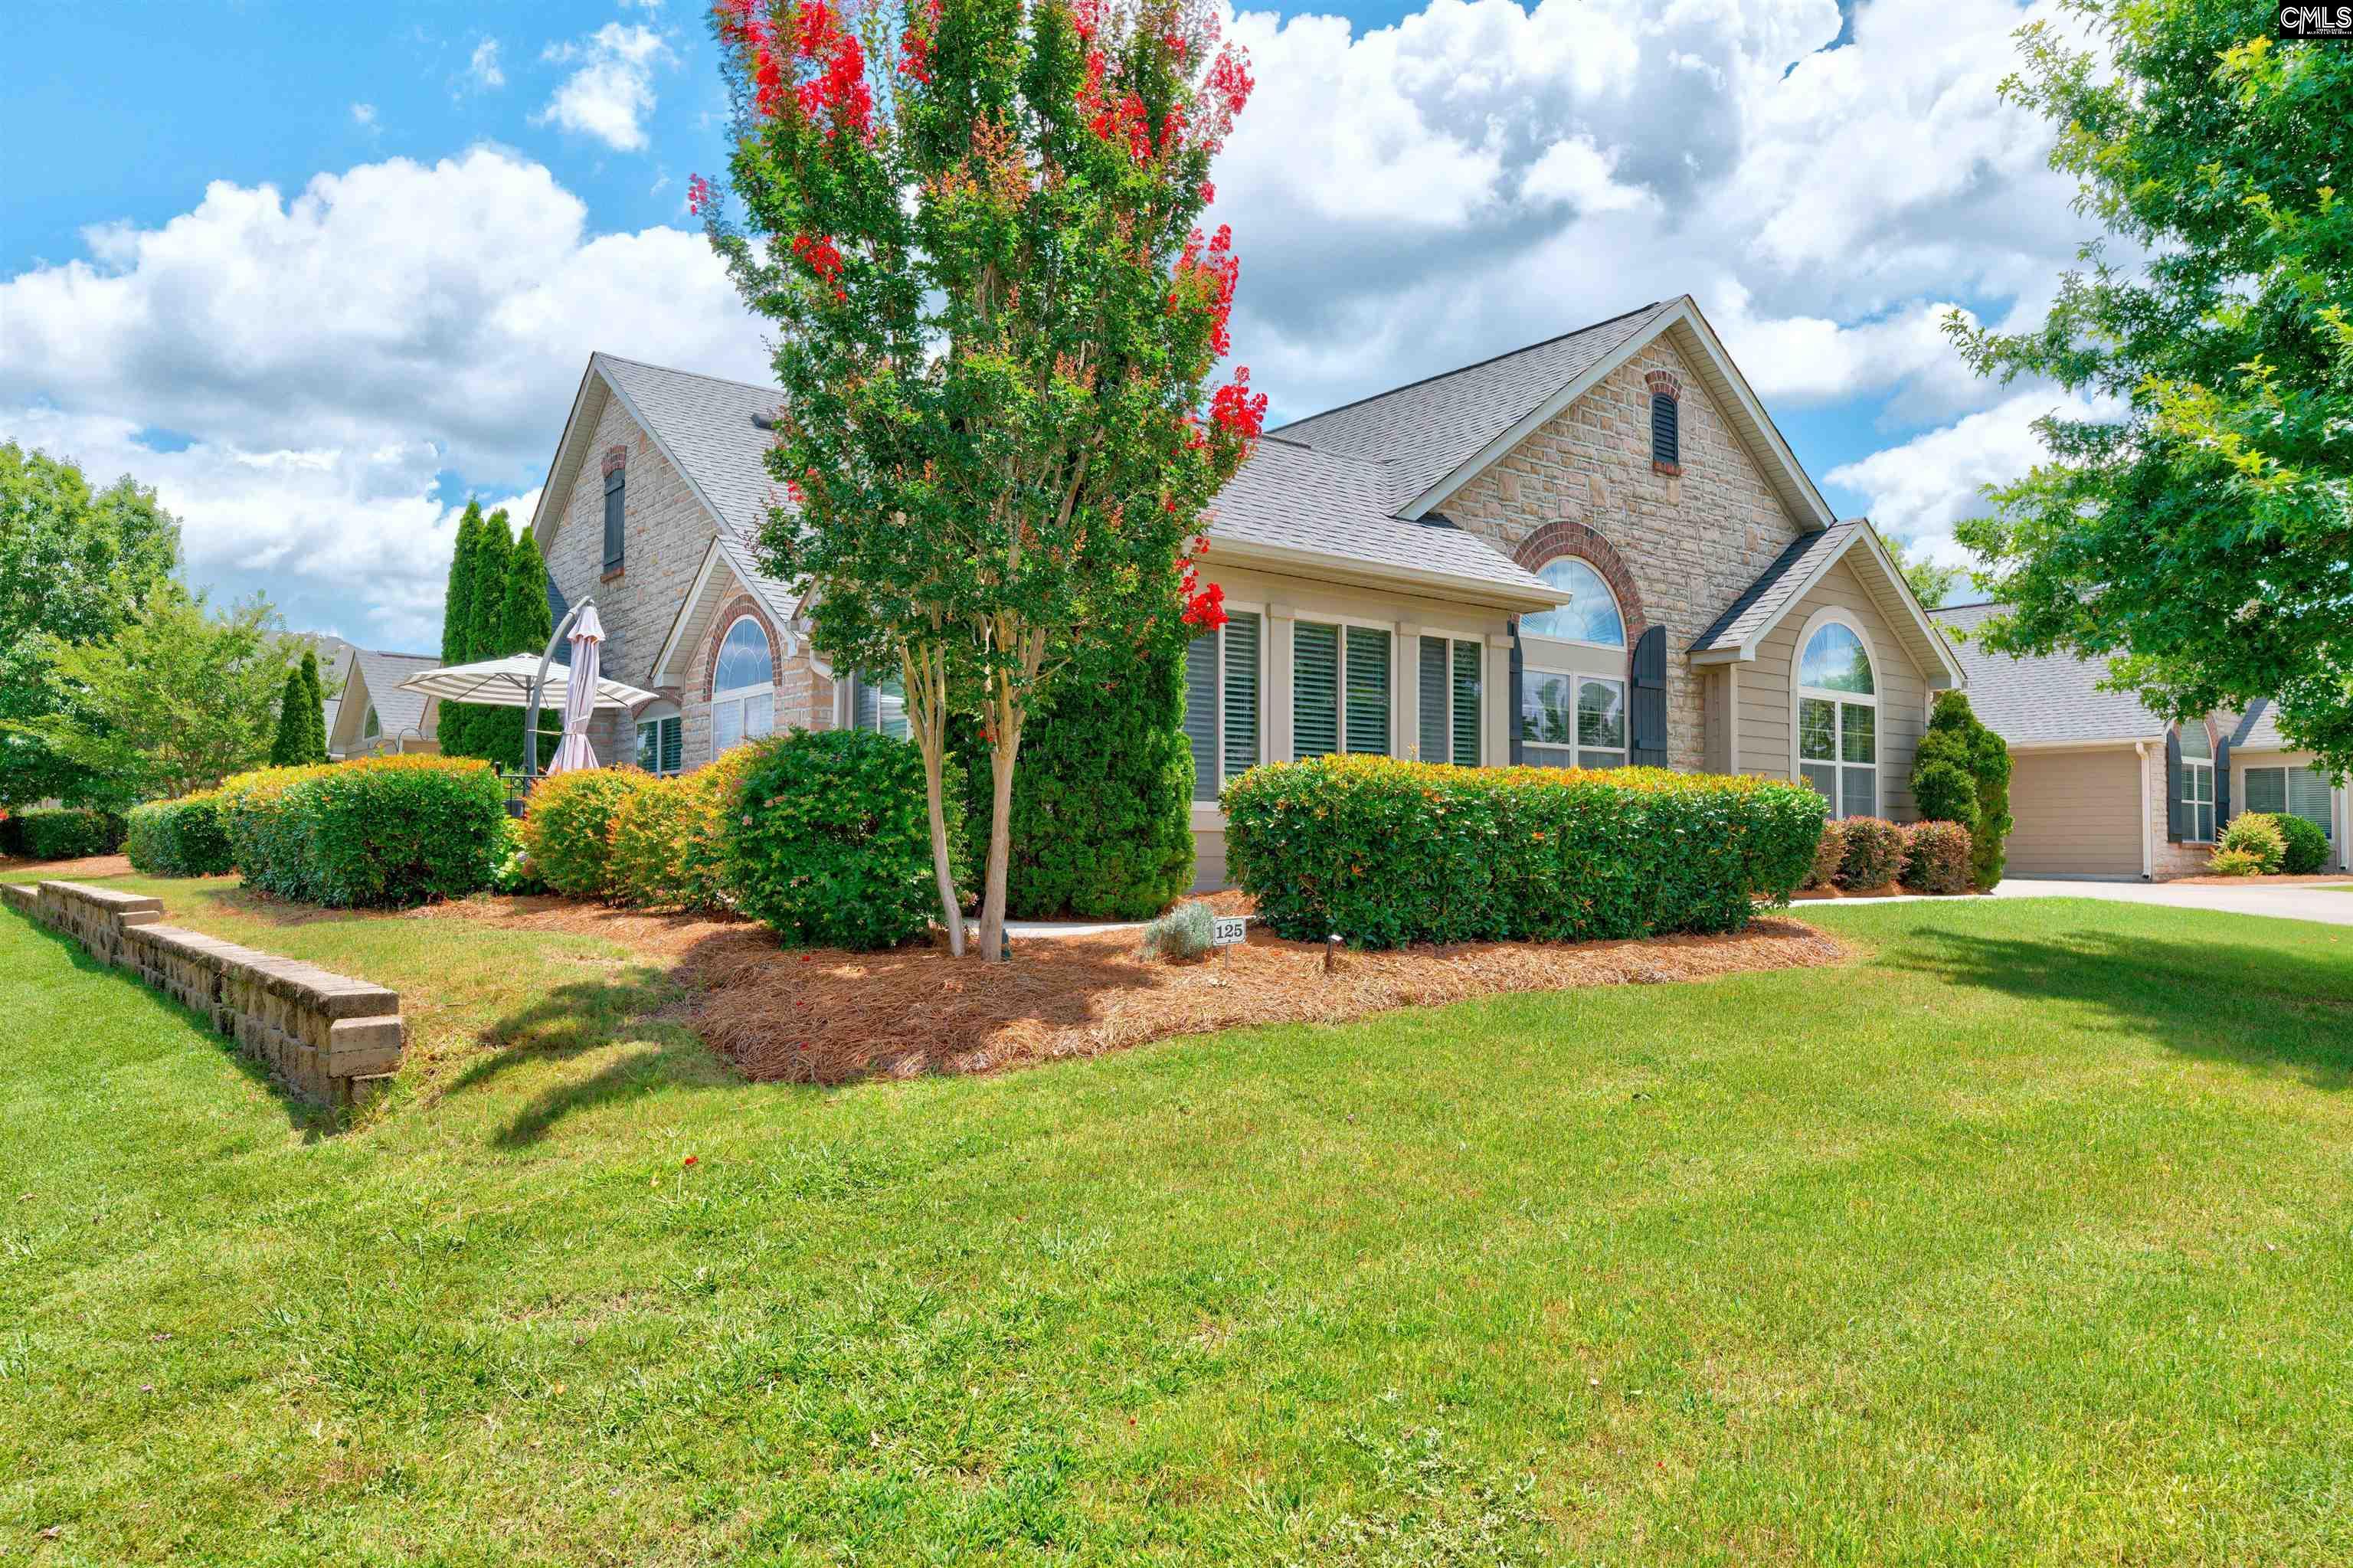
125 Peach Grove Circle, Elgin, SC 29045
PEACH GROVE VILLAS · Richland County
Key Facts
Description
Experience luxury and effortless, low-maintenance living in this stunning, move-in-ready, one-owner home! Perfectly situated in the heart of NE Columbia, this one-story residence combines elegance with unparalleled convenience. Step inside to discover a bright, open floor plan anchored by beautiful hardwood floors and soaring high ceilings. The gourmet kitchen is a true centerpiece, featuring granite countertops, a stylish tiled backsplash, under cabinet lighting and stainless steel appliances. Whether you’re hosting in the formal dining room or relaxing in the sun-drenched sunroom, this home is designed for comfort and ease. The primary retreat: a private sanctuary with a spa-like step-in shower, a spacious dual vanity, and a perfectly organized, customized walk-in closet. Practicality meets luxury throughout the home with a dedicated laundry room featuring a utility sink and an additional bonus storage room. Enjoy the ultimate stress-free lifestyle with comprehensive HOA coverage that takes care of the details, including structural insurance, roof maintenance, exterior structure, water, landscape, termite bond, access to the community pool, and the clubhouse. The location is unbeatable: you are just minutes away from top-tier shopping, dining, healthcare, I-20, and Fort Jackson. Outdoor enthusiasts will love the proximity to Sesquicentennial State Park and multiple premier golf courses. Complete with a 2-car garage, this home offers everything you need to start living your best, relaxed lifestyle. Schedule your private tour today! Disclaimer: CMLS has not reviewed and, therefore, does not endorse vendors who may appear in listings.
Property Information
Property Type
Residential
Sub-Type
Single Family Residence
Style
Traditional
Year Built
2009
Stories
1
Living Area
1,872 sq ft
Garage Spaces
2
MLS® Listing#
637698
Property Features
Interior
Appliances
Cooling
Heating
Fireplace
Parking
Laundry
Patio
Construction
Foundation
Sewer
Water Source
Rooms
- Main
- Bedroom 1Main
- Bedroom 2Main
- Dining RoomMain
- LaundryMain
- Master BedroomMain
Schools
- Elementary:
- Pontiac
- Middle:
- Summit
- High:
- Spring Valley
- District:
- Richland Two
Financial Details
HOA
$345 / Monthly
Directions
From I-20E, Take exit 80. Left onto Clemson Rd. Right onto Earth Rd. Right onto Peach Grove Cir. Home is on the Left.
Affordability Calculator
$73,000
Estimated monthly payment
$1,943/mo
Principal $292,000 · Est. interest $407,366 over 30 yrs
Neighborhood Market Statistics
How this home compares to active listings in Elgin, SC
- $324,503
- Median Listing Price
- 45
- Median Days on Market
- 2,178
- Median Sq Ft
- $154
- Median Price / Sq Ft
- 204
- Active Listings
- This home’s price is 12% above the area median.
- Its price per sq ft is 27% above the area median.
Market statistics compiled from active EXIT Realty® and MLS listings in Elgin, SC.
Location

Points of Interest in Elgin, SC
Showing the Elgin area map.
Nearby Schools
PONTIAC Elementary
Elementary · 0.3 mi away
Southeastern Esthetics Institute
School · 0.4 mi away
Chesterbrook Academy Columbia
School · 1.4 mi away
Spring Education Group
School · 1.4 mi away
W.R. Rogers Center
School · 1.4 mi away
Catawba Trail Elementary
Elementary · 1.5 mi away
Spring Valley High School
Secondary · 2.3 mi away
Bookman Road Elementary School
Elementary · 3.1 mi away
St John Neumann Catholic School
Secondary · 3.1 mi away
L B Nelson Elementary School
Elementary · 3.3 mi away
Summit Parkway Middle
Elementary · 3.3 mi away
Center for Inquiry
School · 3.3 mi away
North Springs Elementary
Elementary · 3.3 mi away
Bridge Creek Elementary
Elementary · 4.0 mi away
Polo Road Elementary
Elementary · 4.6 mi away
Lake Murray Montessori School
Elementary · 4.6 mi away
Windsor Elementary
Elementary · 4.7 mi away
Education Express
School · 4.7 mi away
Center for Knowledge
School · 5.0 mi away
Cardinal Newman School
Secondary · 5.0 mi away
Commute Calculator
Nearby Homes
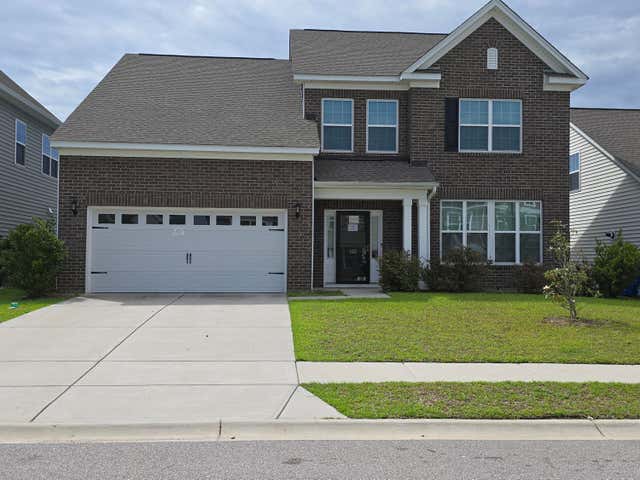
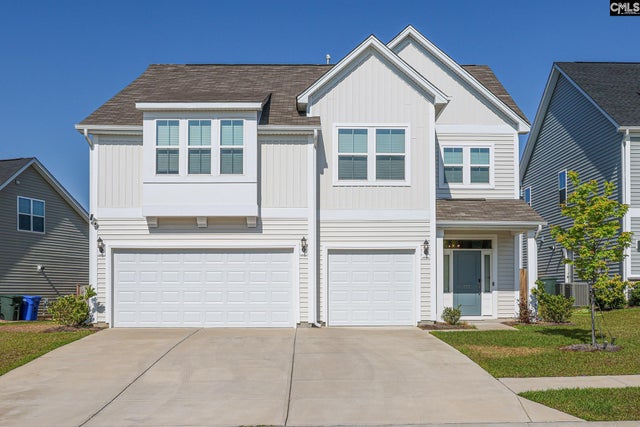
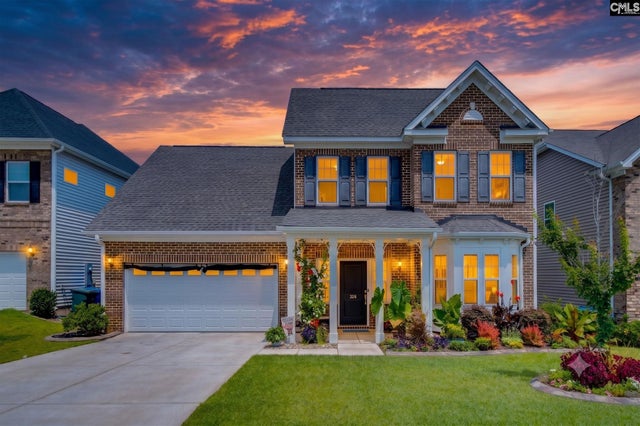
Similar Homes Nearby
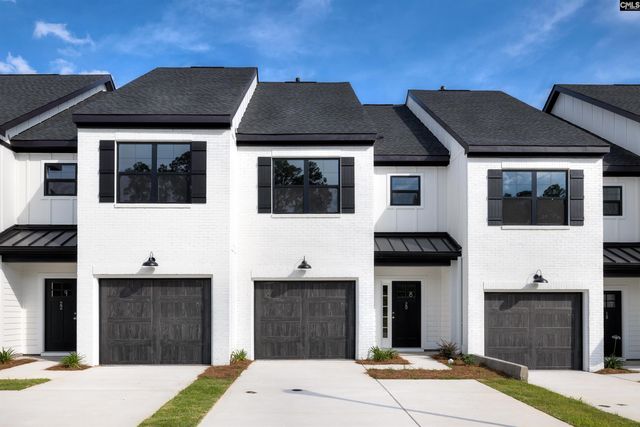

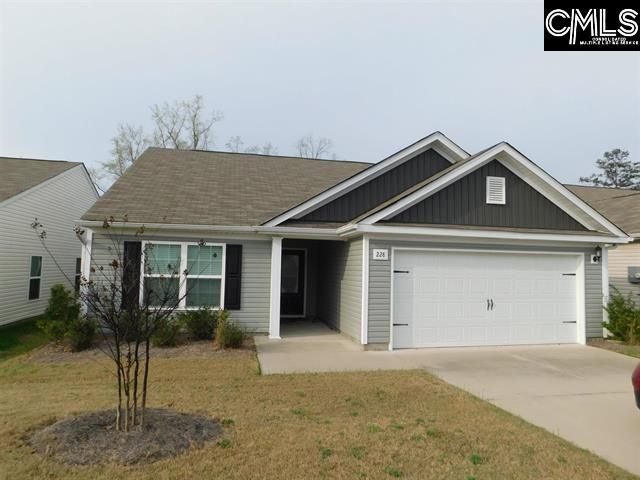

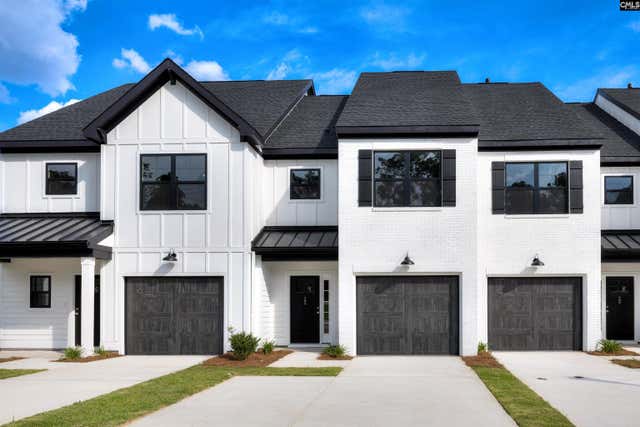
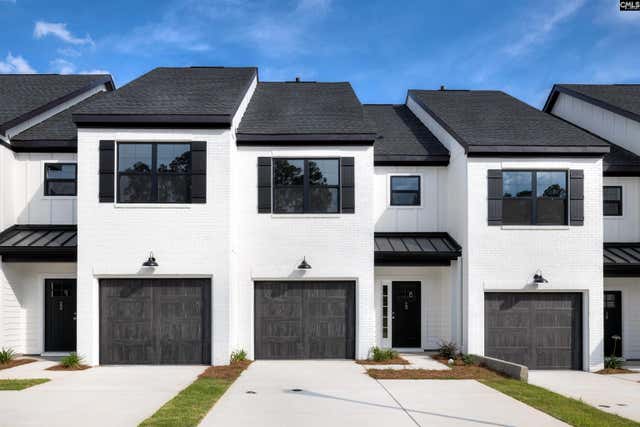
Similar Home Values
Comparable nearby listings and their asking prices.
| Address | Price | Beds | Baths | Sq Ft |
|---|---|---|---|---|
| 30 Fawn Spot Court, Elgin, SC | $261,644 | 3 | 3 | 1,362 |
| 28 Fawn Spot Court, Elgin, SC | $262,544 | 3 | 3 | 1,362 |
| 228 Sundew Road, Elgin, SC | $262,900 | 3 | 2 | 1,317 |
| 18 Fawn Spot Court, Elgin, SC | $264,044 | 3 | 3 | 1,362 |
| 22 Fawn Spot Court, Elgin, SC | $264,395 | 3 | 3 | 1,362 |
| 20 Fawn Spot Court, Elgin, SC | $264,745 | 3 | 3 | 1,362 |
Moving Cost Estimate
EXIT Agents in Elgin


Listing Courtesy: Yip Premier Real Estate LLC - 8033888798