

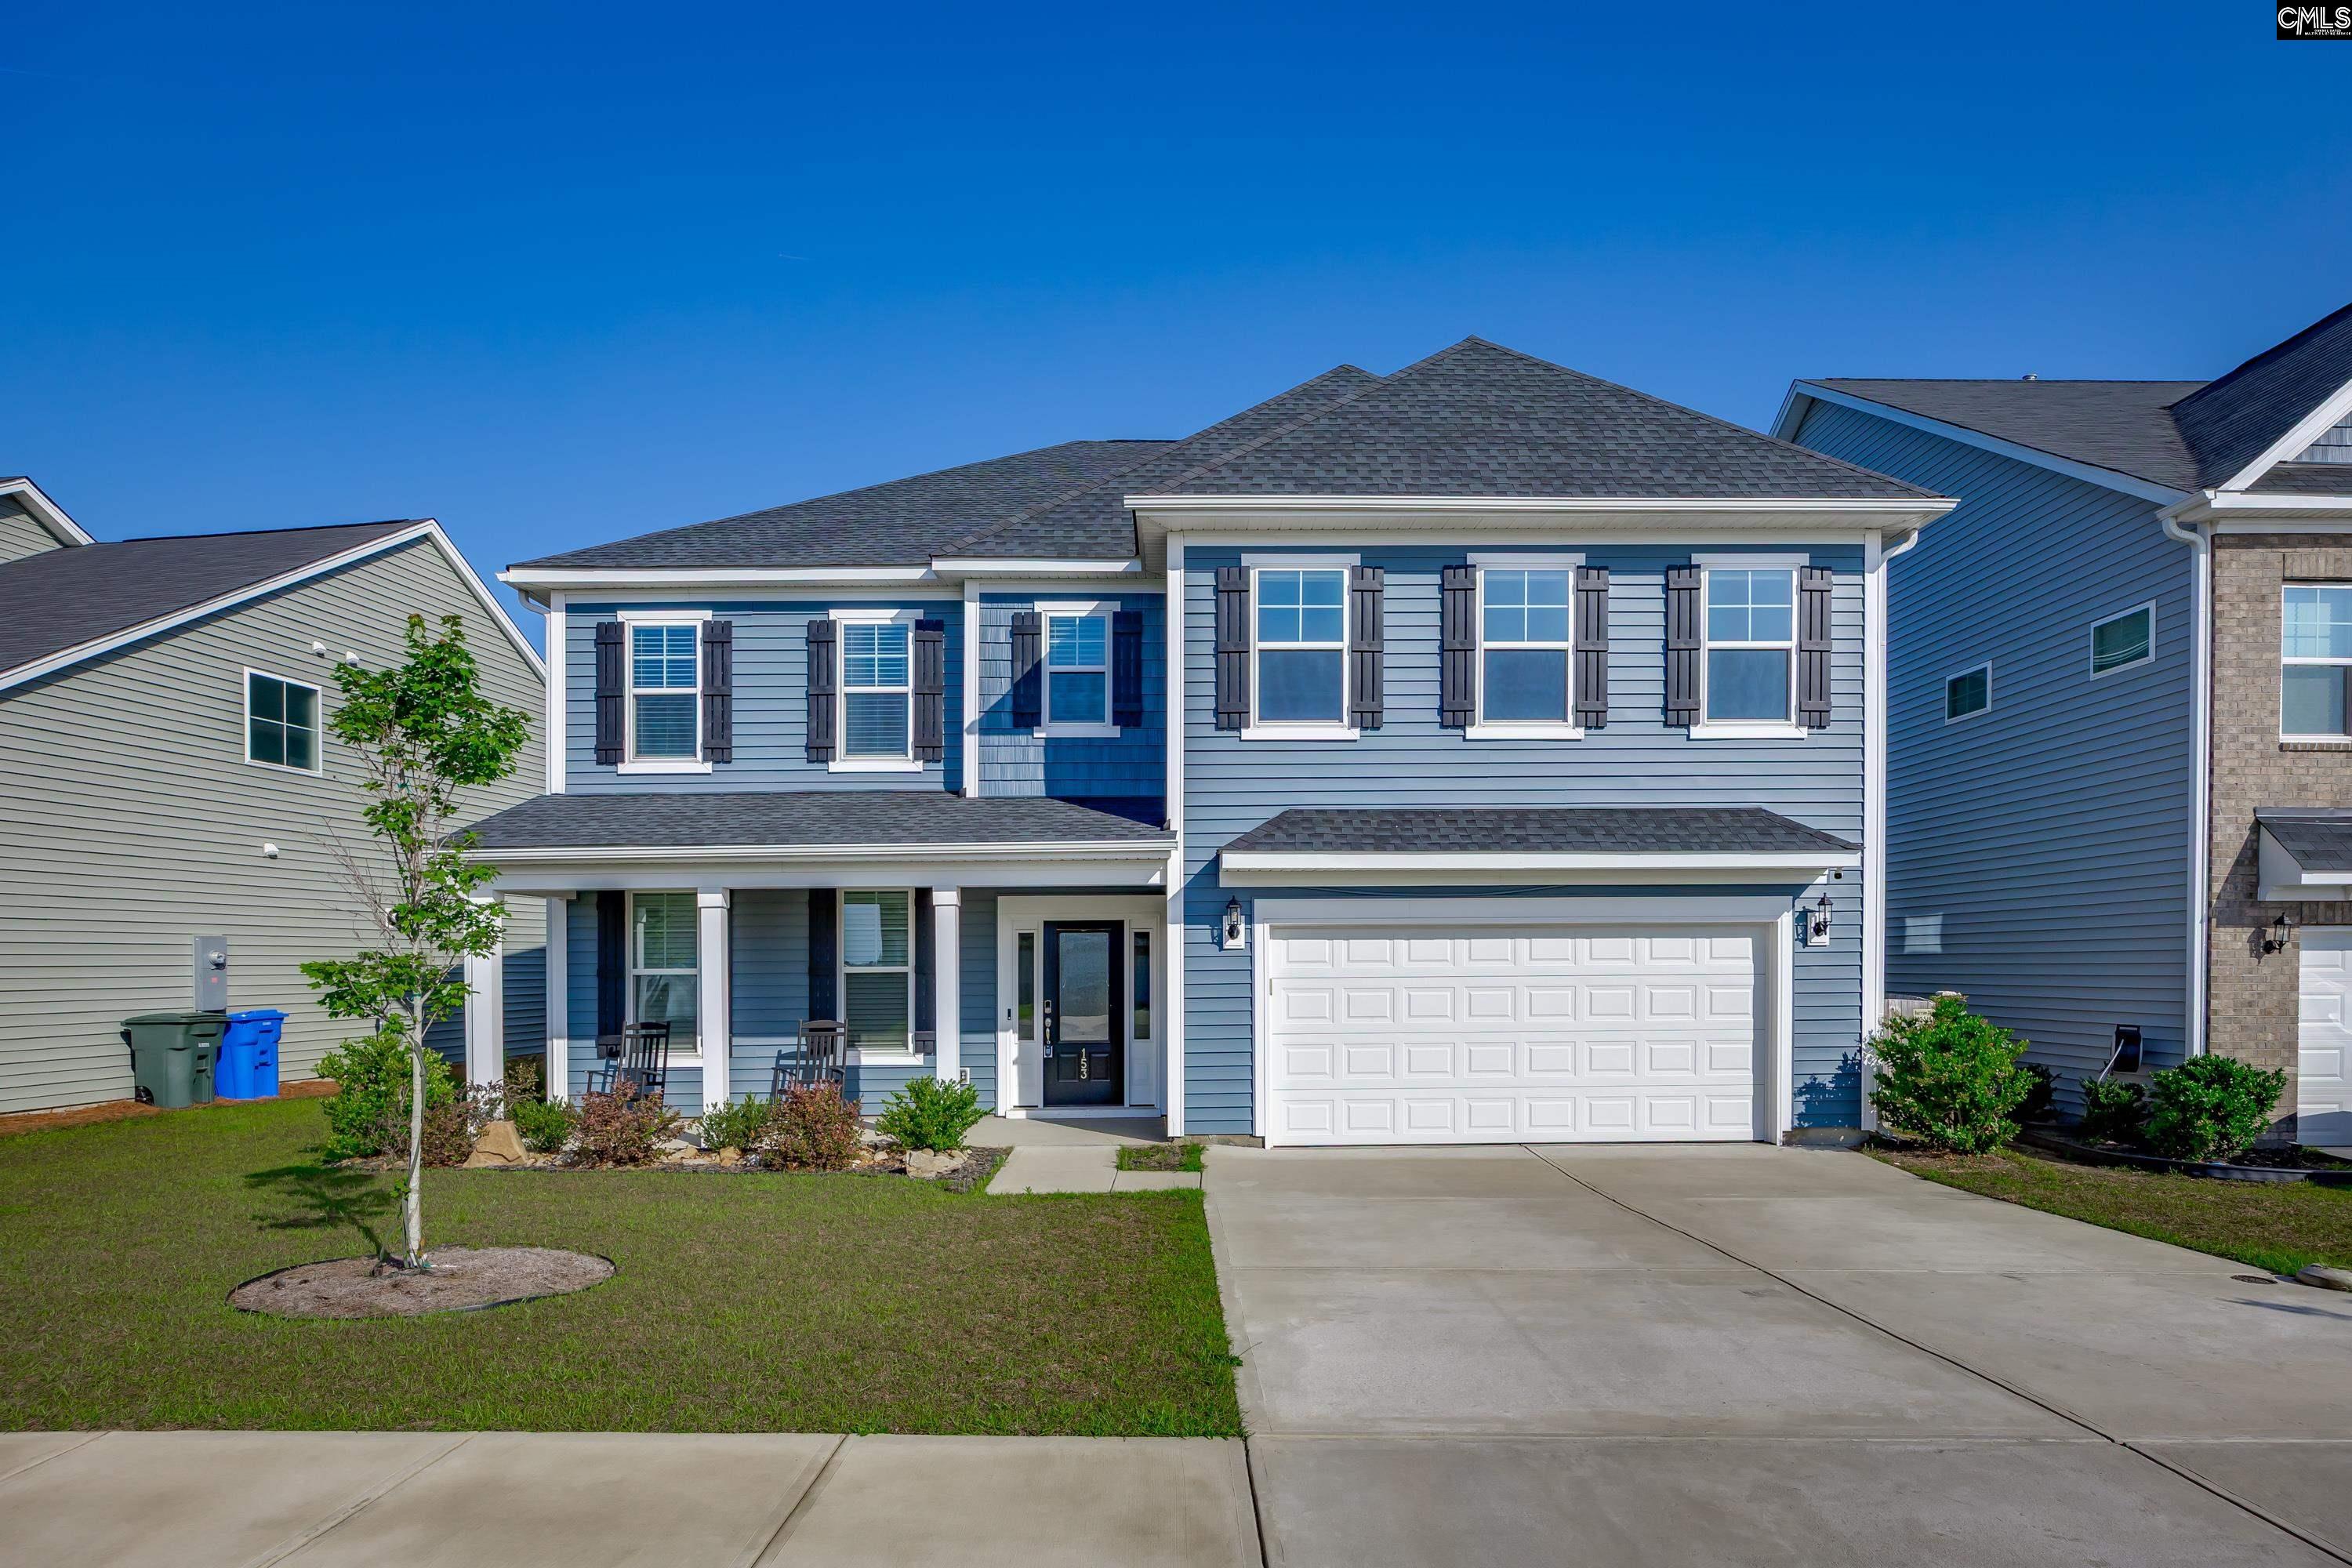
153 Brockway Drive, Columbia, SC 29229
Ashcroft · Richland County
Key Facts
Description
Why wait to build when you can have better than new right now?! This absolutely immaculate 2023 Webster plan in Ashcroft offers over 3,500 square feet of upgraded living space and shows like a fully furnished model home without the builder delays, construction mess, or added upgrade costs.Thoughtfully designed with both luxury and functionality in mind, this stunning 4-bedroom, 3.5-bath home features an open-concept layout, soaring ceilings, luxury vinyl plank flooring, recessed lighting, and an abundance of natural light throughout. The spacious family room with fireplace flows seamlessly into the designer kitchen complete with quartz countertops throughout the home, an oversized island, stained cabinetry, pantry, eat-in area, and stainless appliances including built-in microwave, dishwasher, disposal, and refrigerator.The main floor offers incredible flexibility with a private office featuring French doors, plus a guest bedroom and full bath ideal for visitors or multigenerational living. Upstairs, the oversized loft creates the perfect second living area, media room, playroom, or workout space.The primary suite is truly a retreat with high ceilings, separate shower, double vanity, and TWO walk-in closets. Large secondary bedrooms, upstairs laundry room, covered back porch, sprinkler system, gutters, and attached 2-car garage complete the package.Located in the highly desirable Ashcroft community with sidewalks and community pool, this home is conveniently positioned near shopping, dining, I-20, and award-winning Richland Two schools.If you've been comparing resale homes to new construction, this is the one that changes your mind. Move-in ready, loaded with upgrades, meticulously maintained, and available now. Disclaimer: CMLS has not reviewed and, therefore, does not endorse vendors who may appear in listings.
Property Information
Property Type
Residential
Sub-Type
Single Family Residence
Style
Traditional
Year Built
2023
Stories
2
Living Area
3,475 sq ft
Lot Size
0.25 acres
Garage Spaces
2
Days on Market
45
MLS® Listing#
634263
Property Features
Interior
Appliances
Cooling
Heating
Fireplace
Parking
Laundry
Patio
Fencing
Lot Features
Construction
Foundation
Security
Sewer
Water Source
Rooms
- Main
- Main
- Bedroom 1Second
- Bedroom 2Second
- Bedroom 3Main
- LaundrySecond
- Master BedroomSecond
Schools
- Elementary:
- Pontiac
- Middle:
- Summit
- High:
- Spring Valley
- District:
- Richland Two
Financial Details
HOA
$650 / Annually
Directions
Take I- 20 to exit 80 (Clemson Road). Turn left. The community Ashcroft will be 1 mile on the right.
Affordability Calculator
$97,000
Estimated monthly payment
$2,581/mo
Principal $388,000 · Est. interest $541,295 over 30 yrs
Neighborhood Market Statistics
How this home compares to active listings in Columbia, SC
- $282,410
- Median Listing Price
- 49
- Median Days on Market
- 1,685
- Median Sq Ft
- $150
- Median Price / Sq Ft
- 1,261
- Active Listings
- This home’s price is 72% above the area median.
- Its price per sq ft is 7% below the area median.
Market statistics compiled from active EXIT Realty® and MLS listings in Columbia, SC.
Location

Points of Interest in Columbia, SC
Showing the Columbia area map.
Nearby Schools
PONTIAC Elementary
Elementary · 0.1 mi away
Southeastern Esthetics Institute
School · 0.2 mi away
Catawba Trail Elementary
Elementary · 1.5 mi away
Chesterbrook Academy Columbia
School · 1.5 mi away
Spring Education Group
School · 1.5 mi away
W.R. Rogers Center
School · 1.6 mi away
Spring Valley High School
Secondary · 2.5 mi away
Bookman Road Elementary School
Elementary · 3.1 mi away
St John Neumann Catholic School
Secondary · 3.3 mi away
Summit Parkway Middle
Elementary · 3.4 mi away
Center for Inquiry
School · 3.4 mi away
North Springs Elementary
Elementary · 3.4 mi away
L B Nelson Elementary School
Elementary · 3.5 mi away
Bridge Creek Elementary
Elementary · 4.0 mi away
Polo Road Elementary
Elementary · 4.7 mi away
Lake Murray Montessori School
Elementary · 4.8 mi away
Windsor Elementary
Elementary · 4.9 mi away
Education Express
School · 4.9 mi away
Center for Knowledge
School · 5.2 mi away
Cardinal Newman School
Secondary · 5.2 mi away
Commute Calculator
Nearby Homes
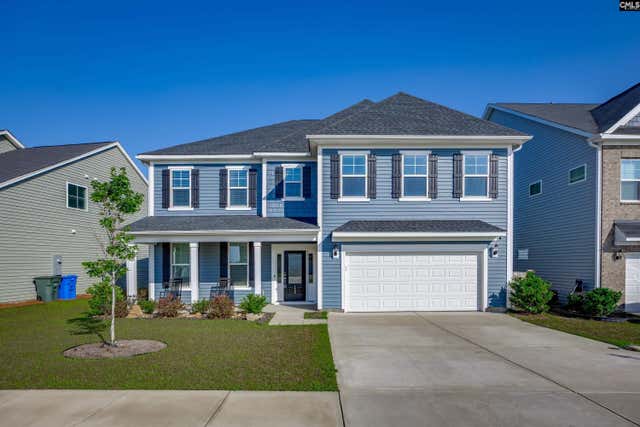
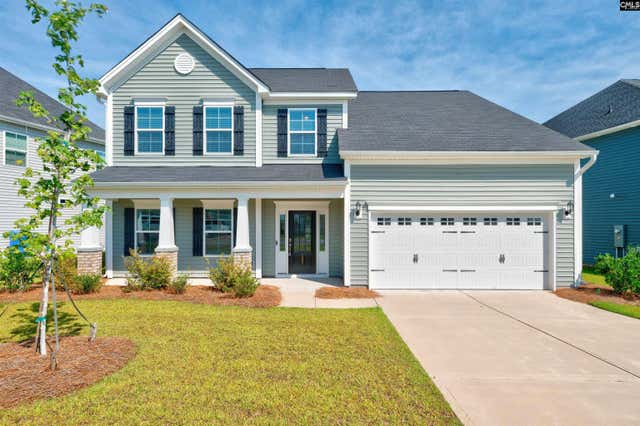
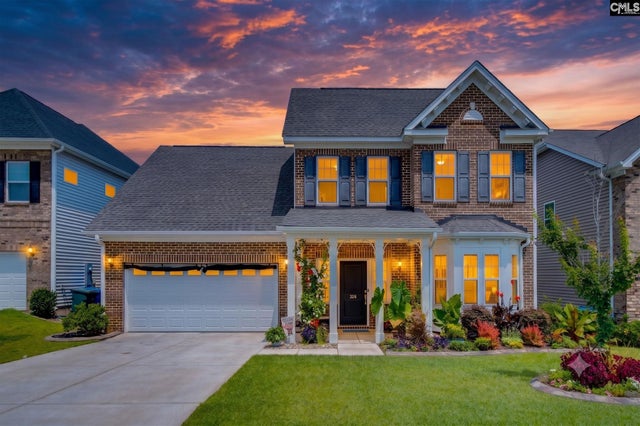
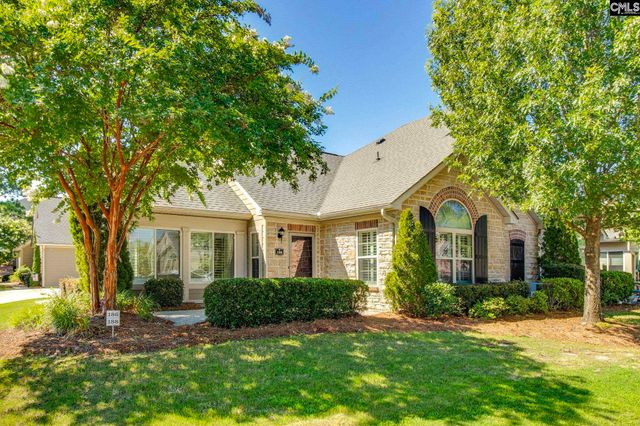
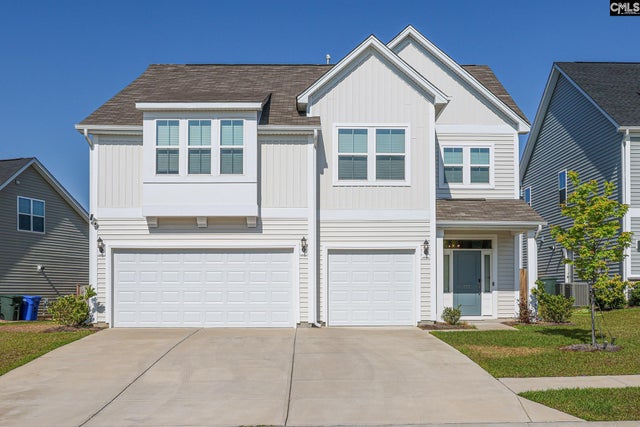
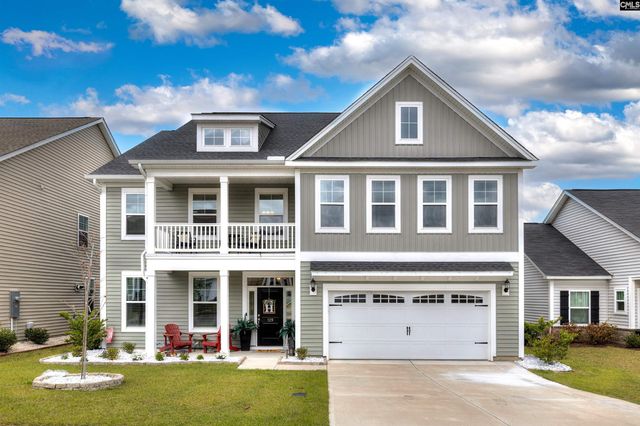
Similar Homes Nearby
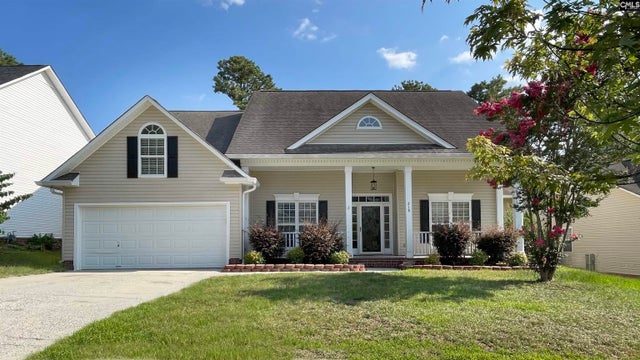
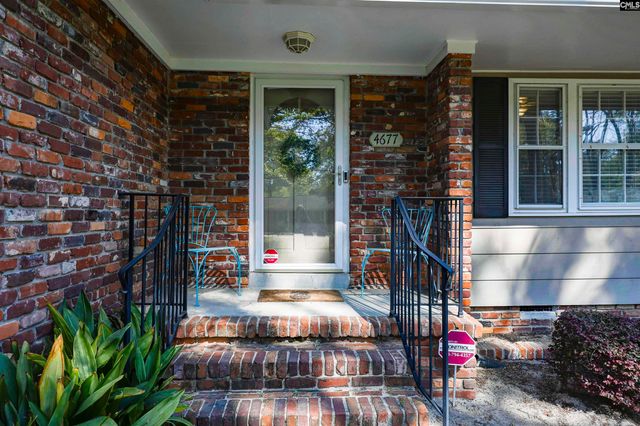

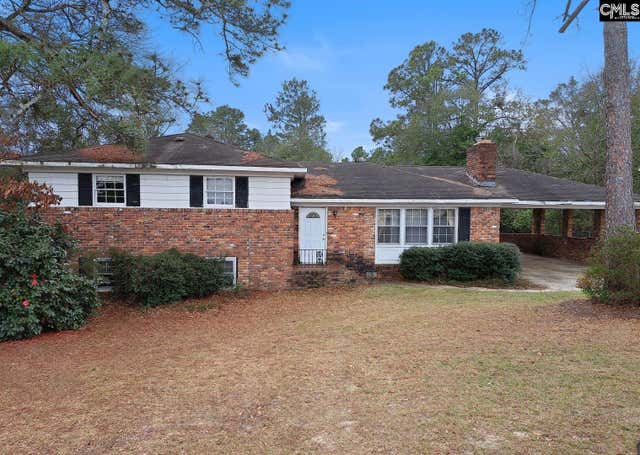
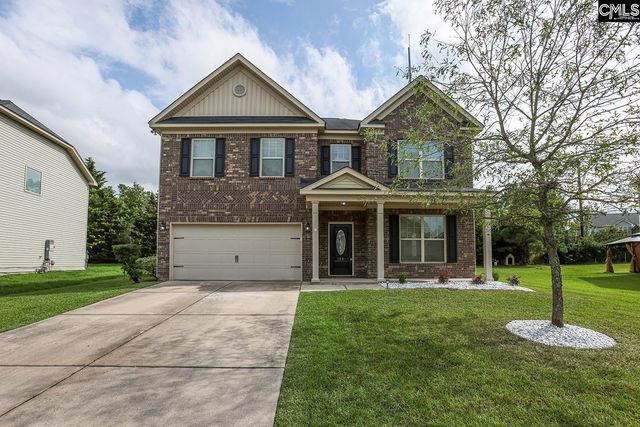
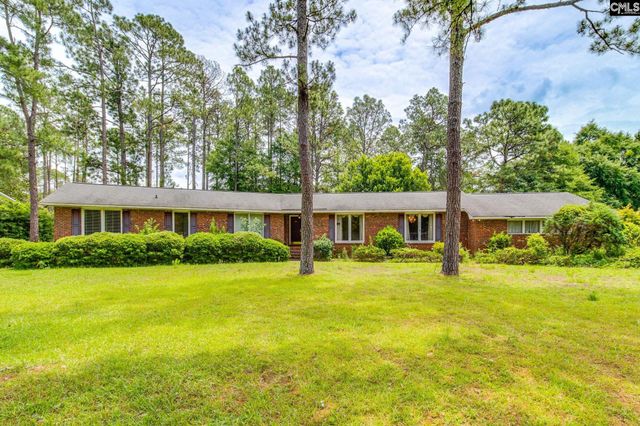
Similar Home Values
Comparable nearby listings and their asking prices.
| Address | Price | Beds | Baths | Sq Ft |
|---|---|---|---|---|
| 218 Bennington Circle, Columbia, SC | $339,900 | 4 | 3 | 2,775 |
| 4677 Crystal Drive, Columbia, SC | $339,900 | 3 | 2 | 1,544 |
| 324 Camp Ground Road, Columbia, SC | $339,900 | 3 | 2 | 1,735 |
| 4310 Rockbridge Road, Columbia, SC | $339,900 | 4 | 3 | 2,494 |
| 155 Big Game Loop, Columbia, SC | $340,000 | 4 | 4 | 3,305 |
| 2220 Bee Ridge Road, Columbia, SC | $340,000 | 4 | 3 | 2,626 |
Moving Cost Estimate
EXIT Agents in Columbia


Listing Courtesy: JPAR Magnolia Group - 8032519855