

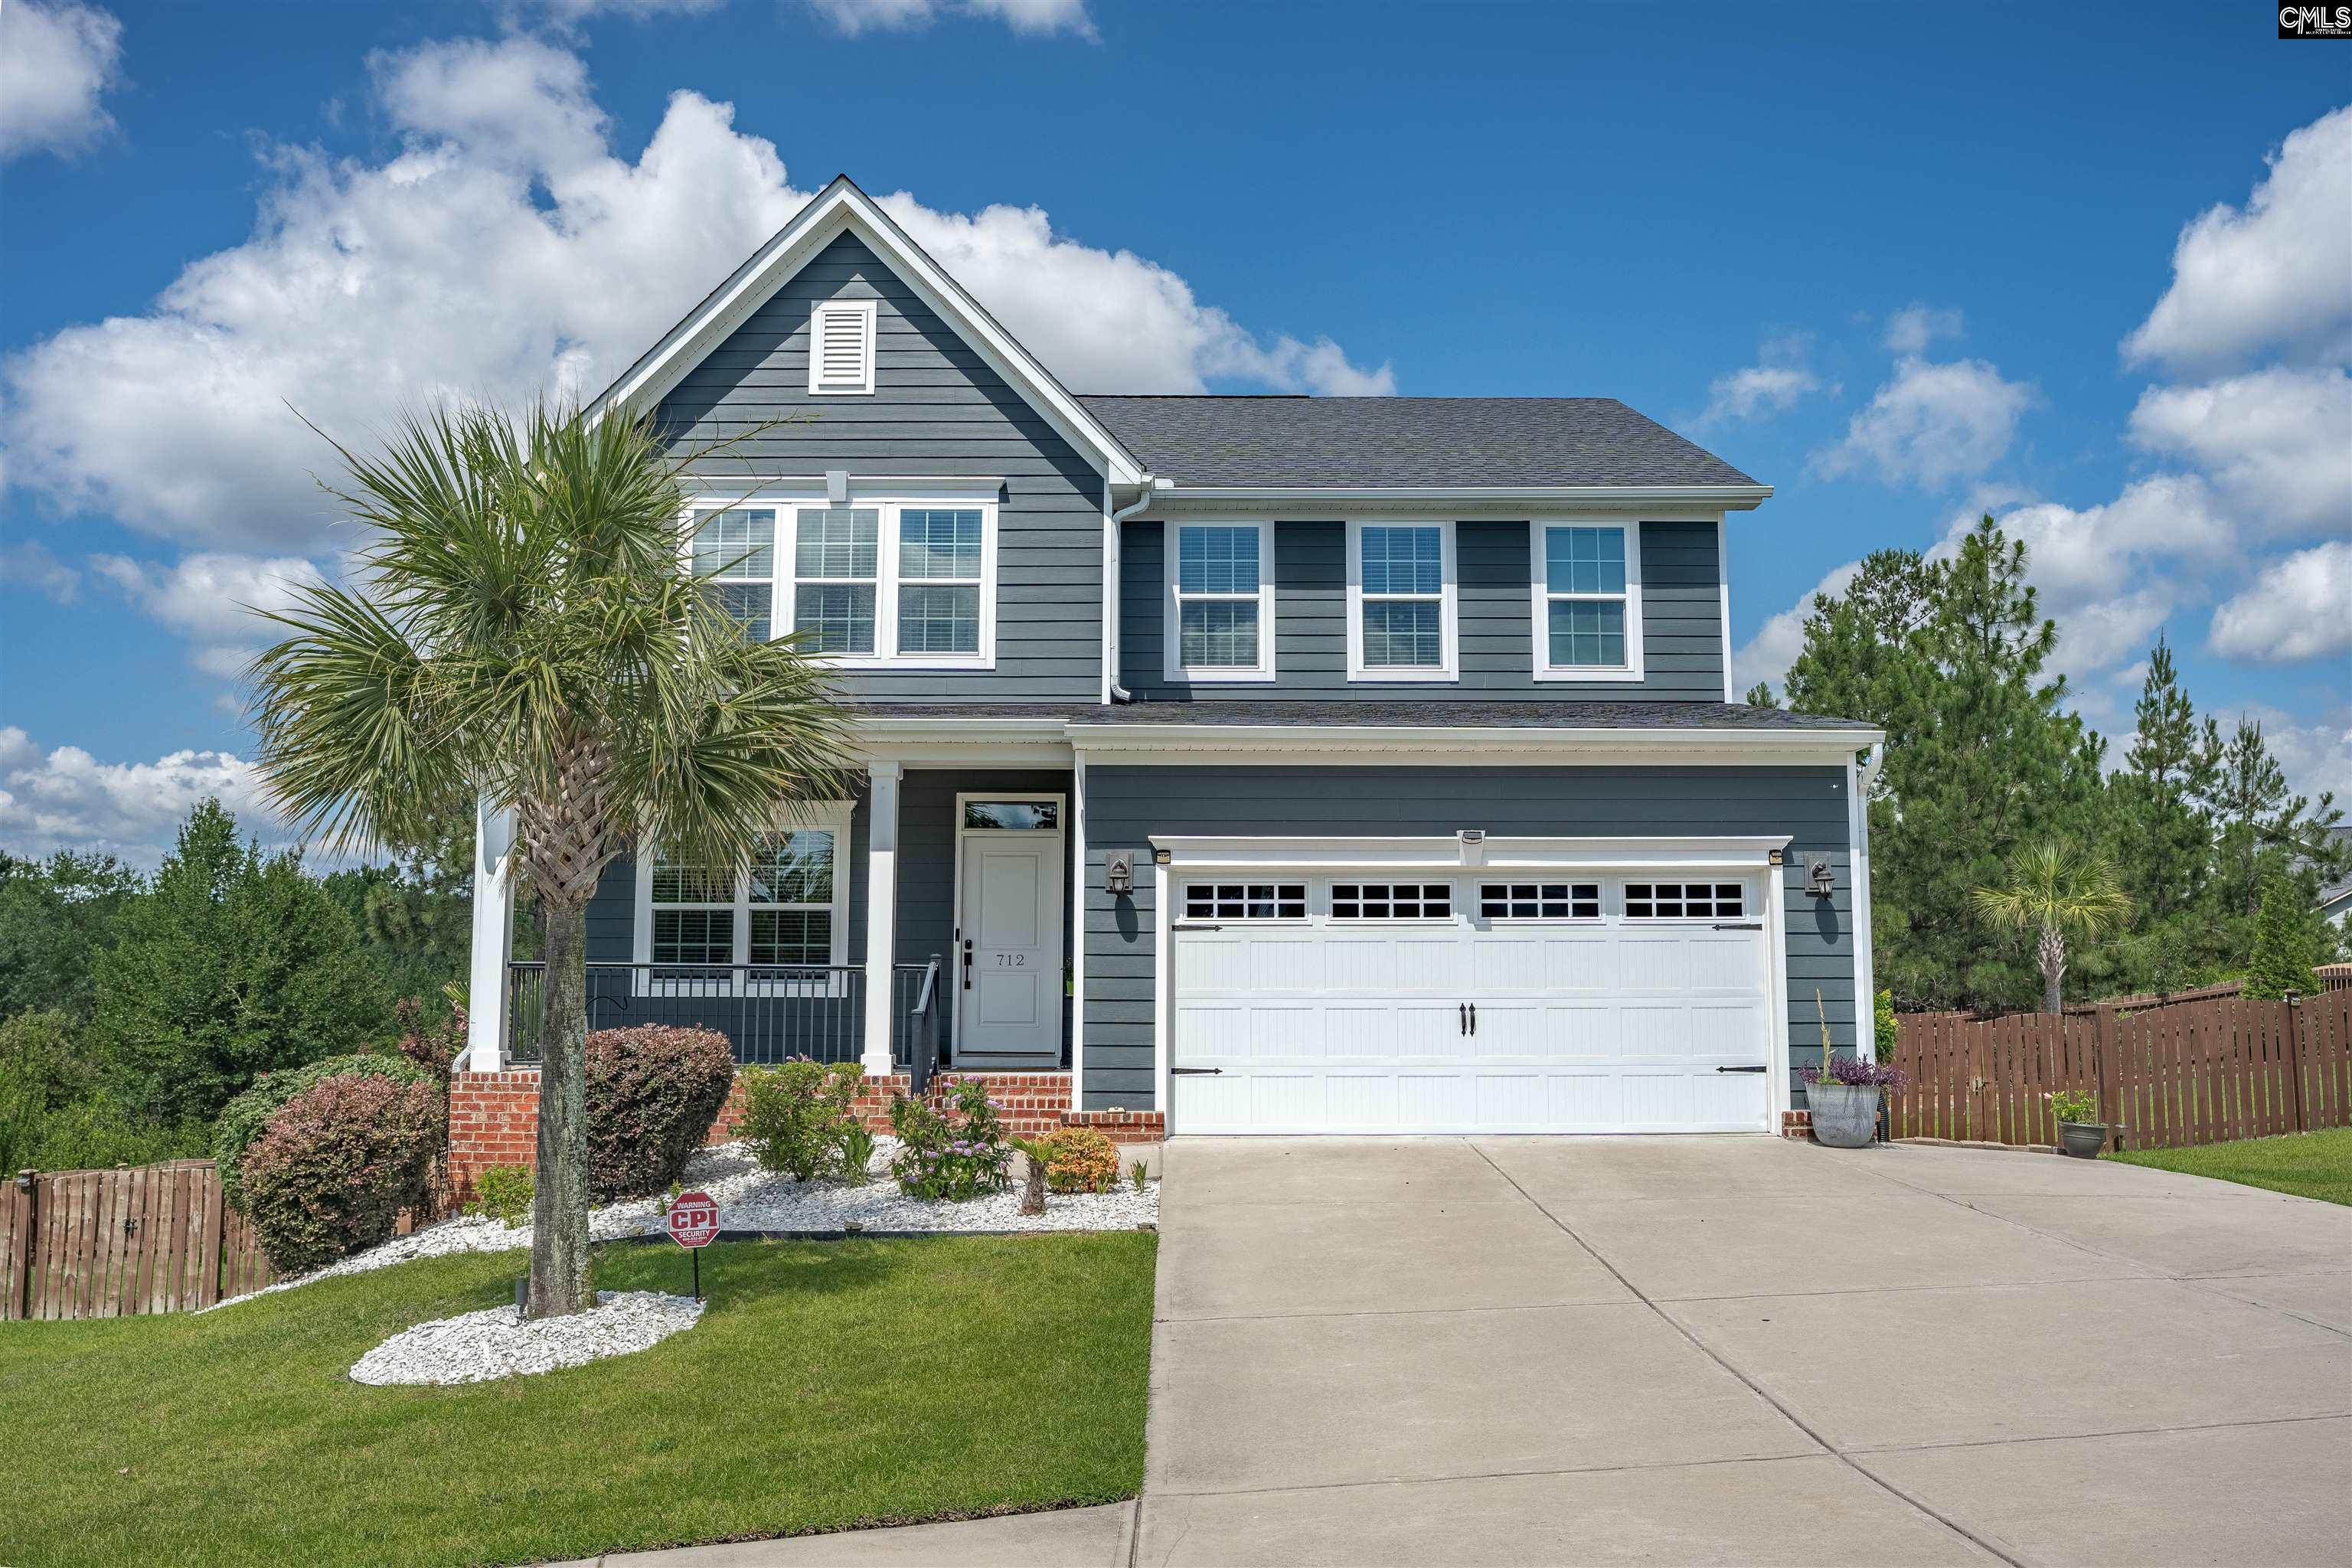
712 Bentgrass Court, Elgin, SC 29045
THE PARK · Richland County
Key Facts
Description
"WELCOME HOME " to this well maintained beautiful home , with 5 bedrooms, 3 and a half baths with 2 car garage situated on a very private almost half acre lot on a quiet Cul-de-sac setting .Great neighborhood to live at this " THE PARK" SUBDIVISION with public pool and a club house and well situated in the " WOODCREEK. FARMS " area near award winning Richland 2 School district.This well maintained home features 3524 Sq. feet and a finished walkout Basement featuring a bedroom and a full bath ideal for guest or mother in law suite or a home theater. Extra large fully fenced very private back yard is ideal setting for kids and pets to play or gardening. Very sunny and spacious owners suite with extra large walk in closet , large bath room featuring his and her vanities, walk in shower with dual shower heads. You will love the beautiful modern kitchen with all stainless appliances, extra large center island overlooking the conversation room. Enjoy a very short drive to Fort Jackson, blue Cross, I 20 , I 77 and all you your shopping , recreation and your entertainment needs. Disclaimer: CMLS has not reviewed and, therefore, does not endorse vendors who may appear in listings.
Property Information
Property Type
Residential
Sub-Type
Single Family Residence
Style
Traditional
Year Built
2020
Stories
2
Living Area
3,524 sq ft
Lot Size
0.42 acres
Garage Spaces
2
Parking Spaces
5
Days on Market
25
MLS® Listing#
637273
Property Features
Appliances
Cooling
Heating
Fireplace
Parking
Laundry
Patio
Fencing
Lot Features
Construction
Foundation
Security
Sewer
Water Source
Rooms
- Basement
- Main
- Bedroom 1Second
- Bedroom 2Second
- Bedroom 3Second
- Bedroom 4Basement
- Dining RoomMain
- LaundrySecond
- Master BedroomSecond
Schools
- Elementary:
- Catawba Trail
- Middle:
- Summit
- High:
- Spring Valley
- District:
- Richland Two
Financial Details
HOA
$518 / Annually
Directions
Head East on I20 to Spears creek Road, Turn Left , Turn right on to Walden Place dr, turn right to Jacobs mill Pond Rd, drive .8 Miles turn left on to wood Creek Farm Rd, Turn Left on to entrance at "The Park " subdivision, left on to Beechfern, left on Giant Feather Loop and Left on Bentgrass Ct.
Affordability Calculator
$101,380
Estimated monthly payment
$2,698/mo
Principal $405,520 · Est. interest $565,736 over 30 yrs
Neighborhood Market Statistics
How this home compares to active listings in Elgin, SC
- $325,503
- Median Listing Price
- 44
- Median Days on Market
- 2,178
- Median Sq Ft
- $154
- Median Price / Sq Ft
- 203
- Active Listings
- This home’s price is 56% above the area median.
- Its price per sq ft is 7% below the area median.
Market statistics compiled from active EXIT Realty® and MLS listings in Elgin, SC.
Location

Points of Interest in Elgin, SC
Showing the Elgin area map.
Nearby Schools
Catawba Trail Elementary
Elementary · 0.6 mi away
Southeastern Esthetics Institute
School · 0.8 mi away
PONTIAC Elementary
Elementary · 0.9 mi away
W.R. Rogers Center
School · 1.2 mi away
Chesterbrook Academy Columbia
School · 2.2 mi away
Spring Education Group
School · 2.2 mi away
Bookman Road Elementary School
Elementary · 2.2 mi away
Spring Valley High School
Secondary · 2.5 mi away
Summit Parkway Middle
Elementary · 2.8 mi away
Center for Inquiry
School · 2.8 mi away
North Springs Elementary
Elementary · 2.9 mi away
Bridge Creek Elementary
Elementary · 3.2 mi away
L B Nelson Elementary School
Elementary · 3.4 mi away
St John Neumann Catholic School
Secondary · 3.7 mi away
Lake Murray Montessori School
Elementary · 4.2 mi away
Rice Creek Elementary School
Elementary · 4.7 mi away
Ridge View High School
Secondary · 4.8 mi away
Education Express
School · 5.0 mi away
Windsor Elementary
Elementary · 5.1 mi away
Stover Middle School
Secondary · 5.1 mi away
Commute Calculator
Nearby Homes


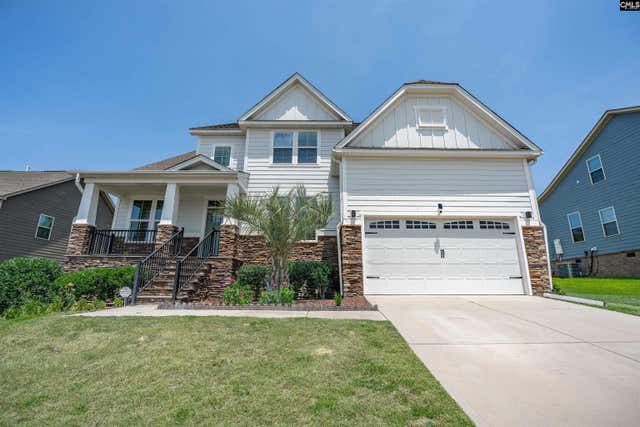
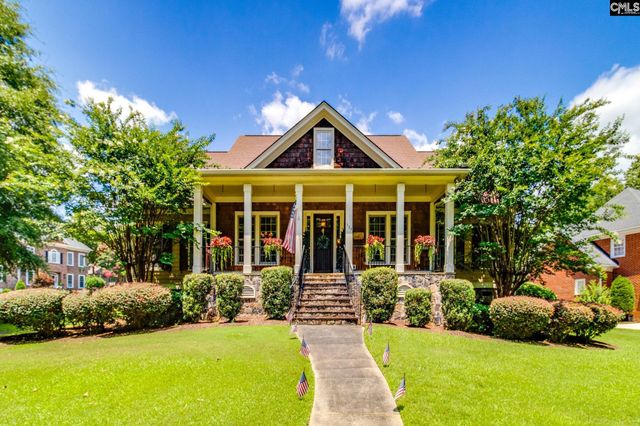
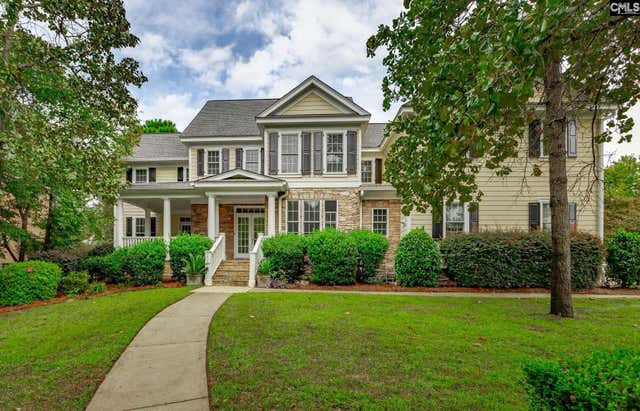
Similar Homes Nearby
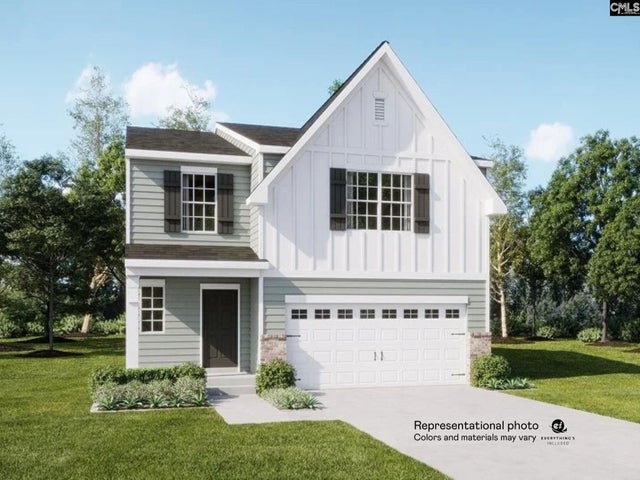

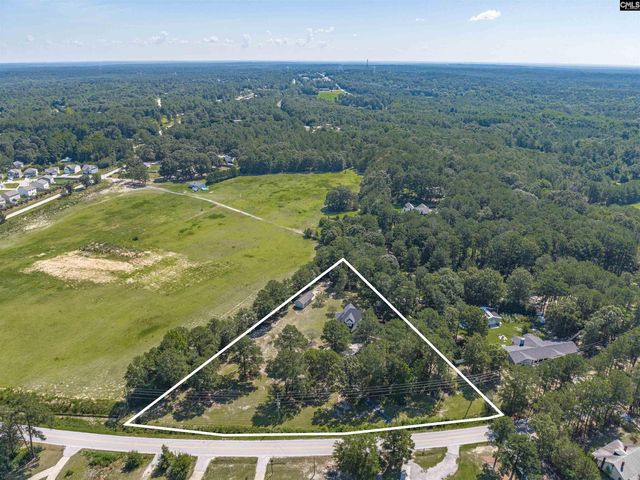
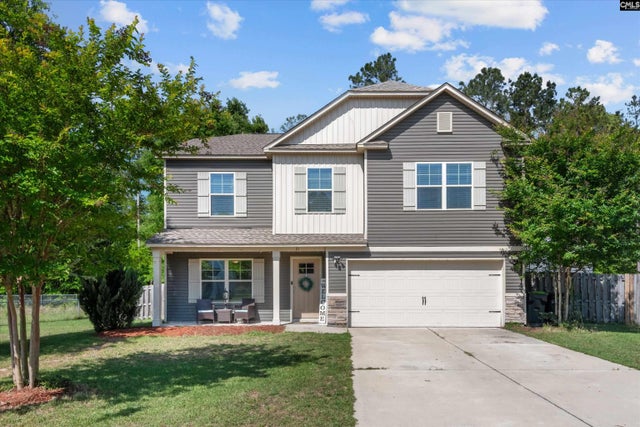
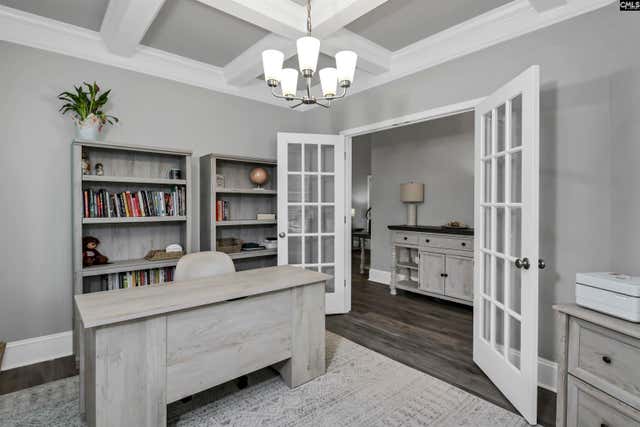

Similar Home Values
Comparable nearby listings and their asking prices.
| Address | Price | Beds | Baths | Sq Ft |
|---|---|---|---|---|
| 148 Winding Pine Court, Elgin, SC | $354,999 | 5 | 3 | 2,577 |
| 3020 Cannon Place, Elgin, SC | $359,900 | 4 | 3 | 2,178 |
| 1540 Ross Road, Elgin, SC | $365,000 | 4 | 3 | 2,528 |
| 21 Regal Drive, Elgin, SC | $369,000 | 5 | 3 | 3,040 |
| 4041 Summerland Way, Elgin, SC | $369,900 | 4 | 3 | 2,178 |
| 4041 Summerland Way, Elgin, SC | $369,900 | 4 | 3 | 2,178 |
Moving Cost Estimate
EXIT Agents in Elgin


Listing Courtesy: Southern Classic Realty - 8037364200