

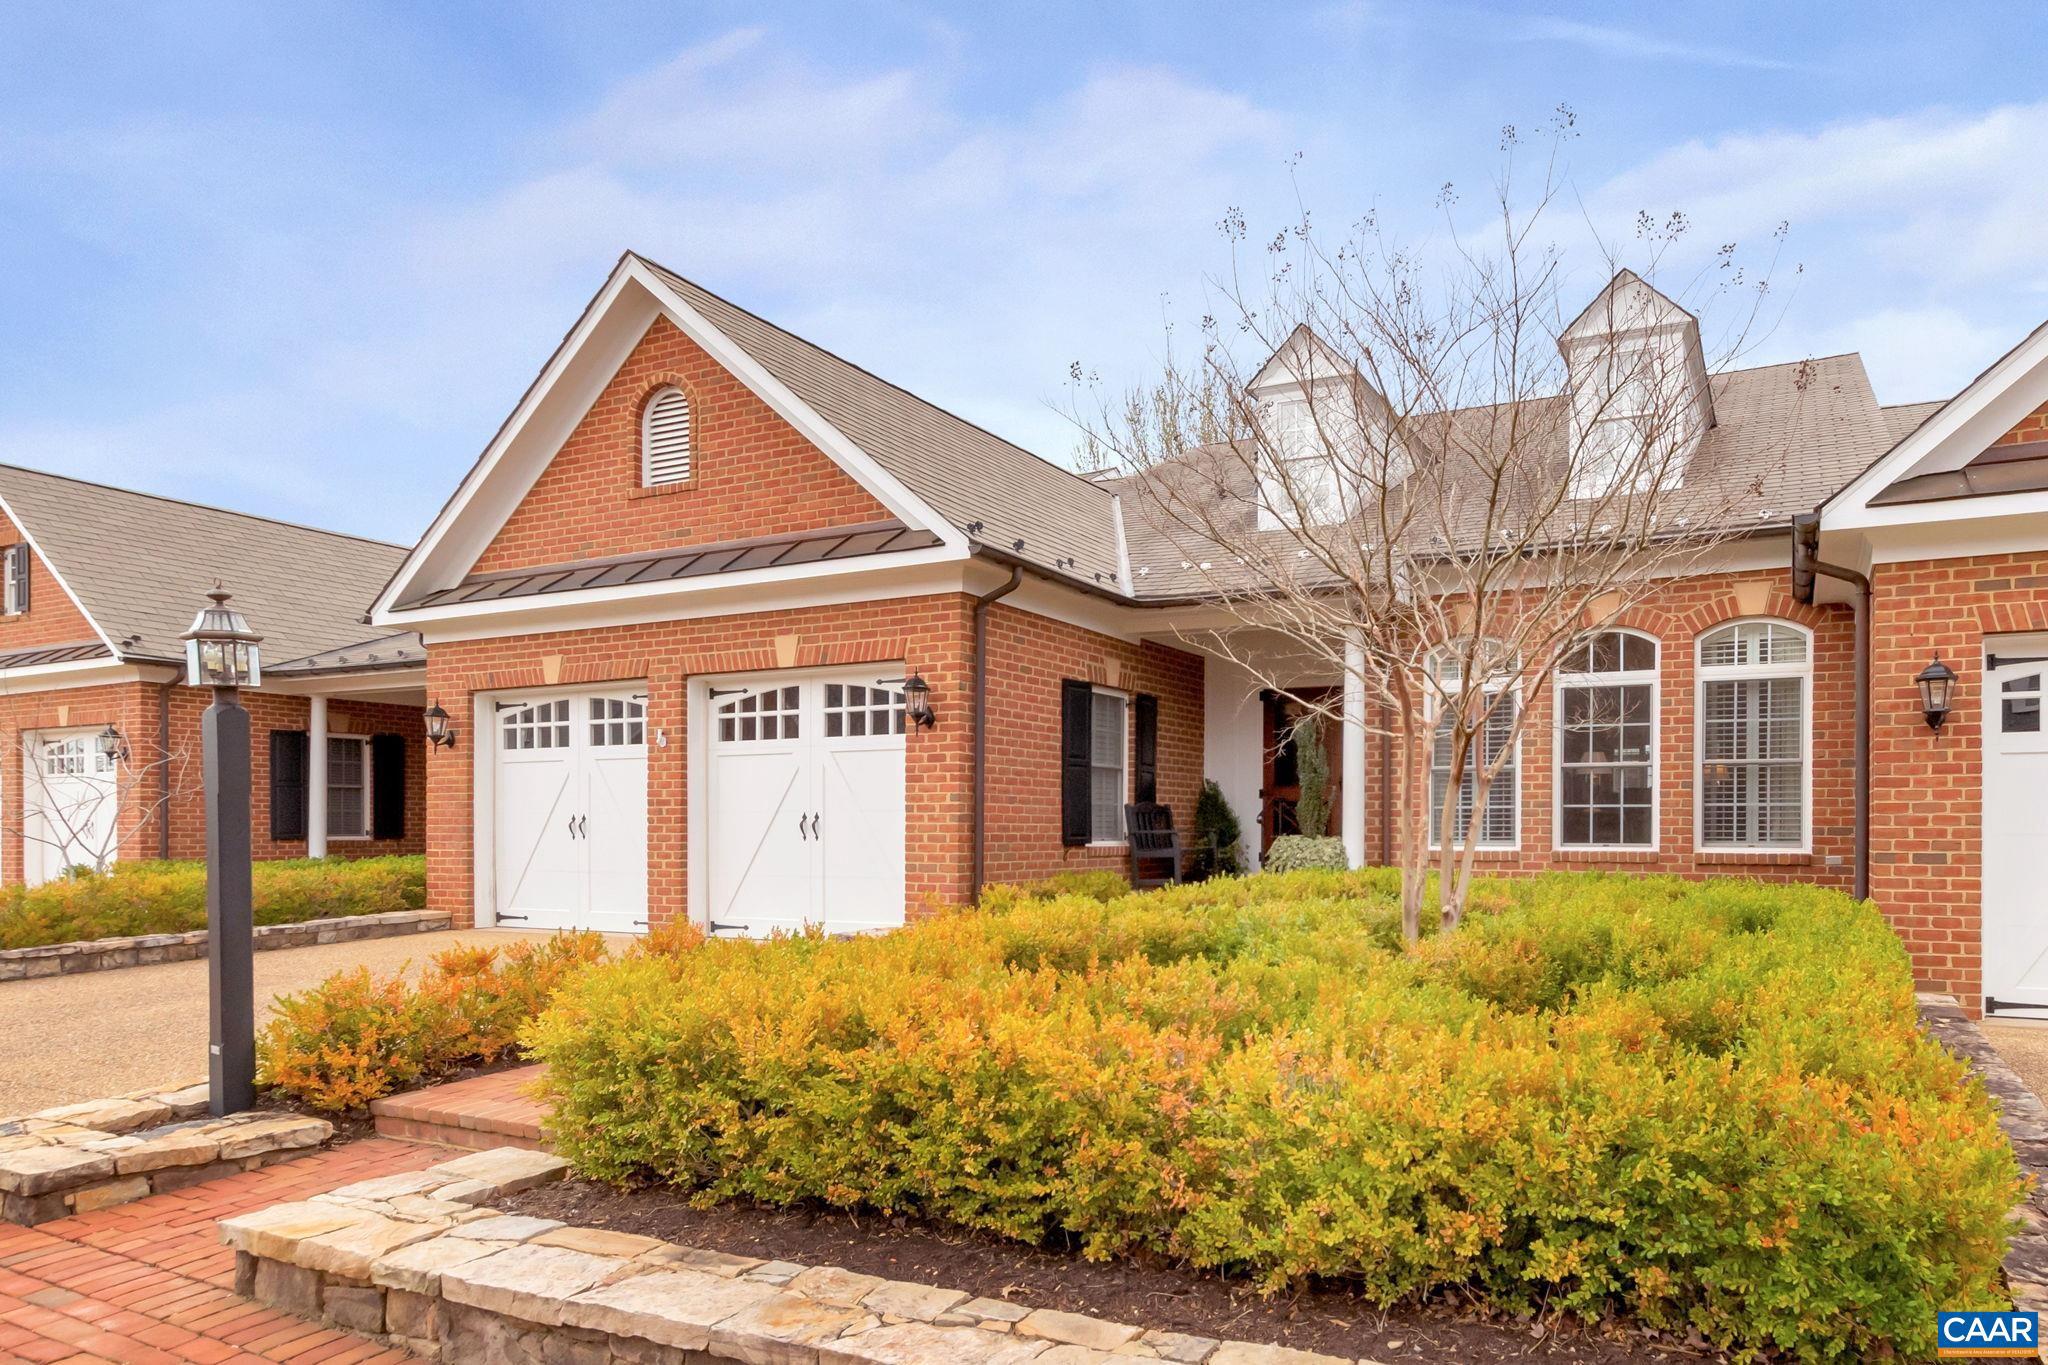
826 COLRIDGE DR, CHARLOTTESVILLE, VA 22903
KENRIDGE · ALBEMARLE County
Key Facts
Description
KENRIDGE COTTAGE LIVING: Spectacular villa home with thoughtful floorplan checks all the boxes. The formal & informal living areas on the main floor have high ceilings, the kitchen is equipped with top notch appliances, plus cabinet and counter space galore. The Primary Suite is a wonderful retreat with tray ceiling, substantial windows, plus a cozy seating area, 2 walk-in closets and en suite bath with both shower and soaking tub. Upstairs you'll discover two bedrooms with walk-in closets, petite home office/craft room, lofted den and full bath. Wait 'til you see the terrace level: a spacious getaway which offers flexible space for recreation, weekend guests, a caretaker, or adult children needing a place to land. 826 Colridge Drive offers the perfect balance of privacy and community with low maintenance living. Spacious storage on multiple floors. Backyard spaces are absolutely enchanting, ideal for relaxing or entertaining friends. Kenridge is conveniently located across the street from Birdwood and the Boar's Head Resort, and adjacent to Farmington Country Club. Residents enjoy the tree lined streets, private parking, gorgeous brick homes, and sidewalks. Come see what all the fuss is about! Shown by Appointment.,Fireplace in Rec Room
Property Information
Property Type
Residential
Sub-Type
Townhouse
Style
Other
Year Built
2007
Living Area
4,774 sq ft
Lot Size
0.13 acres
Zoning
R-1
Days on Market
10
MLS® Listing#
638877
Property Features
Interior
Exterior
Appliances
Cooling
Heating
Fireplace
Basement
Parking
Lot Features
Construction
Foundation
Windows
Sewer
Water Source
Rooms
- Main
- Main
- en suiteMain
- Main
- Main
- Den
- Dining RoomMain
- Family Room
- KitchenMain
- LaundryMain
- Living RoomMain
- Office
- Office
- Utility Room
Schools
- Elementary:
- MURRAY
- Middle:
- HENLEY
- High:
- WESTERN ALBEMARLE
- District:
- ALBEMARLE COUNTY PUBLIC SCHOOLS
Financial Details
HOA
$311 / Monthly
ASSOCIA COMMUNITY GROUP
Annual Taxes
$8,205
Tax year 2023
Assessed Value
$2,500
Parcel Number
17567633
Directions
from the University - west on Ivy Road, R into "Kenridge" (across from main entrance to Birdwood Golf), to home on Right
Affordability Calculator
$199,000
Estimated monthly payment
$5,296/mo
Principal $796,000 · Est. interest $1,110,491 over 30 yrs
Neighborhood Market Statistics
How this home compares to active listings in CHARLOTTESVILLE, VA
- $564,029
- Median Listing Price
- 55
- Median Days on Market
- 2,168
- Median Sq Ft
- $272
- Median Price / Sq Ft
- 452
- Active Listings
- This home’s price is 76% above the area median.
- Its price per sq ft is 23% below the area median.
Market statistics compiled from active EXIT Realty® and MLS listings in CHARLOTTESVILLE, VA.
Location

Points of Interest in CHARLOTTESVILLE, VA
Showing the CHARLOTTESVILLE area map.
Nearby Schools
St Anne's-Belfield School
School · 1.1 mi away
Regents School of Charlottesville
School · 1.2 mi away
Orion Academy School
School · 1.4 mi away
University of Virginia Child Development Center - Charlottesville, VA
School · 1.4 mi away
Molly Michie Preschool
School · 1.7 mi away
University Montessori School
School · 1.9 mi away
Montessori School of Charlottesville
Elementary · 2.0 mi away
University of Virginia Neu
Secondary School · 2.0 mi away
Old Dominion Day School
School · 2.1 mi away
Ivy Creek School
School · 2.1 mi away
Venable Elementary School
Elementary · 2.2 mi away
Jack Jouett Middle School
Secondary · 2.2 mi away
Mary Carr Greer Elementary School
Elementary · 2.3 mi away
Albemarle High School
Secondary · 2.3 mi away
Johnson Elementary School
Elementary · 2.5 mi away
Buford Middle School
Secondary · 2.6 mi away
Burley Middle School
Secondary · 2.6 mi away
Charlottesville City Schools
School · 2.6 mi away
Walker Upper Elementary School
Secondary · 2.6 mi away
Community Lab School
Secondary · 2.8 mi away
Commute Calculator
Nearby Homes
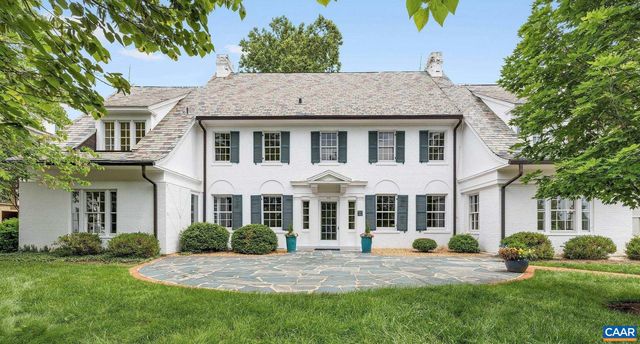
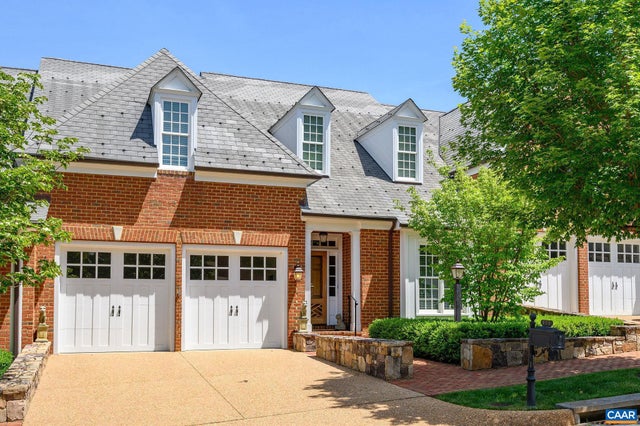

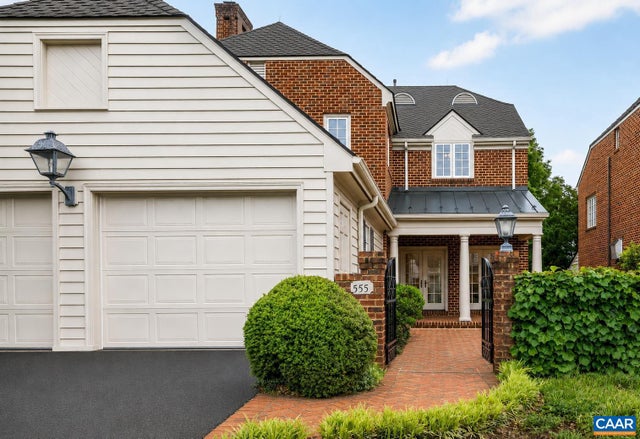
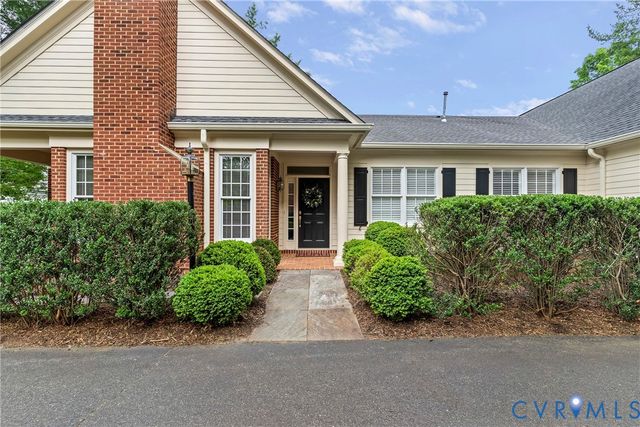

Similar Homes Nearby


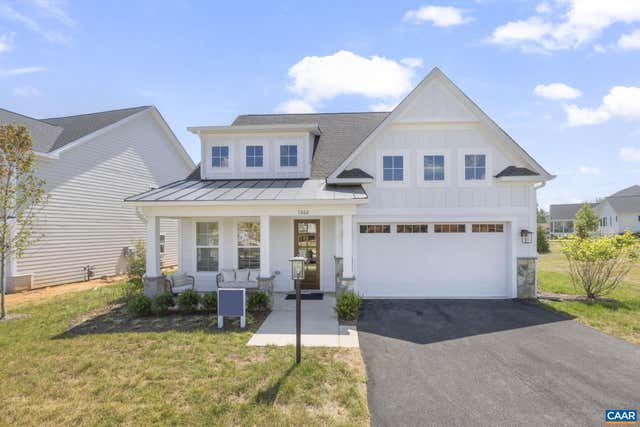

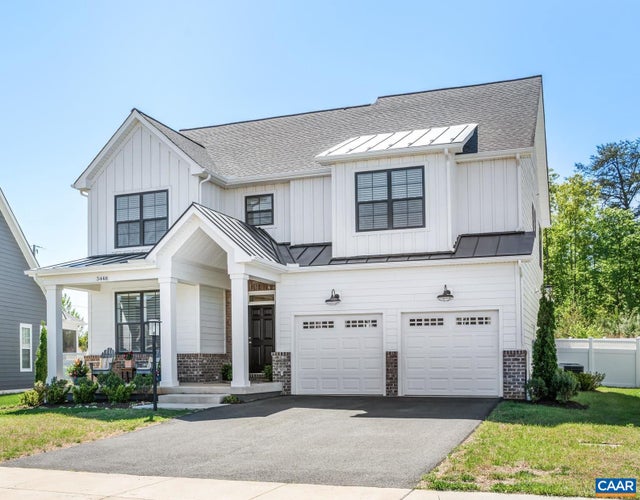
Similar Home Values
Comparable nearby listings and their asking prices.
| Address | Price | Beds | Baths | Sq Ft |
|---|---|---|---|---|
| 1380 MARCELLA ST, CHARLOTTESVILLE, VA | $698,884 | 4 | 4 | 2,804 |
| 500 CRESTWOOD DR 1606, CHARLOTTESVILLE, VA | $699,900 | 2 | 2 | 1,449 |
| 3225 CLIFFSTONE BLVD, CHARLOTTESVILLE, VA | $699,900 | 3 | 3 | 2,262 |
| 109E MARCELLA ST, CHARLOTTESVILLE, VA | $704,900 | 3 | 3 | 2,535 |
| 3223 THICKET RUN DR, CHARLOTTESVILLE, VA | $710,000 | 4 | 4 | 2,921 |
| 3448 THICKET RUN PL, CHARLOTTESVILLE, VA | $710,000 | 4 | 3 | 2,250 |
Moving Cost Estimate
EXIT Agents in CHARLOTTESVILLE


Listing Courtesy: LORING WOODRIFF REAL ESTATE ASSOCIATES - 4349774005