


1340 Beechfern Circle, Elgin, SC 29045
THE PARK · Richland County
Key Facts
Description
This is a beautifully appointed home in " THE PARK " at WOODCREEK FARMS in North East COLUMBIA. Just few miniutes drive to FORT JACKSON, BLUE CROSS, ALL shopping , restaurants, SAND HILLS shopping center and Award winning Richland 2 Schools.This home is very spacious with an extra large Family room with a FP, fully equipped kitchen with all stainless appliances, center island, lg walk in pantry and a mother in law or guest bedroom with a full bath on main floor. The large master suite is equipped with dual walk in closets,and a very large upgraded bathroom with garden Tub, and a seperate shower. 2nd and 3rd bed rooms has a connecting bath room and 4th bedroom has access to hall bath.There is a sink and counter top in upper level laundry room. The " PARK NEIGHborhood " is situated in a very convenient location just minutes away from I20 ad I77. Disclaimer: CMLS has not reviewed and, therefore, does not endorse vendors who may appear in listings.
Property Information
Property Type
Residential Lease
Sub-Type
Single Family Residence
Style
Traditional
Year Built
2016
Stories
2
Living Area
3,376 sq ft
Lot Size
0.27 acres
Garage Spaces
3
Parking Spaces
4
Days on Market
10
MLS® Listing#
636723
Property Features
Interior
Appliances
Heating
Flooring
Fireplace
Parking
Patio
Fencing
Construction
Security
Other Structures
Community
Utilities
Sewer
Water Source
Rooms
- Main
- Bedroom 1Second
- Bedroom 2Second
- Bedroom 3Second
- Bedroom 4Main
- Dining RoomMain
- Great RoomMain
- LaundrySecond
- Master BedroomSecond
Schools
- Elementary:
- Catawba Trail
- Middle:
- Summit
- High:
- Spring Valley
- District:
- Richland Two
Directions
please use your GPS.
Affordability Calculator
$695
Estimated monthly payment
$18/mo
Principal $2,780 · Est. interest $3,878 over 30 yrs
Neighborhood Market Statistics
How this home compares to active listings in Elgin, SC
- $325,503
- Median Listing Price
- 44
- Median Days on Market
- 2,178
- Median Sq Ft
- $154
- Median Price / Sq Ft
- 203
- Active Listings
- This home’s price is 99% below the area median.
- Its price per sq ft is 99% below the area median.
Market statistics compiled from active EXIT Realty® and MLS listings in Elgin, SC.
Location

Points of Interest in Elgin, SC
Showing the Elgin area map.
Nearby Schools
Catawba Trail Elementary
Elementary · 0.5 mi away
Southeastern Esthetics Institute
School · 0.9 mi away
PONTIAC Elementary
Elementary · 1.1 mi away
W.R. Rogers Center
School · 1.4 mi away
Bookman Road Elementary School
Elementary · 2.1 mi away
Chesterbrook Academy Columbia
School · 2.4 mi away
Spring Education Group
School · 2.4 mi away
Spring Valley High School
Secondary · 2.7 mi away
Summit Parkway Middle
Elementary · 2.9 mi away
Center for Inquiry
School · 2.9 mi away
North Springs Elementary
Elementary · 3.0 mi away
Bridge Creek Elementary
Elementary · 3.1 mi away
L B Nelson Elementary School
Elementary · 3.6 mi away
St John Neumann Catholic School
Secondary · 4.0 mi away
Lake Murray Montessori School
Elementary · 4.3 mi away
Rice Creek Elementary School
Elementary · 4.8 mi away
Stover Middle School
Secondary · 4.9 mi away
Ridge View High School
Secondary · 4.9 mi away
Blaney Elementary School
Elementary · 5.0 mi away
Education Express
School · 5.3 mi away
Commute Calculator
Nearby Homes


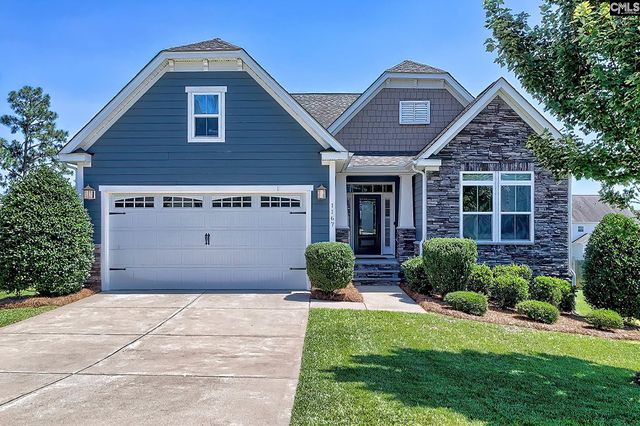
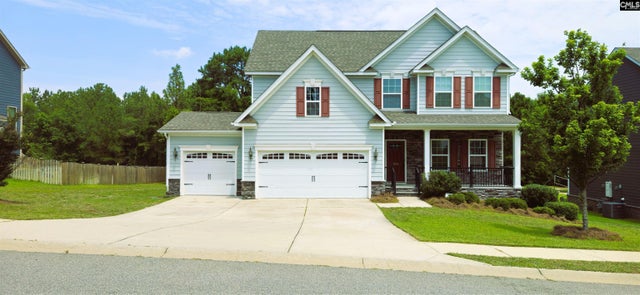
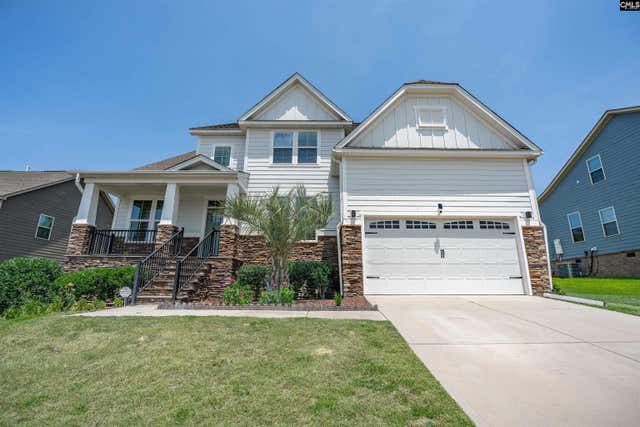

Similar Homes Nearby

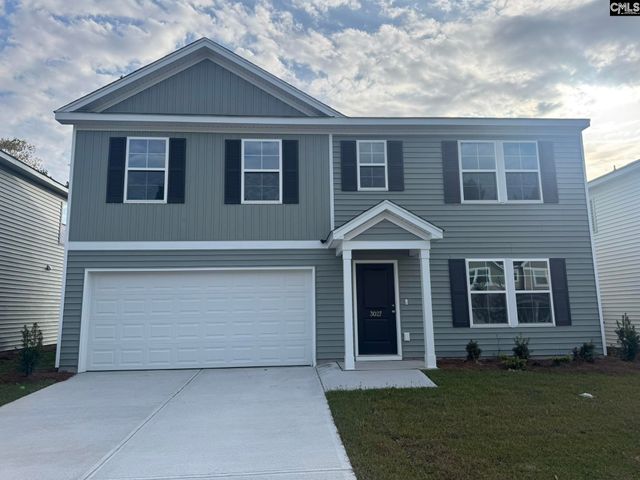
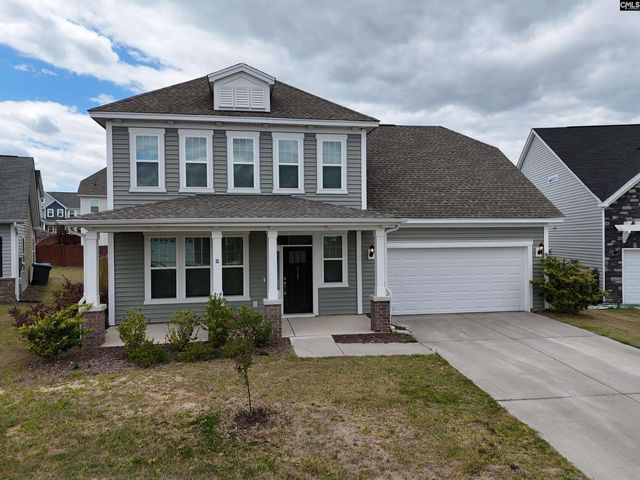

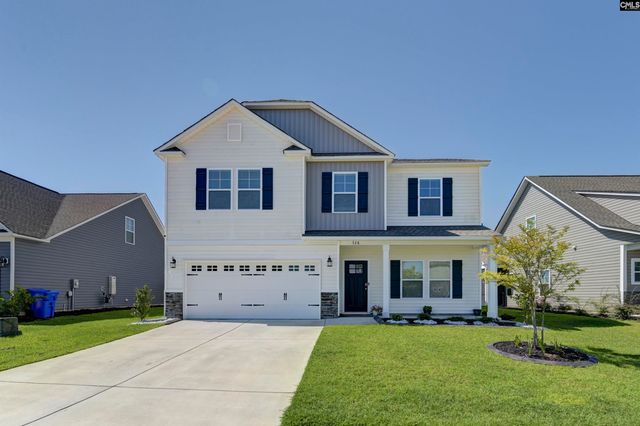
Similar Home Values
Comparable nearby listings and their asking prices.
| Address | Price | Beds | Baths | Sq Ft |
|---|---|---|---|---|
| 3026 Hallsdale Drive, Elgin, SC | $2,450/mo | 4 | 3 | 2,519 |
| 3027 Hallsdale Drive, Elgin, SC | $2,450/mo | 4 | 3 | 2,519 |
| 717 N Pinewalk Way, Elgin, SC | $2,500/mo | 4 | 4 | 2,575 |
| 56 Texas Black Way, Elgin, SC | $2,595/mo | 5 | 3 | 2,237 |
| 87 Texas Black Way, Elgin, SC | $2,600/mo | 5 | 3 | 2,241 |
| 728 Bustling Branch Lane, Elgin, SC | $2,750/mo | 5 | 3 | 3,040 |
Moving Cost Estimate
EXIT Agents in Elgin


Listing Courtesy: Southern Classic Realty - 8037364200