

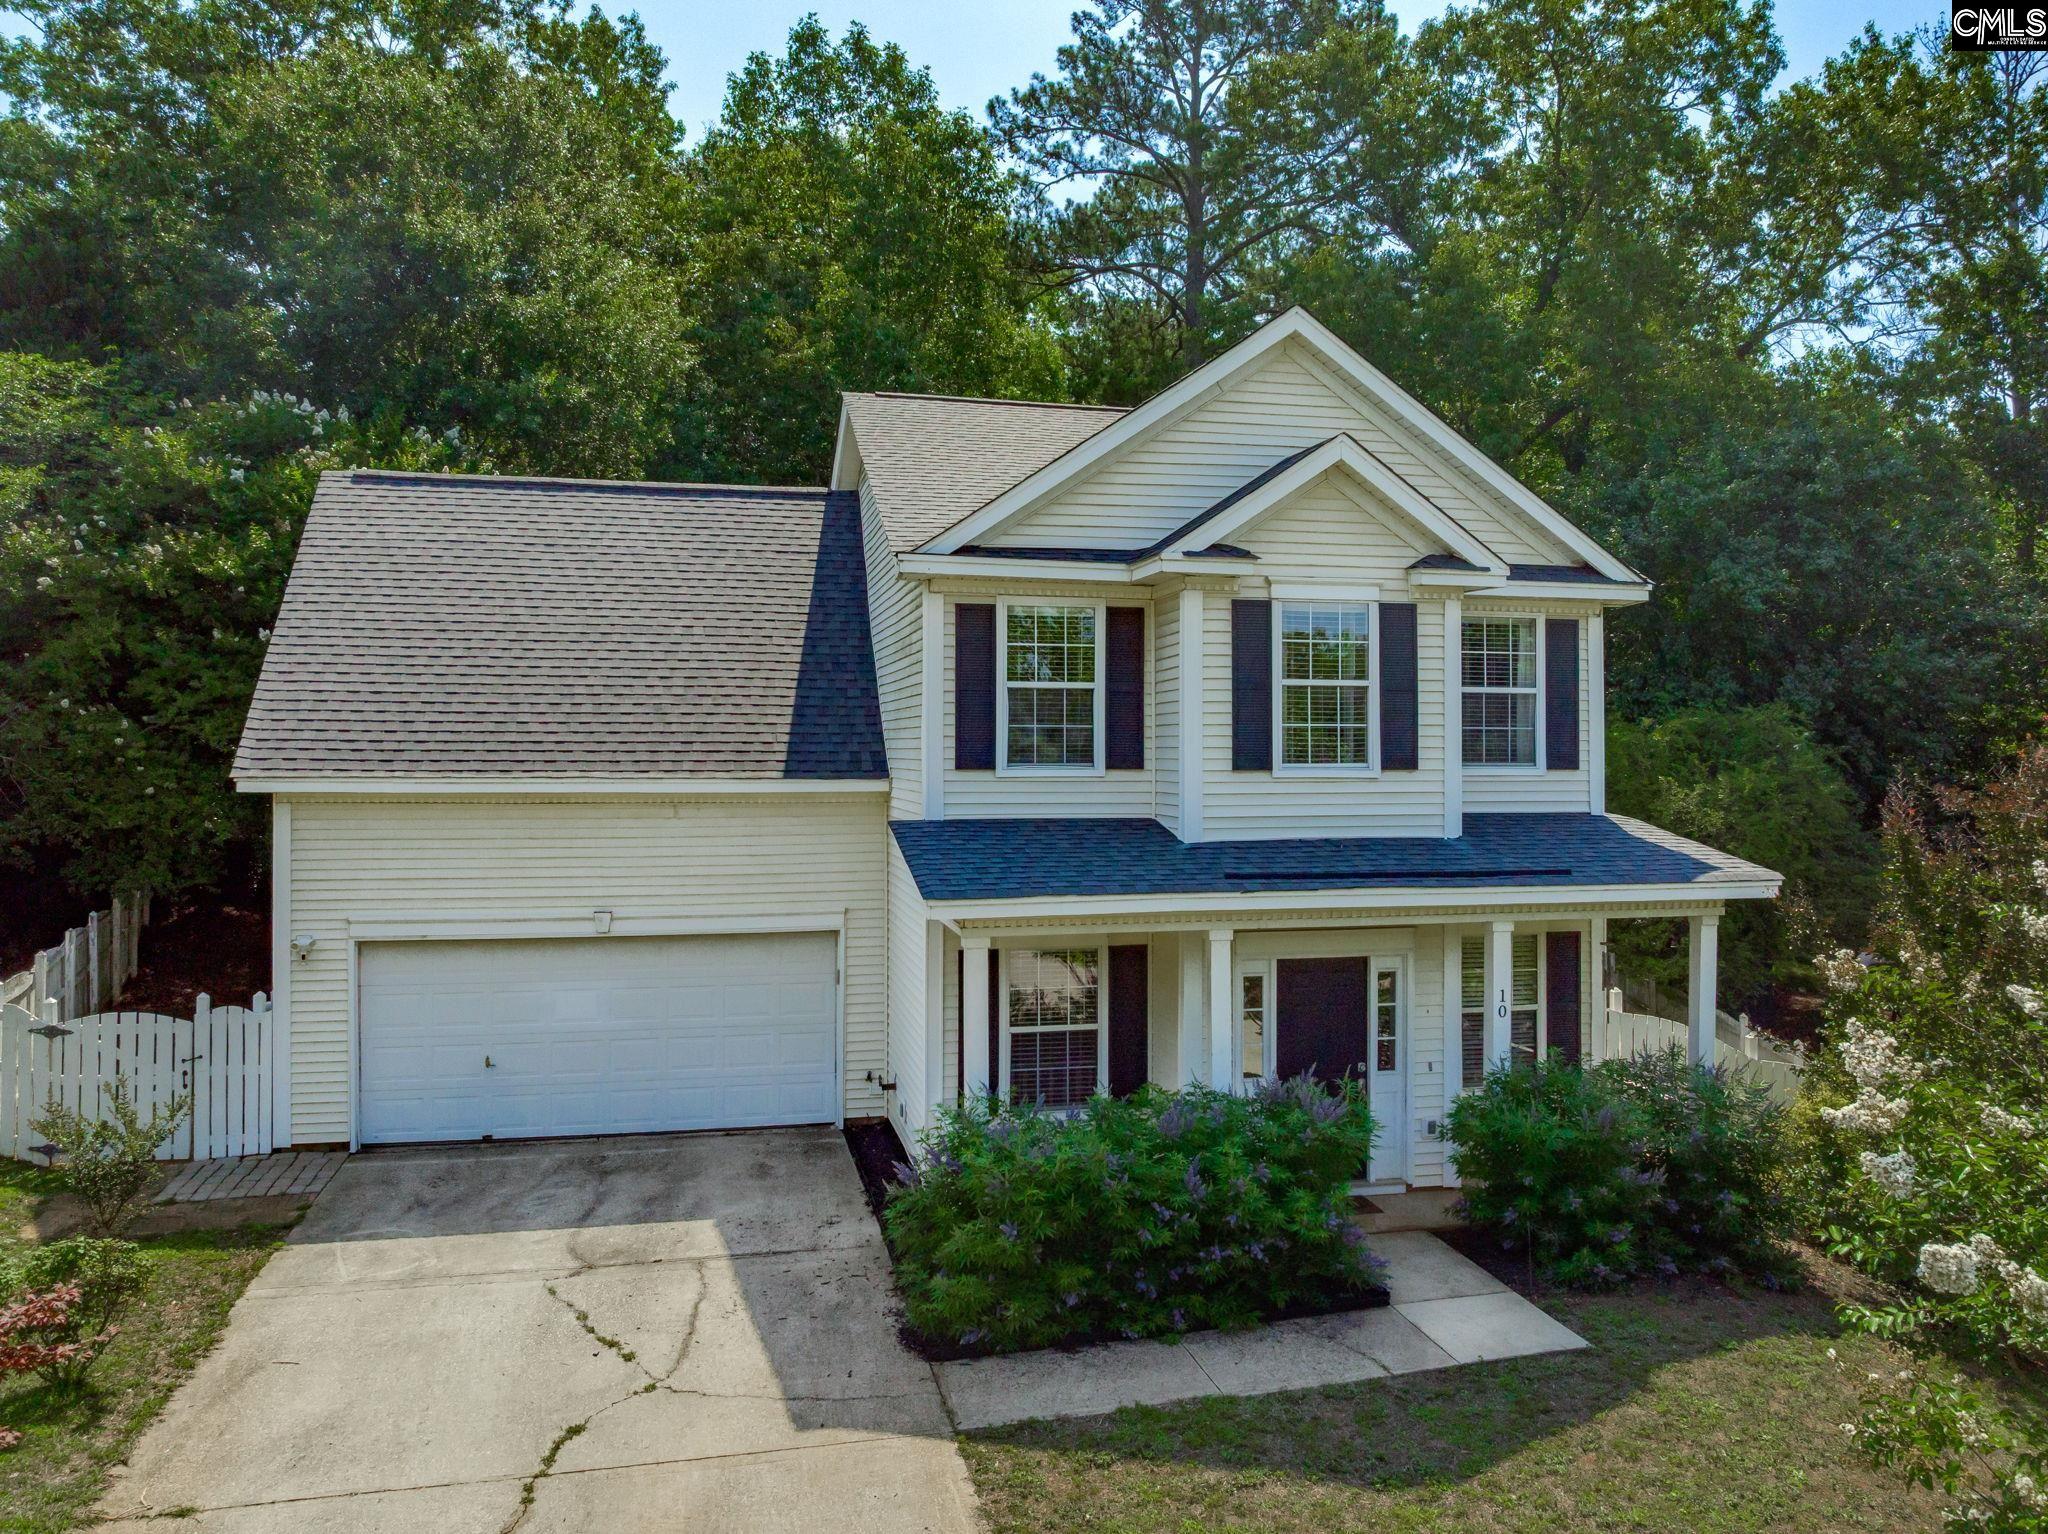
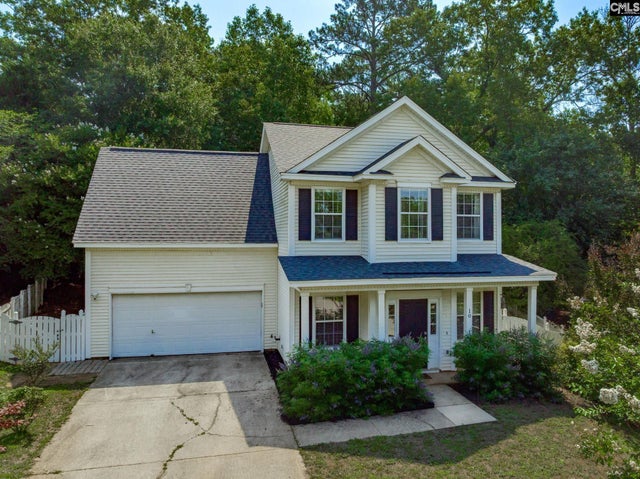
10 Havenoak Court, Columbia, SC 29212
CHESTNUT HILL PLANTATION · Richland County
Key Facts
Description
Welcome home to 10 Haven Oak Court in sought-after Chestnut Hill Plantation! Nestled on a quiet cul-de-sac, this move-in-ready 4-bedroom home features a private backyard and numerous updates throughout.The main level features beautiful hardwood floors, a formal dining room, living room, and a spacious great room with a fireplace. The kitchen is equipped with stainless steel appliances and provides plenty of space for everyday living and entertaining.Upstairs, you’ll find four bedrooms with brand-new carpet, along with a spacious bonus room featuring luxury vinyl plank flooring, a ceiling fan, and two closets—ideal as a media room, home office, playroom, or potential fifth bedroom. Additional updates include a roof replaced in 2020.Enjoy all the exceptional amenities Chestnut Hill Plantation has, including a community clubhouse, junior Olympic-size pool, pickleball and tennis courts, playground, walking trails, stocked fishing ponds, private Broad River access with a resident boat ramp, and a community lake with a pier and gazebo for fishing and recreation.Conveniently located near shopping, dining, top-rated schools, and I-26, this home provides the perfect combination of comfort, convenience, and an outstanding neighborhood lifestyle. Just move in and start enjoying everything this wonderful home and community! Disclaimer: CMLS has not reviewed and, therefore, does not endorse vendors who may appear in listings.
Property Information
Property Type
Residential
Sub-Type
Single Family Residence
Style
Traditional
Year Built
1999
Stories
2
Living Area
1,844 sq ft
Lot Size
0.18 acres
Garage Spaces
2
Days on Market
11
MLS® Listing#
636481
Property Features
Interior
Appliances
Cooling
Heating
Fireplace
Parking
Laundry
Patio
Fencing
Lot Features
Construction
Foundation
Security
Sewer
Water Source
Rooms
- Main
- Bedroom 1Second
- Bedroom 2Second
- Bedroom 3Second
- Dining RoomMain
- LaundryMain
- Master BedroomSecond
Schools
- Elementary:
- Oak Pointe
- Middle:
- Crossroads
- High:
- Dutch Fork
- District:
- Lexington/Richland Five
Financial Details
HOA
$275
Directions
Exit Cracker Barrel and turn right onto Bush River Road. Turn left onto Broad River Road (US-176) heading toward Irmo. Continue on Broad River Road for approximately 6 miles Turn right onto Lost Creek Drive (main entrance to Chestnut Hill Plantation.
Affordability Calculator
$59,980
Estimated monthly payment
$1,596/mo
Principal $239,920 · Est. interest $334,710 over 30 yrs
Neighborhood Market Statistics
How this home compares to active listings in Columbia, SC
- $283,425
- Median Listing Price
- 48
- Median Days on Market
- 1,693
- Median Sq Ft
- $151
- Median Price / Sq Ft
- 1,271
- Active Listings
- This home’s price is 6% above the area median.
- Its price per sq ft is 8% above the area median.
Market statistics compiled from active EXIT Realty® and MLS listings in Columbia, SC.
Location

Points of Interest in Columbia, SC
Showing the Columbia area map.
Nearby Schools
Oak Pointe Elementary School
Elementary · 1.6 mi away
River Springs Elementary
Elementary · 1.8 mi away
Green Charter School of the Midlands
Elementary · 2.2 mi away
Dutch Fork Elementary School
Elementary · 2.4 mi away
Riverland Hills Day School
School · 2.7 mi away
Victory Bible Christian School
School · 2.8 mi away
Harbison West Elementary School
Elementary · 3.0 mi away
Dutch Fork High School
Secondary · 3.3 mi away
Irmo Elementary School
Elementary · 3.4 mi away
H.E. Corley Pto
Elementary · 3.5 mi away
Dutch Fork Middle School
Secondary · 3.5 mi away
District 5 of Lexington and Richland Counties
School · 3.7 mi away
Dutch Fork School Number 2
School · 3.7 mi away
New Covenant International Bible College
School · 3.7 mi away
Ben Lippen Elementary School
Elementary · 3.7 mi away
Crossroads Intermediate School
Secondary · 3.9 mi away
Palmetto Preparatory Academy
School · 3.9 mi away
Birchwood School
Elementary · 4.0 mi away
Irmo Middle School
Secondary · 4.1 mi away
Irmo High School
Secondary · 4.2 mi away
Commute Calculator
Nearby Homes


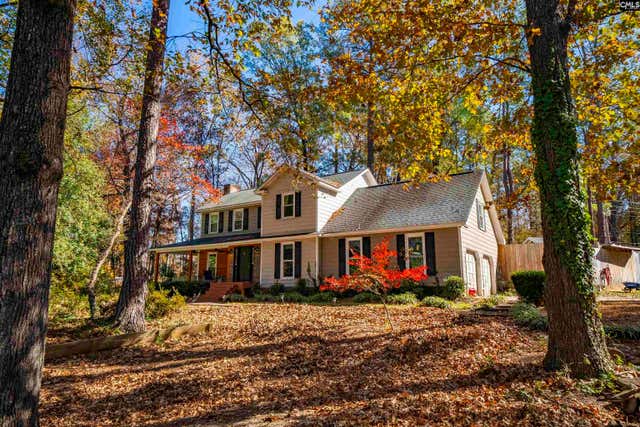

Similar Homes Nearby
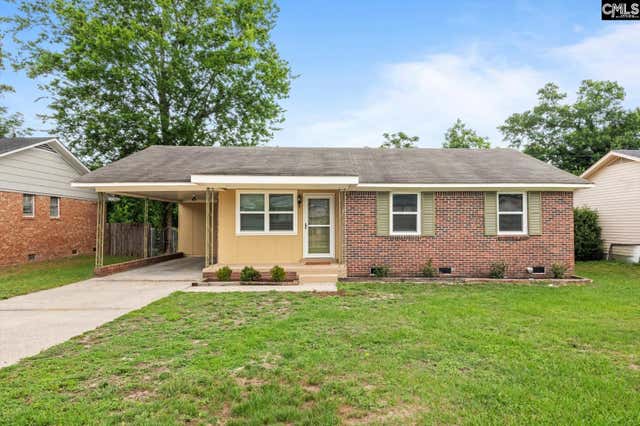


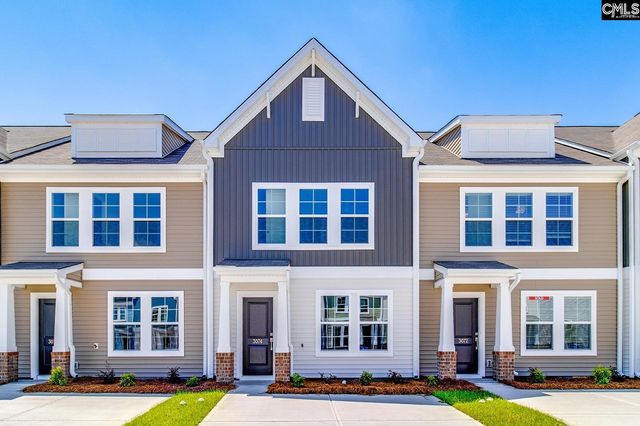
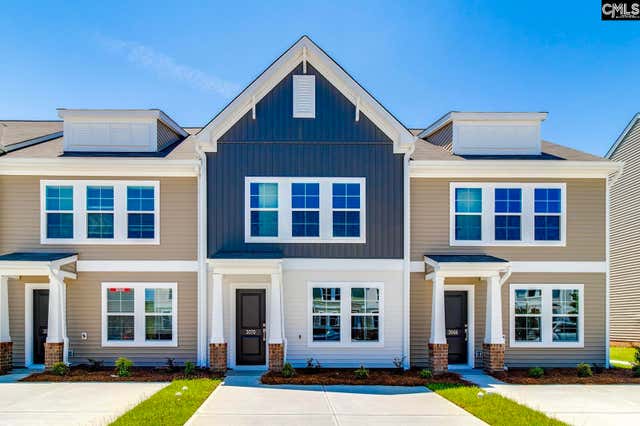
Similar Home Values
Comparable nearby listings and their asking prices.
| Address | Price | Beds | Baths | Sq Ft |
|---|---|---|---|---|
| 168 Parkwood Drive, West Columbia, SC | $210,000 | 3 | 2 | 1,295 |
| 3741 Humphrey Drive, Columbia, SC | $210,000 | 3 | 2 | 1,200 |
| 1544 Cody Street, Columbia, SC | $210,000 | 3 | 2 | 1,296 |
| 3071 Harborview Drive, Columbia, SC | $210,000 | 3 | 3 | 1,288 |
| 3074 Harborview Drive, Columbia, SC | $210,000 | 3 | 3 | 1,288 |
| 3070 Harborview Drive, Columbia, SC | $211,000 | 3 | 3 | 1,288 |
Moving Cost Estimate
EXIT Agents in Columbia


Listing Courtesy: EXIT Real Est Consultants - Mbl: 803-518-1038