

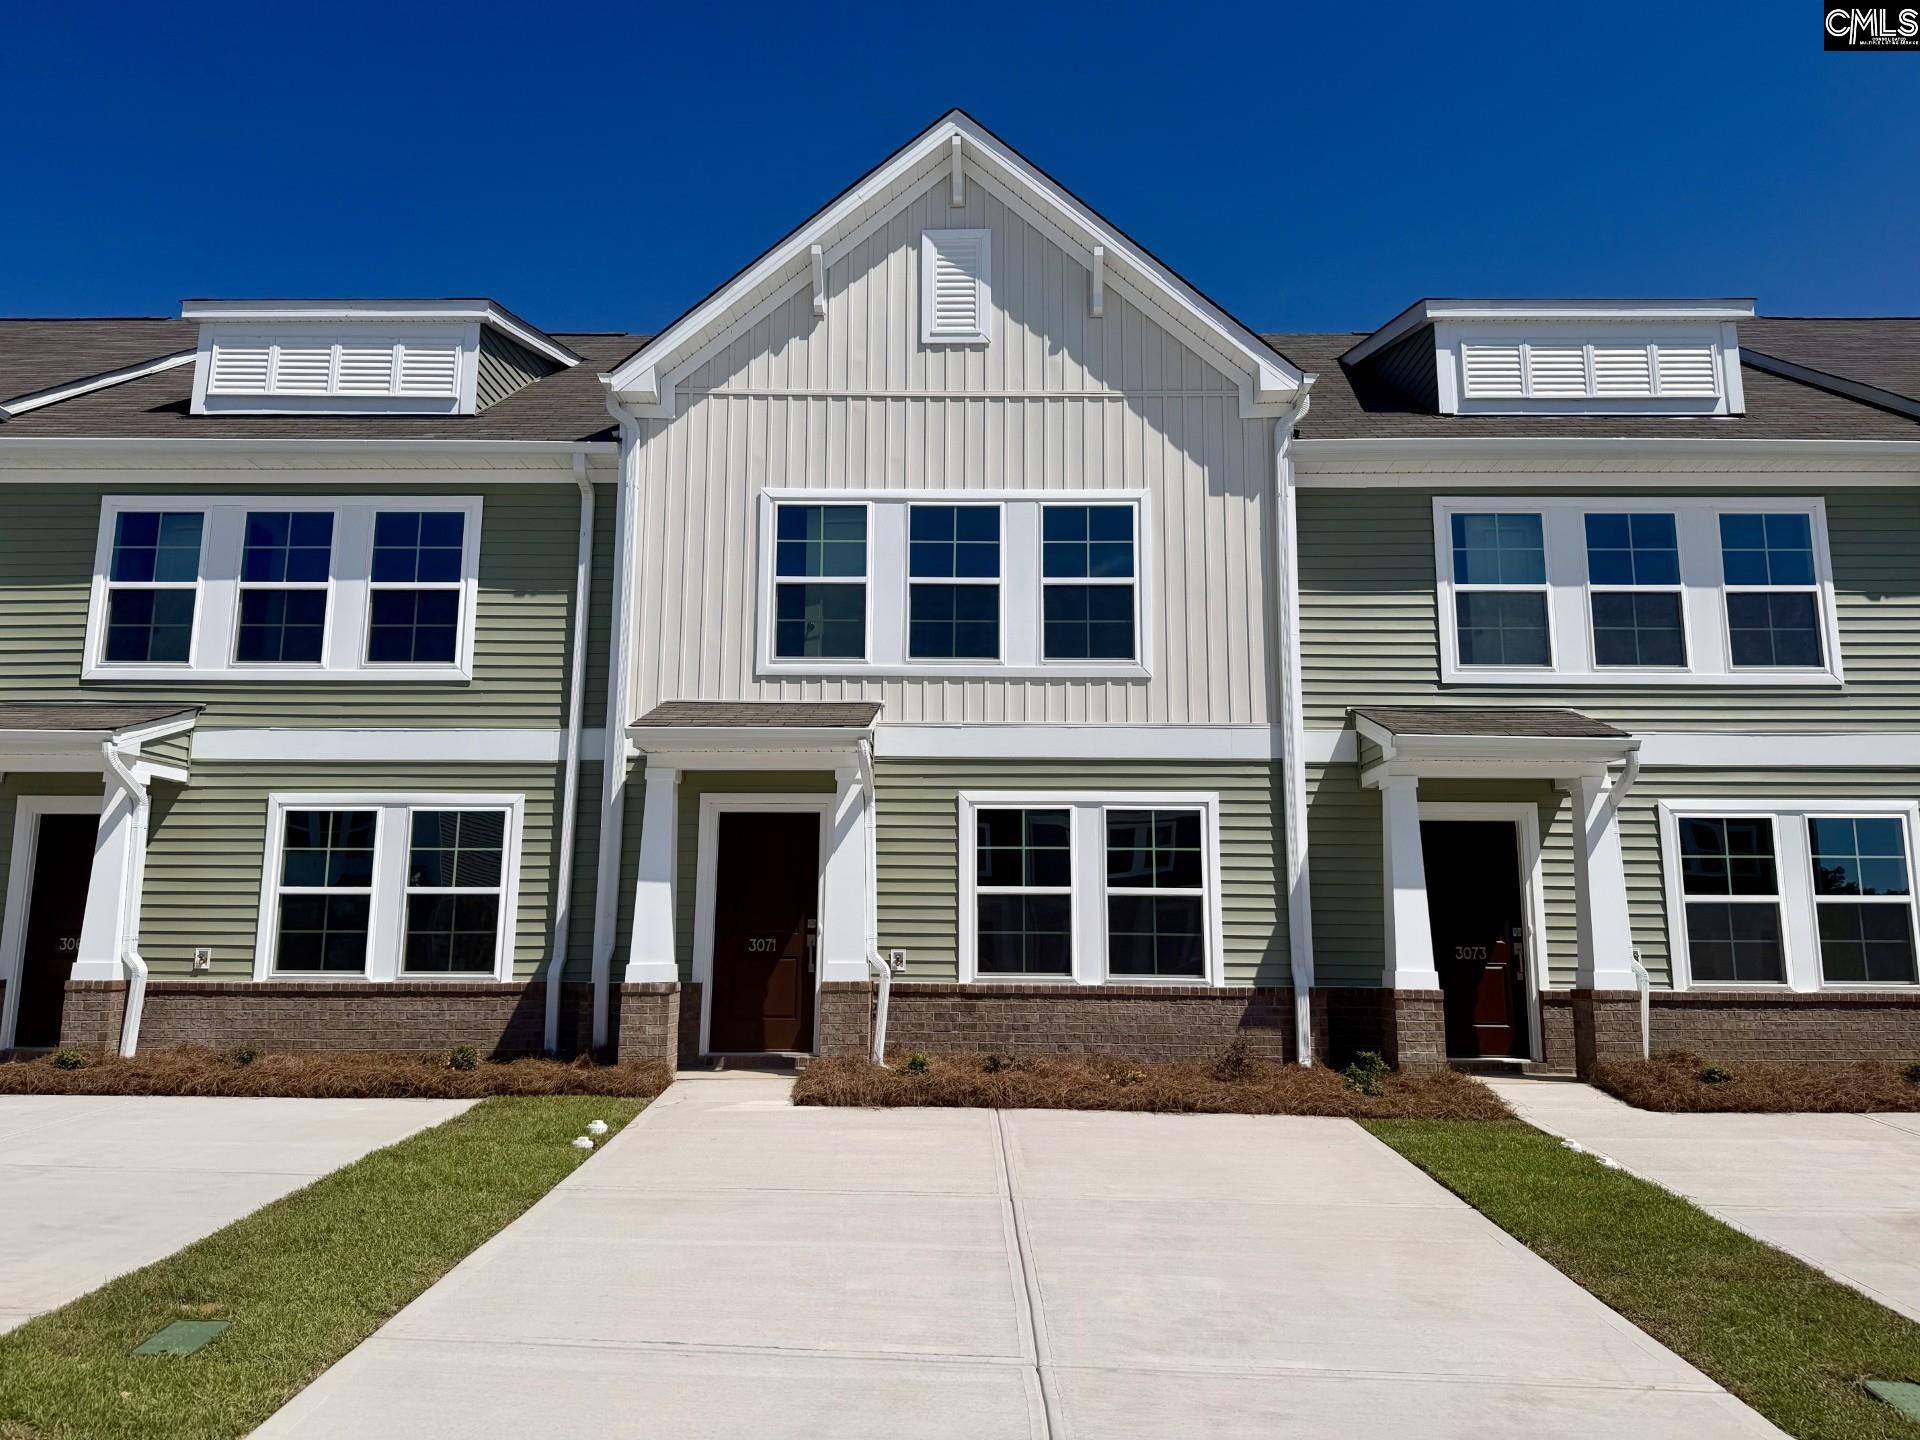
3071 Harborview Drive, Columbia, SC 29229
ASTORIA · Richland County
Key Facts
Description
This thoughtfully designed Laurens B townhome offers a highly functional layout featuring three bedrooms and two-and-a-half bathrooms, perfectly blending comfort, style, and convenience. The main level showcases an inviting open-concept design with a spacious great room, a bright eat-in dining area, and a beautifully appointed kitchen. The kitchen features stylish Quill cabinetry, elegant Miami Vena quartz countertops, a tile backsplash, stainless steel appliances, and a generous pantry for ample storage. Soft beige luxury vinyl plank flooring runs throughout the first floor, offering both warmth and durability, while plush Ecru carpeting provides comfort in all upstairs bedrooms. Modern pendant lighting above the kitchen sink adds a sophisticated touch. A convenient powder room and laundry area complete the main level. Upstairs, you’ll find three generously sized bedrooms, including a spacious primary suite with a large walk-in closet. The private ensuite bath is designed with relaxation in mind, featuring a tub/shower combination perfect for unwinding, a double-sink vanity, and contemporary finishes throughout. Outdoor living is just as appealing with a fully fenced backyard, a large patio ideal for entertaining or relaxing, and additional exterior storage. Enjoy the ease of low-maintenance living with included irrigation and front yard maintenance. Astoria enhances your lifestyle with a variety of community amenities designed for both relaxation and recreation. Residents enjoy access to a resort-style pool, shaded cabana, playground, and scenic sidewalks perfect for walking or jogging. For added fun and entertainment, there’s even a lighted cornhole area, making it easy to gather with friends and neighbors any time of day. This home truly offers the perfect combination of modern living and vibrant community features. Disclaimer: CMLS has not reviewed and, therefore, does not endorse vendors who may appear in listings.
Property Information
Property Type
Residential
Sub-Type
Townhouse
Style
Traditional
Year Built
2026
Stories
2
Living Area
1,288 sq ft
Lot Size
0.04 acres
MLS® Listing#
638968
Property Features
Interior
Appliances
Cooling
Heating
Laundry
Patio
Fencing
Construction
Foundation
Security
Sewer
Water Source
Rooms
- Bedroom 1Second
- Bedroom 2Second
- LaundryMain
- Master BedroomSecond
Schools
- Elementary:
- Pontiac
- Middle:
- Summit
- High:
- Spring Valley
- District:
- Richland Two
Financial Details
HOA
$355 / Quarterly
Directions
Head NE of I-20 E. Take exit 82 for Spears Creek Church Rd toward Pontiac. Turn right onto Spears Creek Church Rd. Turn right onto SC-12 W. Turn right onto Clothing World Dr. Astoria will be on the right.
Affordability Calculator
$42,000
Estimated monthly payment
$1,118/mo
Principal $168,000 · Est. interest $234,375 over 30 yrs
Neighborhood Market Statistics
How this home compares to active listings in Columbia, SC
- $282,410
- Median Listing Price
- 49
- Median Days on Market
- 1,685
- Median Sq Ft
- $150
- Median Price / Sq Ft
- 1,261
- Active Listings
- This home’s price is 26% below the area median.
- Its price per sq ft is 9% above the area median.
Market statistics compiled from active EXIT Realty® and MLS listings in Columbia, SC.
Similar Homes Nearby

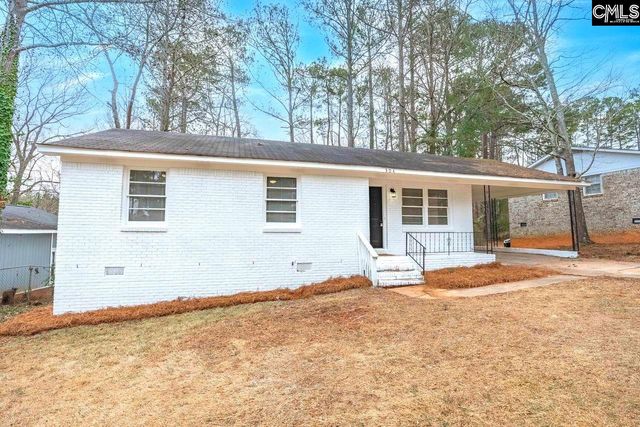
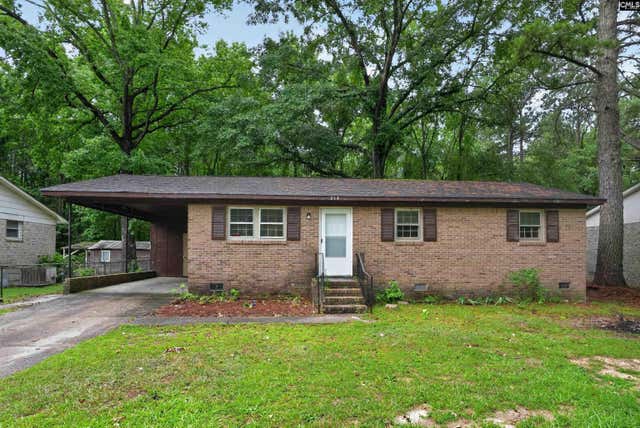

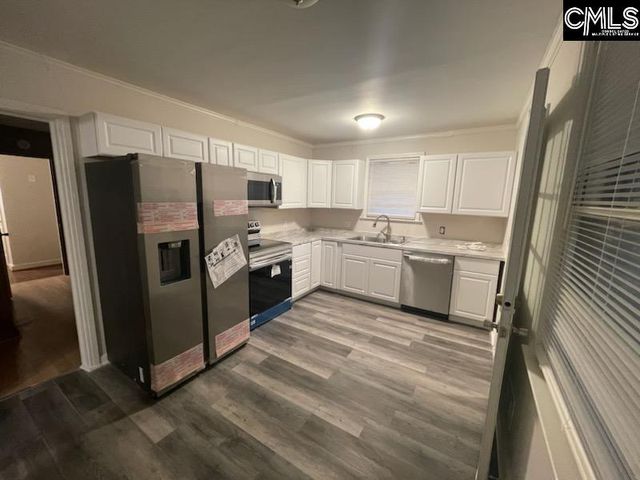
Similar Home Values
Comparable nearby listings and their asking prices.
| Address | Price | Beds | Baths | Sq Ft |
|---|---|---|---|---|
| 527 Summit Terrace Court, Columbia, SC | $149,000 | 3 | 3 | 1,260 |
| 304 Stanford Street, Columbia, SC | $149,500 | 3 | 1 | 933 |
| 214 Leica Lane, West Columbia, SC | $149,900 | 3 | 1 | 1,000 |
| 1135 Omega Drive, Columbia, SC | $149,900 | 3 | 2 | 1,095 |
| 3224 Bronx Road, Columbia, SC | $149,999 | 3 | 2 | 1,260 |
| 248 Bishopgate Road, Columbia, SC | $150,000 | 3 | 2 | 1,896 |
Moving Cost Estimate

Listing Courtesy: Clayton Properties Group Inc - 8037499000