

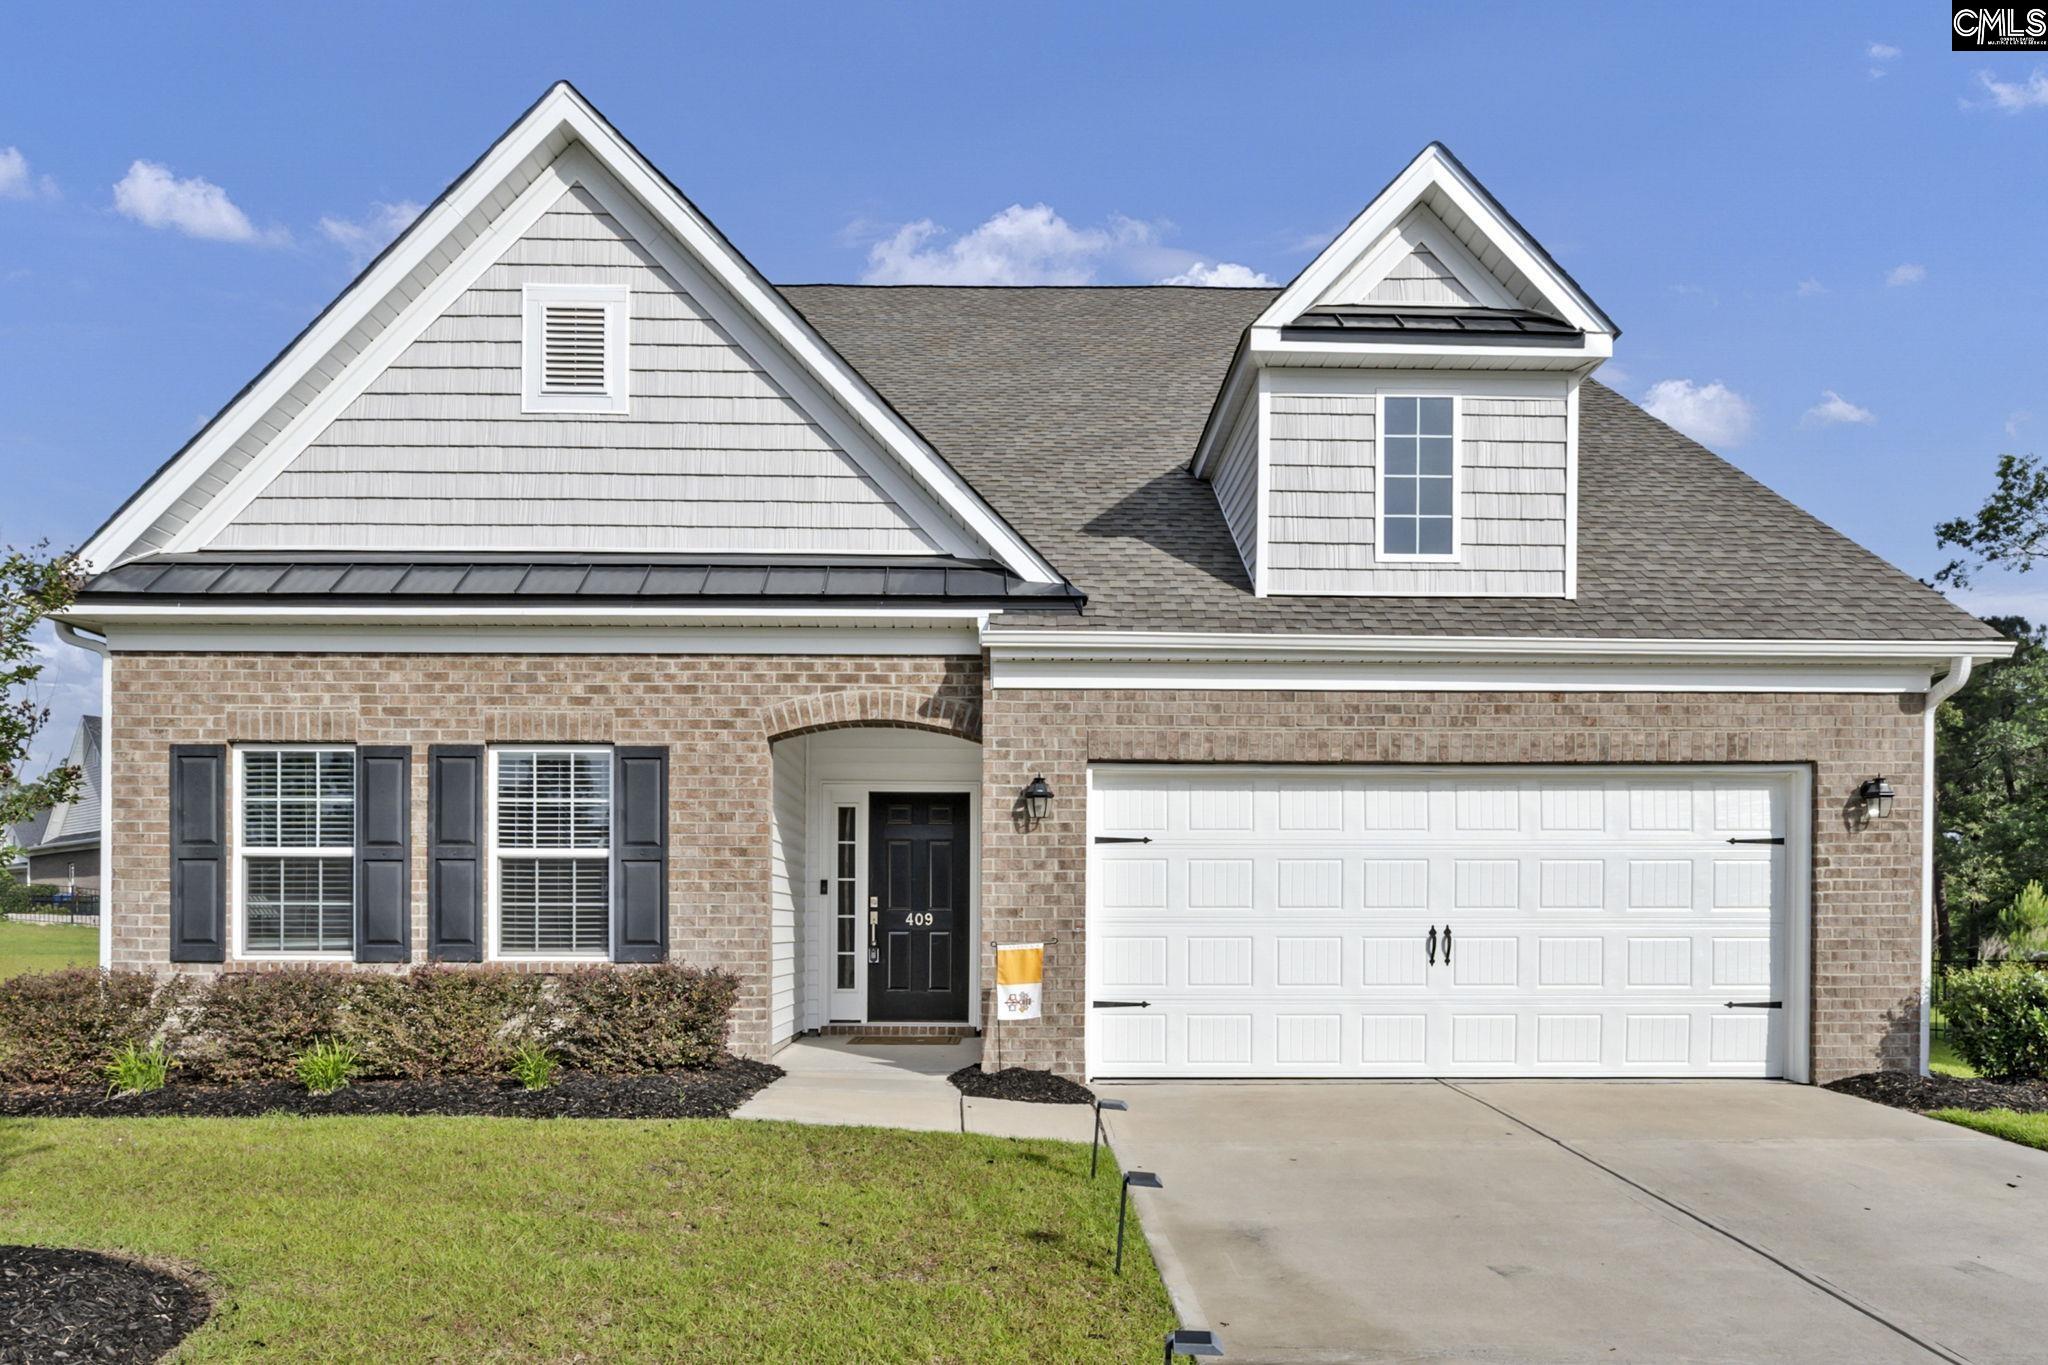
409 Layup Circle, Elgin, SC 29045
Northwoods Villas at Woodcreek F · Richland County
Key Facts
Description
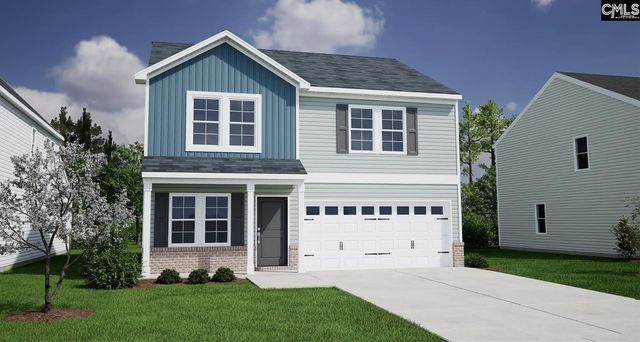
Welcome to 409 Layup Circle, tucked inside the gated Northwoods Villas section of Woodcreek Farms, where easy living meets everyday luxury. From the moment you step through the door, you’re greeted by a wide, welcoming foyer and beautiful LVP flooring that flows effortlessly into the heart of the home. Just off the entry, a formal dining room with elegant panel molding sets the stage for memorable dinners, but it’s versatile enough to become your favorite game room, library, or additional lounge space. The home truly opens up as you move into the spacious kitchen and living area, designed with entertaining in mind. Picture gathering around the massive center island, surrounded by quartz countertops and a glazed tile backsplash, while conversations carry easily into the inviting living room anchored by a cozy gas log fireplace. When it’s time to unwind, the primary suite offers a private retreat with a spacious sitting area and direct access to your screened-in porch, perfect for slow mornings or relaxing evenings overlooking your .31-acre backyard, one of the larger homesites in the neighborhood. The en suite bath features a beautifully tiled shower, separate water closet, and a generous walk-in closet. Two additional bedrooms share a well-appointed hall bath, while a convenient half bath ensures guests feel right at home. And the best part? Lawn maintenance is included in the HOA, so you can spend more time enjoying life and less time worrying about yardwork. Welcome home! Disclaimer: CMLS has not reviewed and, therefore, does not endorse vendors who may appear in listings.
Property Information
Property Type
Residential
Sub-Type
Single Family Residence
Style
Traditional
Year Built
2023
Stories
1
Living Area
2,259 sq ft
Lot Size
0.31 acres
Garage Spaces
2
Days on Market
29
MLS® Listing#
636055
Property Features
Interior
Appliances
Cooling
Heating
Fireplace
Parking
Laundry
Patio
Construction
Foundation
Security
Community
Sewer
Water Source
Rooms
- Bedroom 1Main
- Bedroom 2Main
- Dining RoomMain
- LaundryMain
- Master BedroomMain
Schools
- Elementary:
- Catawba Trail
- Middle:
- Summit
- High:
- Spring Valley
- District:
- Richland Two
Financial Details
HOA
$772 / Quarterly
Directions
Exit 82 from I-20, left onto Spears Creek Church Rd, right onto Liberty Ridge Dr, At the traffic circle, turn right onto Jacobs Millpond Rd, left to stay on Jacobs Millpond Rd, At the traffic circle, take the 1st exit onto Deer Park Dr, right onto Backspin Dr, left onto Layup Cir, house on the left.
Affordability Calculator
$78,000
Estimated monthly payment
$2,076/mo
Principal $312,000 · Est. interest $435,268 over 30 yrs
Neighborhood Market Statistics
How this home compares to active listings in Elgin, SC
- $324,503
- Median Listing Price
- 45
- Median Days on Market
- 2,178
- Median Sq Ft
- $154
- Median Price / Sq Ft
- 204
- Active Listings
- This home’s price is 20% above the area median.
- Its price per sq ft is 12% above the area median.
Market statistics compiled from active EXIT Realty® and MLS listings in Elgin, SC.
Location

Points of Interest in Elgin, SC
Showing the Elgin area map.
Nearby Schools
Catawba Trail Elementary
Elementary · 1.5 mi away
Southeastern Esthetics Institute
School · 1.8 mi away
PONTIAC Elementary
Elementary · 1.9 mi away
Bookman Road Elementary School
Elementary · 2.5 mi away
W.R. Rogers Center
School · 2.8 mi away
Chesterbrook Academy Columbia
School · 3.5 mi away
Spring Education Group
School · 3.5 mi away
Bridge Creek Elementary
Elementary · 3.6 mi away
Stover Middle School
Secondary · 3.9 mi away
Blaney Elementary School
Elementary · 4.1 mi away
Summit Parkway Middle
Elementary · 4.1 mi away
Center for Inquiry
School · 4.1 mi away
Spring Valley High School
Secondary · 4.1 mi away
North Springs Elementary
Elementary · 4.2 mi away
Pine Grove School
School · 4.5 mi away
Doby's Mill Elementary
Elementary · 4.9 mi away
L B Nelson Elementary School
Elementary · 5.0 mi away
St John Neumann Catholic School
Secondary · 5.3 mi away
Lake Murray Montessori School
Elementary · 5.5 mi away
Rice Creek Elementary School
Elementary · 5.9 mi away
Commute Calculator
Nearby Homes

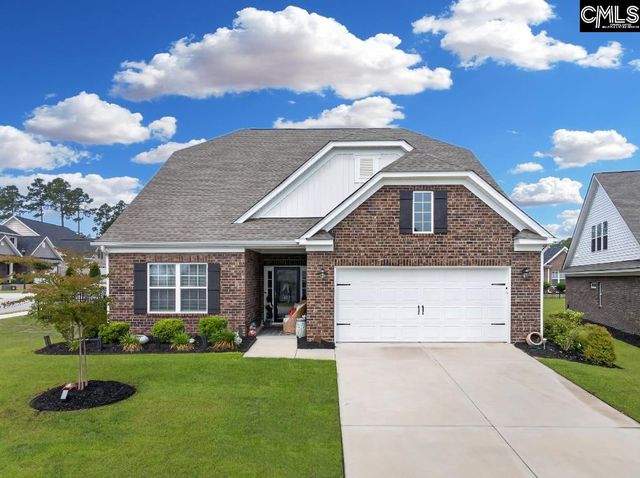
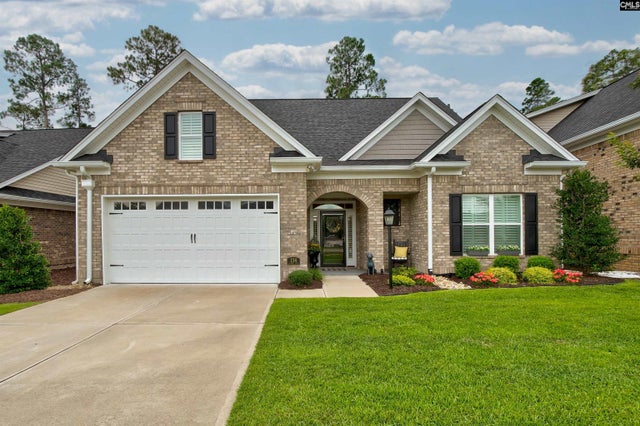

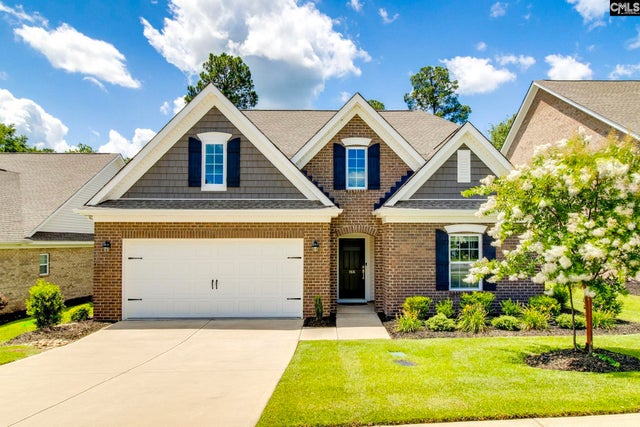

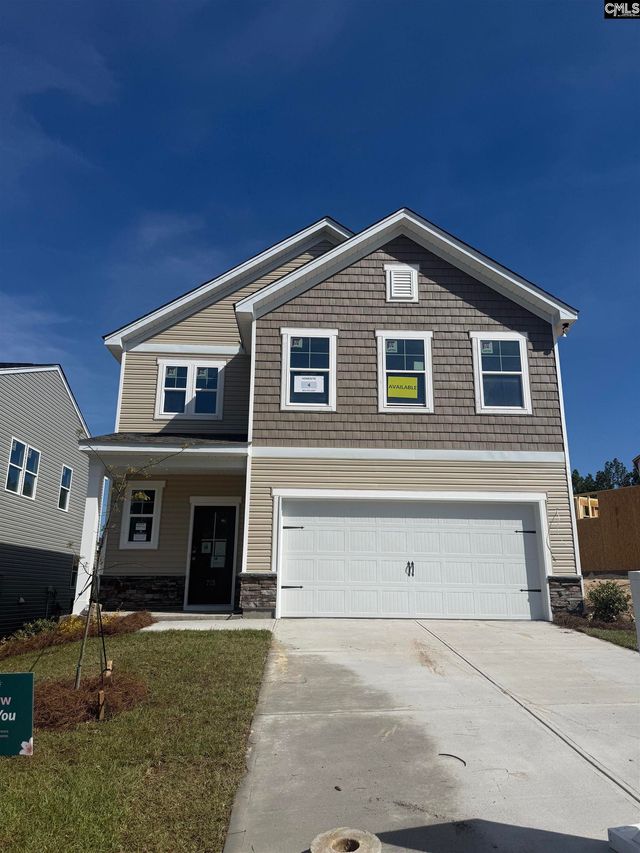
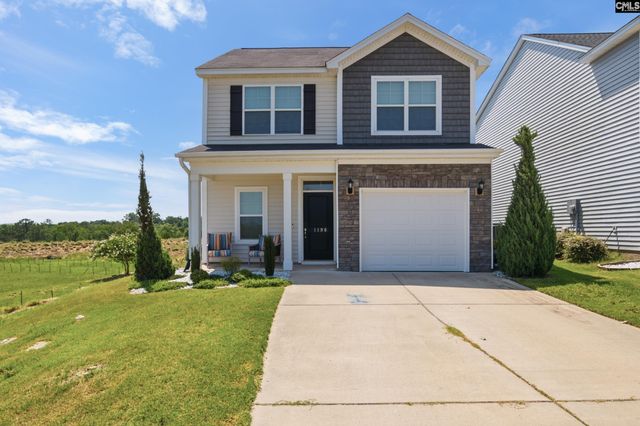
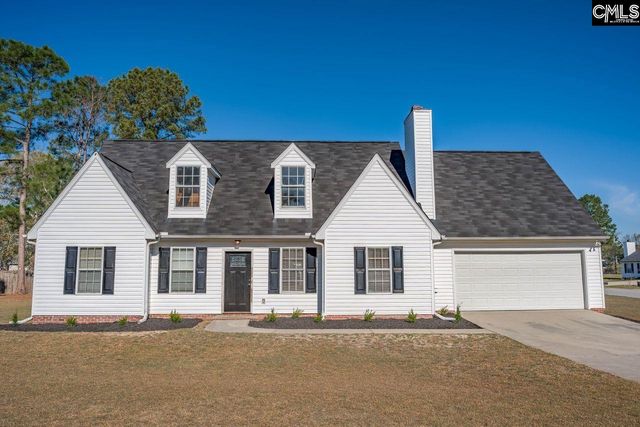
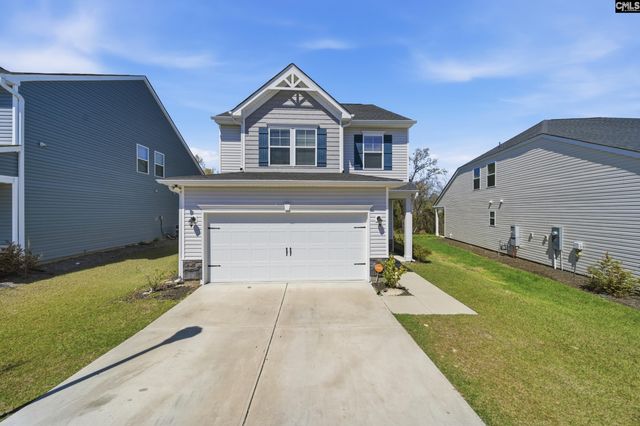
Similar Homes Nearby

Similar Home Values
Comparable nearby listings and their asking prices.
| Address | Price | Beds | Baths | Sq Ft |
|---|---|---|---|---|
| 715 Miller Tree Way, Elgin, SC | $274,900 | 3 | 3 | 1,880 |
| 1367 Wildwood Lane, Elgin, SC | $275,000 | 3 | 2 | 1,416 |
| 1198 Coopers Ridge Lane, Elgin, SC | $275,119 | 4 | 3 | 1,780 |
| 99 Smokewood Drive, Elgin, SC | $276,000 | 4 | 3 | 1,921 |
| 1017 Woodcreek Farms Road, Elgin, SC | $278,500 | 3 | 3 | 1,845 |
| 3069 Hallsdale Drive, Elgin, SC | $278,987 | 4 | 3 | 1,786 |
Moving Cost Estimate
EXIT Agents in Elgin


Listing Courtesy: Coldwell Banker Realty - 8037882811