

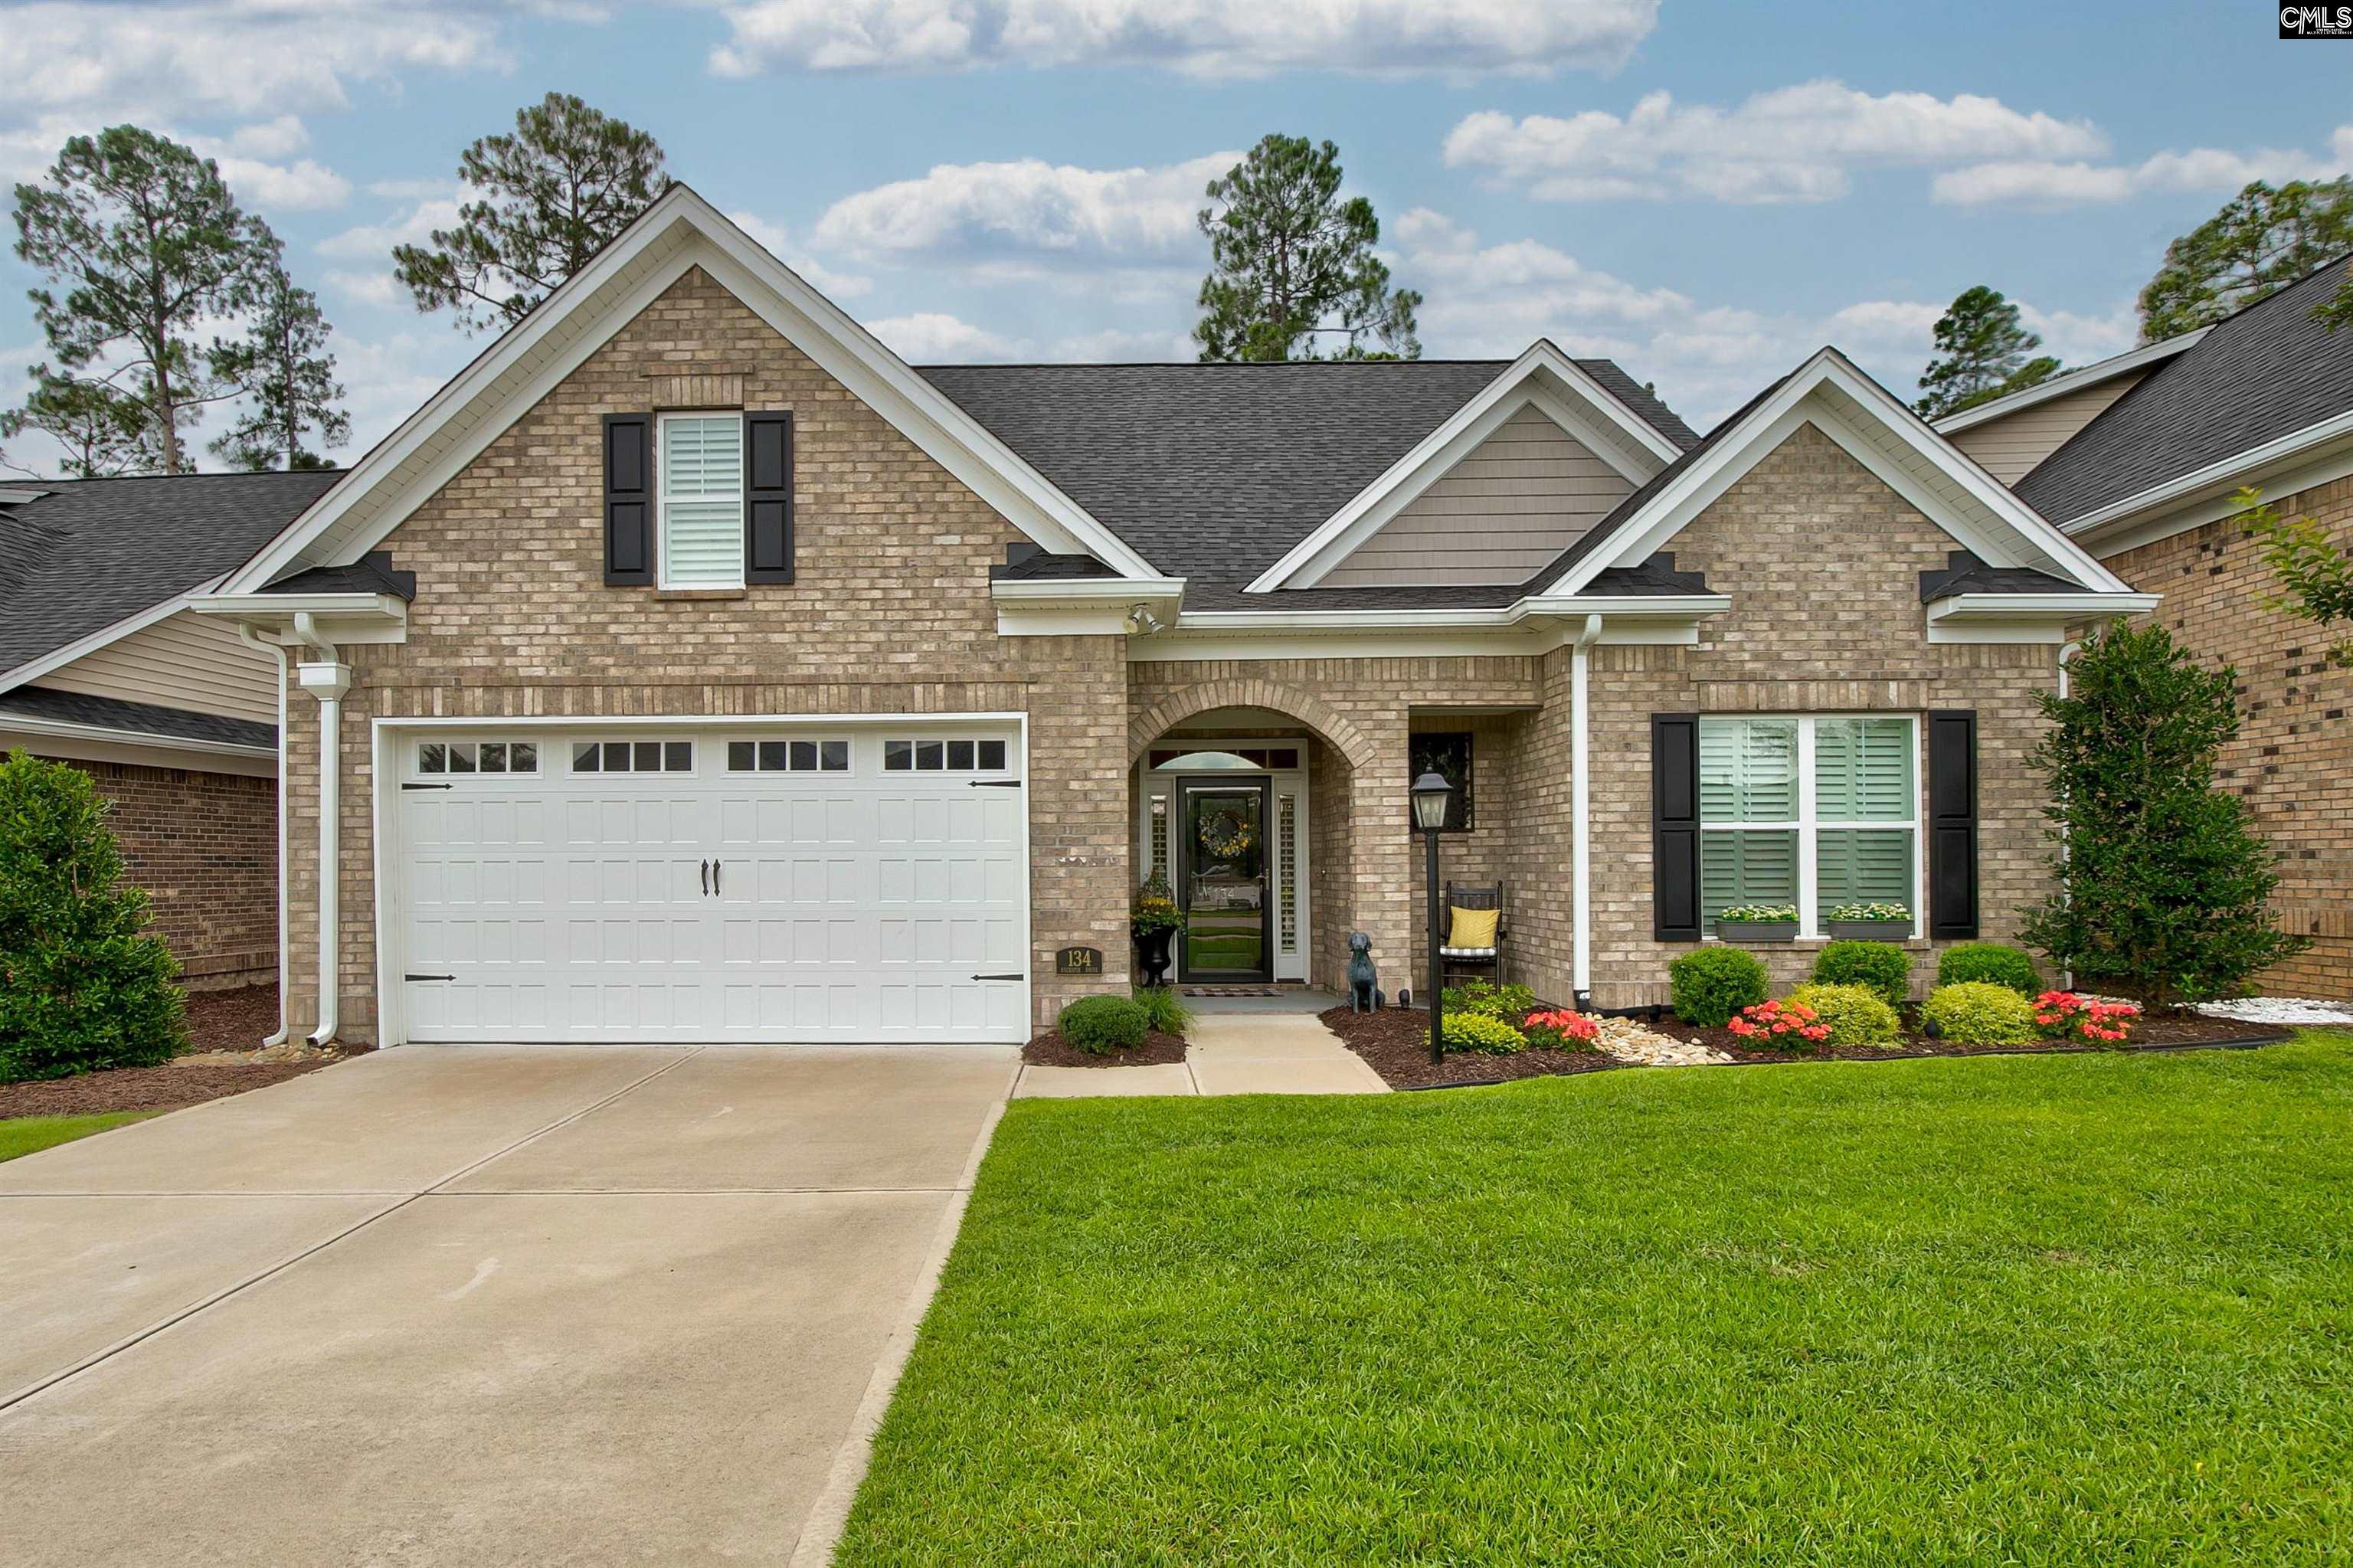
134 Backspin Drive, Elgin, SC 29045
Northwoods Villas at Woodcreek F · Richland County
Key Facts
Description
Welcome to Northwoods Villas in Woodcreek Farms, where luxury, convenience, and spectacular golf course views come together. Situated on a beautifully landscaped lot overlooking the renowned Woodcreek Club golf course—home to the Korn Ferry Tour's Colonial Life Charity Classic—this exceptional home offers elegant, low-maintenance living. Enjoy a private, fenced backyard oasis complete with a paver patio and screened porch, perfect for taking in the picturesque fairway views. Inside, you'll find an open-concept floor plan designed for both everyday living and effortless entertaining. The main level features three bedrooms and two full bathrooms, including a luxurious primary suite with a tray ceiling, spa-inspired bath featuring designer finishes, a zero-entry tiled shower, soaking tub, and a spacious walk-in closet. The thoughtfully designed kitchen opens seamlessly to the living and dining areas, creating a warm and inviting gathering space. Upstairs, a versatile loft, fourth bedroom, full bath, and abundant walk-in attic storage provide the flexibility and space today's buyers desire. No detail was overlooked in this custom-built home. Premium features include hardwood flooring, custom wood shelving in all closets and pantry, decorative tray and coffered ceilings, heavy moldings and trim, plantation shutters throughout, beautiful tile and granite selections, and accessible 36-inch doorways and hallways. Truly move-in ready, this home offers the perfect blend of comfort, quality, and convenience. As an added bonus, the HOA handles full lawn maintenance and irrigation, giving you more time to enjoy the lifestyle you've been dreaming of. Disclaimer: CMLS has not reviewed and, therefore, does not endorse vendors who may appear in listings.
Property Information
Property Type
Residential
Sub-Type
Single Family Residence
Style
Traditional
Year Built
2021
Stories
1
Living Area
2,766 sq ft
Lot Size
0.16 acres
Garage Spaces
2
Days on Market
18
MLS® Listing#
635653
Property Features
Interior
Appliances
Cooling
Heating
Fireplace
Parking
Laundry
Patio
Lot Features
Construction
Foundation
Security
Community
Sewer
Water Source
Rooms
- Second
- Bedroom 1Main
- Bedroom 2Main
- Bedroom 3Second
- LaundryMain
- Master BedroomMain
Schools
- Elementary:
- Catawba Trail
- Middle:
- Summit
- High:
- Spring Valley
- District:
- Richland Two
Financial Details
HOA
$257 / Monthly
Directions
From I-20 exit 82 for Spears Creek Church Rd toward Pontiac, L on Spears Creek Church Rd, R on Liberty Ridge Dr, R on Jacobs Millpond Rd at traffic circle, L to stay on Jacobs Millpond Rd, 1st exit at traffic circle onto Deer Park Dr, R on Backspin Dr, House on right.
Affordability Calculator
$110,000
Estimated monthly payment
$2,927/mo
Principal $440,000 · Est. interest $613,839 over 30 yrs
Neighborhood Market Statistics
How this home compares to active listings in Elgin, SC
- $324,503
- Median Listing Price
- 45
- Median Days on Market
- 2,178
- Median Sq Ft
- $154
- Median Price / Sq Ft
- 204
- Active Listings
- This home’s price is 69% above the area median.
- Its price per sq ft is 29% above the area median.
Market statistics compiled from active EXIT Realty® and MLS listings in Elgin, SC.
Location

Points of Interest in Elgin, SC
Showing the Elgin area map.
Nearby Schools
Catawba Trail Elementary
Elementary · 1.5 mi away
Southeastern Esthetics Institute
School · 1.7 mi away
PONTIAC Elementary
Elementary · 1.9 mi away
Bookman Road Elementary School
Elementary · 2.6 mi away
W.R. Rogers Center
School · 2.8 mi away
Chesterbrook Academy Columbia
School · 3.5 mi away
Spring Education Group
School · 3.5 mi away
Bridge Creek Elementary
Elementary · 3.7 mi away
Stover Middle School
Secondary · 4.0 mi away
Summit Parkway Middle
Elementary · 4.1 mi away
Center for Inquiry
School · 4.1 mi away
Spring Valley High School
Secondary · 4.1 mi away
Blaney Elementary School
Elementary · 4.1 mi away
North Springs Elementary
Elementary · 4.2 mi away
Pine Grove School
School · 4.6 mi away
Doby's Mill Elementary
Elementary · 4.9 mi away
L B Nelson Elementary School
Elementary · 5.0 mi away
St John Neumann Catholic School
Secondary · 5.2 mi away
Lake Murray Montessori School
Elementary · 5.5 mi away
Rice Creek Elementary School
Elementary · 5.9 mi away
Commute Calculator
Nearby Homes
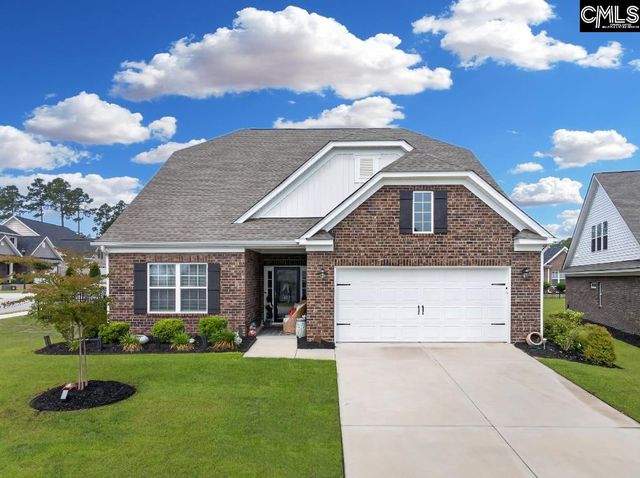


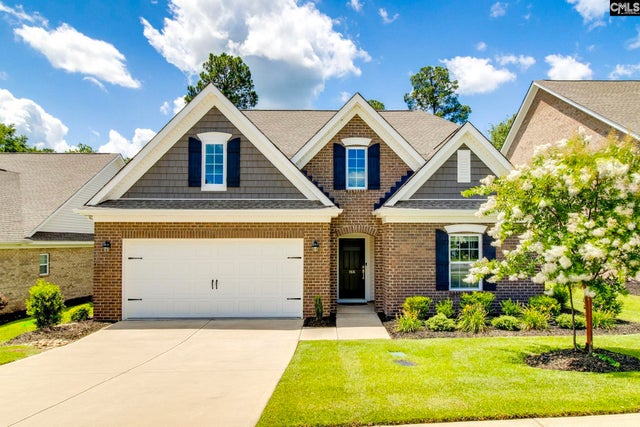
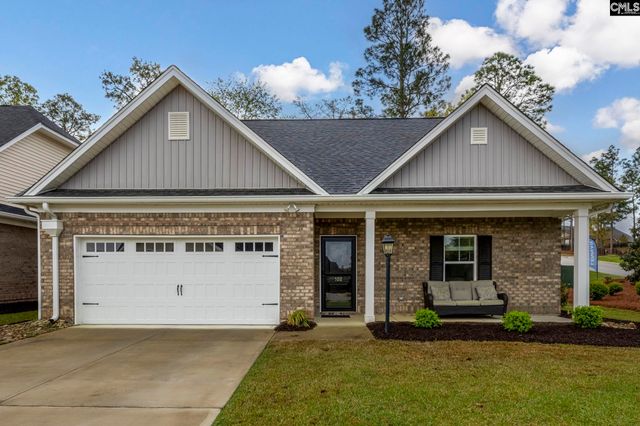
Similar Homes Nearby

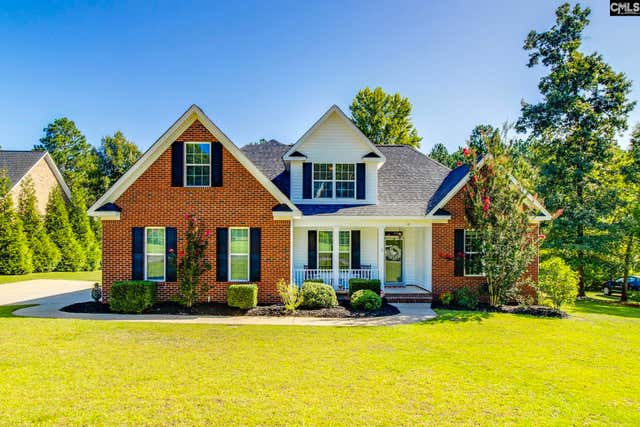
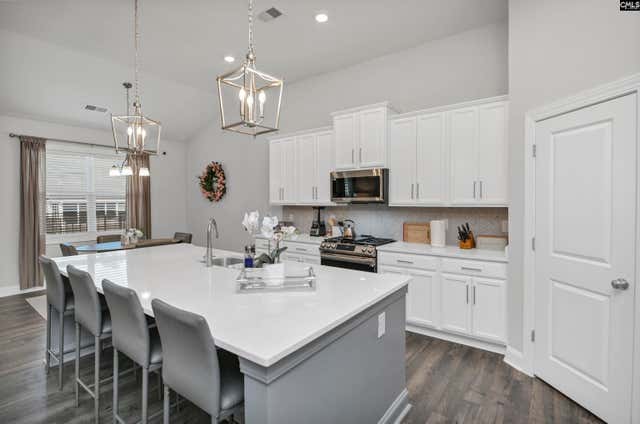
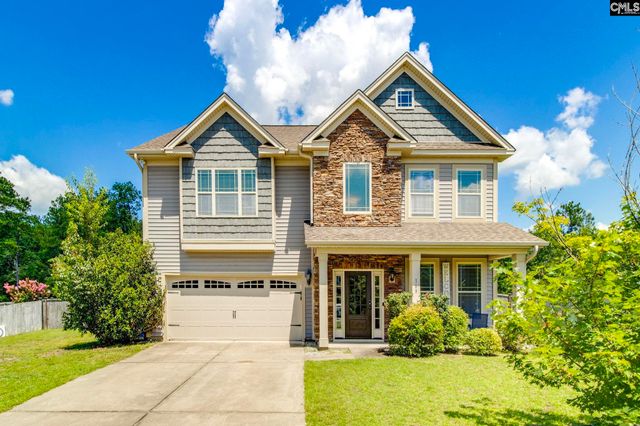
Similar Home Values
Comparable nearby listings and their asking prices.
| Address | Price | Beds | Baths | Sq Ft |
|---|---|---|---|---|
| 32 Texas Black Way, Elgin, SC | $389,900 | 5 | 4 | 3,377 |
| 409 Layup Circle, Elgin, SC | $390,000 | 3 | 3 | 2,259 |
| 18 Stratford Plantation Drive, Elgin, SC | $399,000 | 4 | 3 | 2,320 |
| 102 Backspin Drive, Elgin, SC | $399,900 | 4 | 3 | 2,415 |
| 208 Doe Meadow Lane, Elgin, SC | $400,000 | 3 | 3 | 2,246 |
| 168 Abbey Road, Elgin, SC | $403,000 | 5 | 3 | 3,208 |
Moving Cost Estimate
EXIT Agents in Elgin


Listing Courtesy: Coldwell Banker Realty - 8037882811