

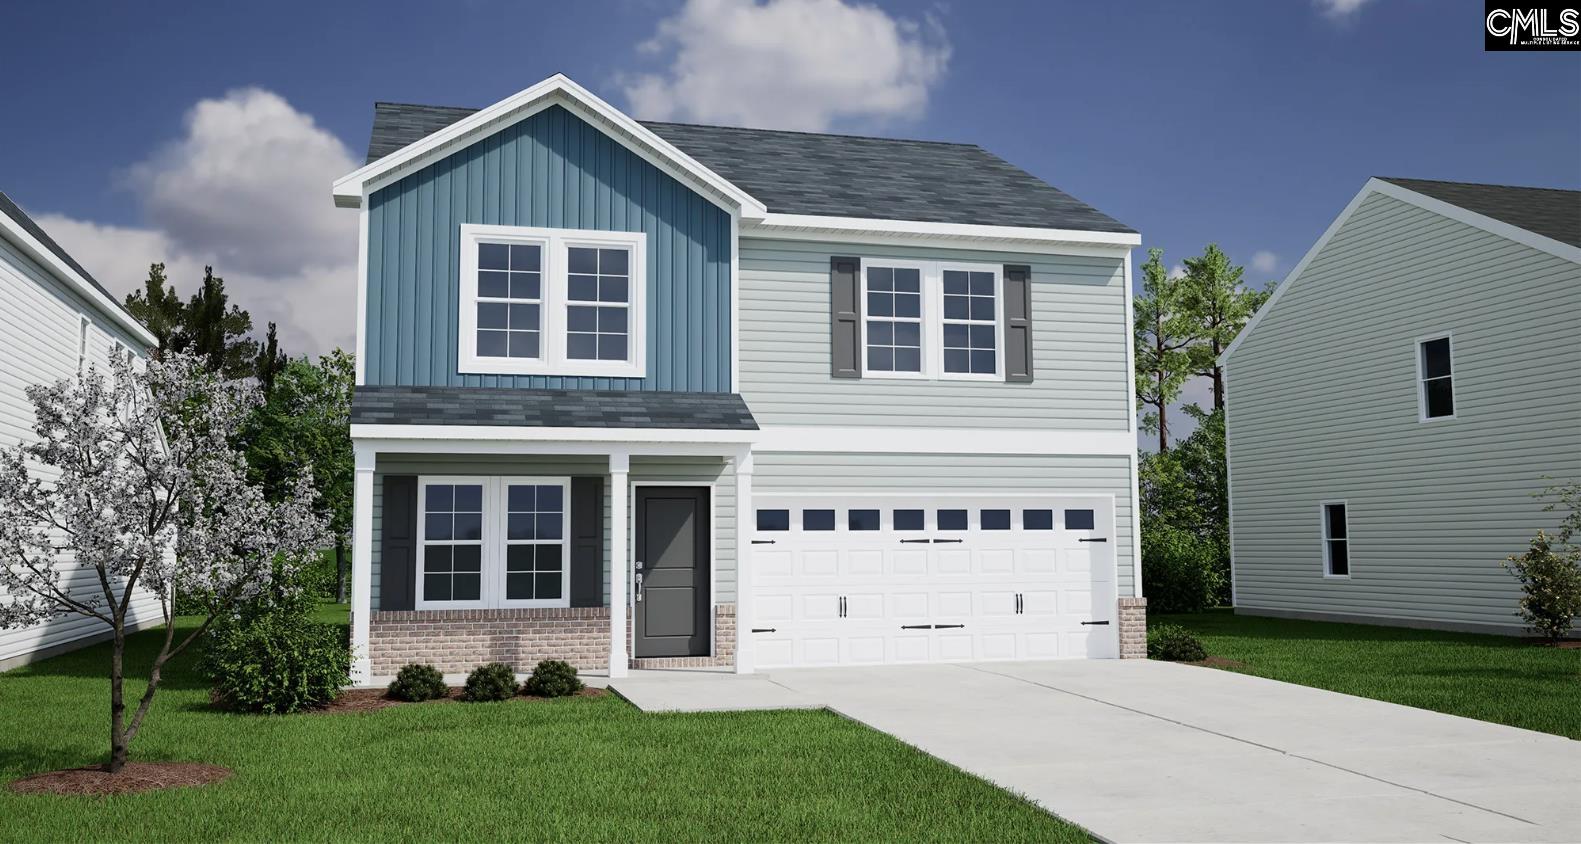
3069 Hallsdale Drive, Elgin, SC 29045
ELLINGTON · Richland County
Key Facts
Description
This Guilford plan features four bedrooms and two-and-a-half bathrooms, highlighted by a brick-accented elevation that adds great curb appeal and Oyster Oak luxury vinyl plank flooring throughout the main level. Just off the foyer is a formal office with French doors and a built-in pet pad, perfect for your fur baby or little ones! The kitchen includes a gas cooktop, white cabinetry with crown molding above and hardware, Luna Pearl granite countertops, and overlooks both the eat-in area and great room. Hardwood treads lead to the second level, where a loft provides an additional gathering space. The primary suite offers a vaulted ceiling, a separate tub and shower, dual sinks, and a spacious walk-in closet. The conveniently located second-floor laundry room includes cabinetry for extra storage, and three secondary bedrooms share a bathroom with dual sinks. Come make this Guilford plan yours today at Ellington! Up to $10,000 in closing costs with our partner lender Silverton Mortgage and MGC closing attorney for a limited time! Targeting early September completion. Disclaimer: CMLS has not reviewed and, therefore, does not endorse vendors who may appear in listings.
Property Information
Property Type
Residential
Sub-Type
Single Family Residence
Style
Traditional
Year Built
2026
Stories
2
Living Area
1,786 sq ft
Lot Size
0.13 acres
Garage Spaces
2
Days on Market
22
MLS® Listing#
636477
Property Features
Interior
Appliances
Cooling
Heating
Parking
Laundry
Patio
Construction
Foundation
Security
Sewer
Water Source
Rooms
- Second
- Main
- Bedroom 1Second
- Bedroom 2Second
- Bedroom 3Second
- Dining RoomMain
- LaundrySecond
- Master BedroomSecond
Schools
- Elementary:
- Catawba Trail
- Middle:
- Summit
- High:
- Spring Valley
- District:
- Richland Two
Financial Details
HOA
$525 / Annually
Directions
From I-20 E: Take exit 82 for Spears Creek Church Rd. Turn right onto Spears Creek Church Rd. Travel .2 miles and turn left onto Percival Rd. Travel 1.8 miles and turn left onto Sandy Oaks Rd. Ellington will be on the right in .5 miles. Model Address: 2223 County Line Trail, Elgin, SC 29045
Affordability Calculator
$55,797
Estimated monthly payment
$1,485/mo
Principal $223,190 · Est. interest $311,369 over 30 yrs
Neighborhood Market Statistics
How this home compares to active listings in Elgin, SC
- $324,503
- Median Listing Price
- 45
- Median Days on Market
- 2,178
- Median Sq Ft
- $154
- Median Price / Sq Ft
- 204
- Active Listings
- This home’s price is 14% below the area median.
- Its price per sq ft is 1% above the area median.
Market statistics compiled from active EXIT Realty® and MLS listings in Elgin, SC.
Similar Homes Nearby
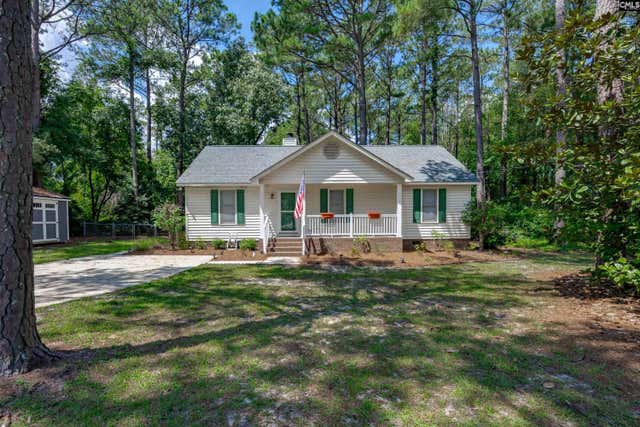
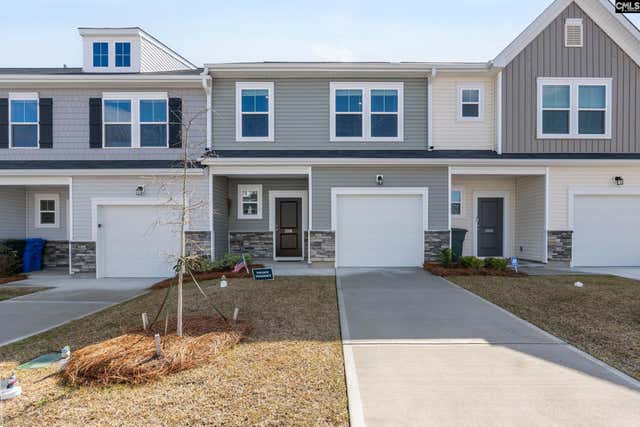
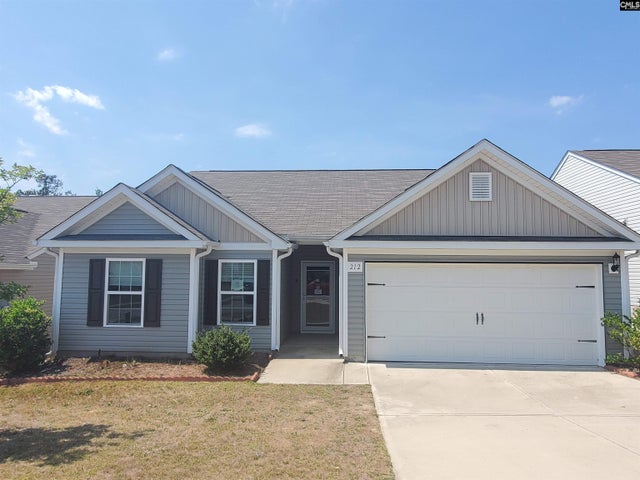
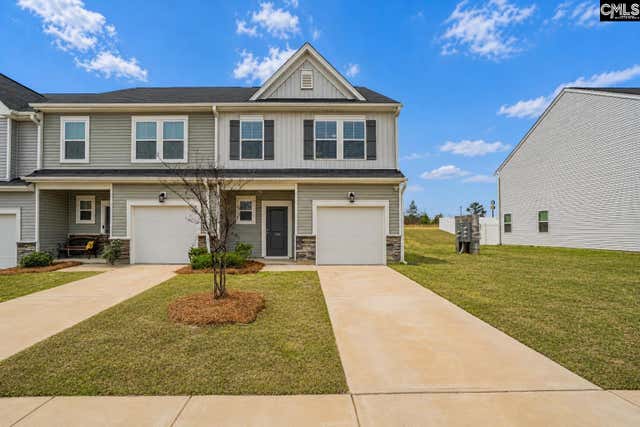
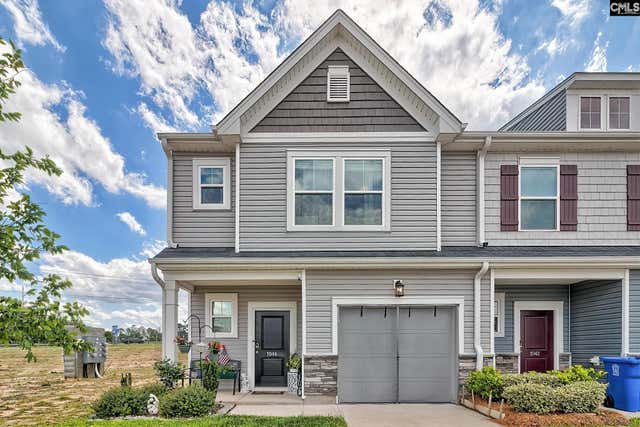
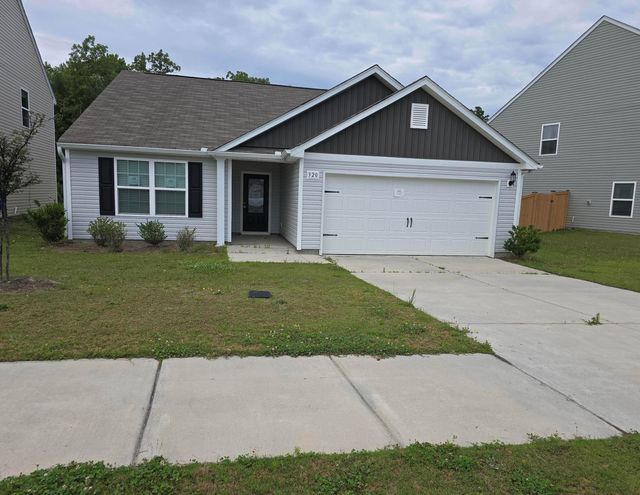
Similar Home Values
Comparable nearby listings and their asking prices.
| Address | Price | Beds | Baths | Sq Ft |
|---|---|---|---|---|
| 209 Brookside Lane, Elgin, SC | $210,000 | 3 | 2 | 1,200 |
| 2016 Day Lily Way, Elgin, SC | $212,900 | 3 | 3 | 1,500 |
| 212 Sundew Road, Elgin, SC | $214,000 | 3 | 2 | 1,508 |
| 1024 Cornelia Street, Elgin, SC | $214,850 | 3 | 3 | 1,500 |
| 1044 Cornelia Street, Elgin, SC | $219,000 | 3 | 3 | 1,432 |
| 320 Sundew Road, Elgin, SC | $225,000 | 3 | 2 | 1,340 |
Moving Cost Estimate

Listing Courtesy: Clayton Properties Group Inc - 8037499000