

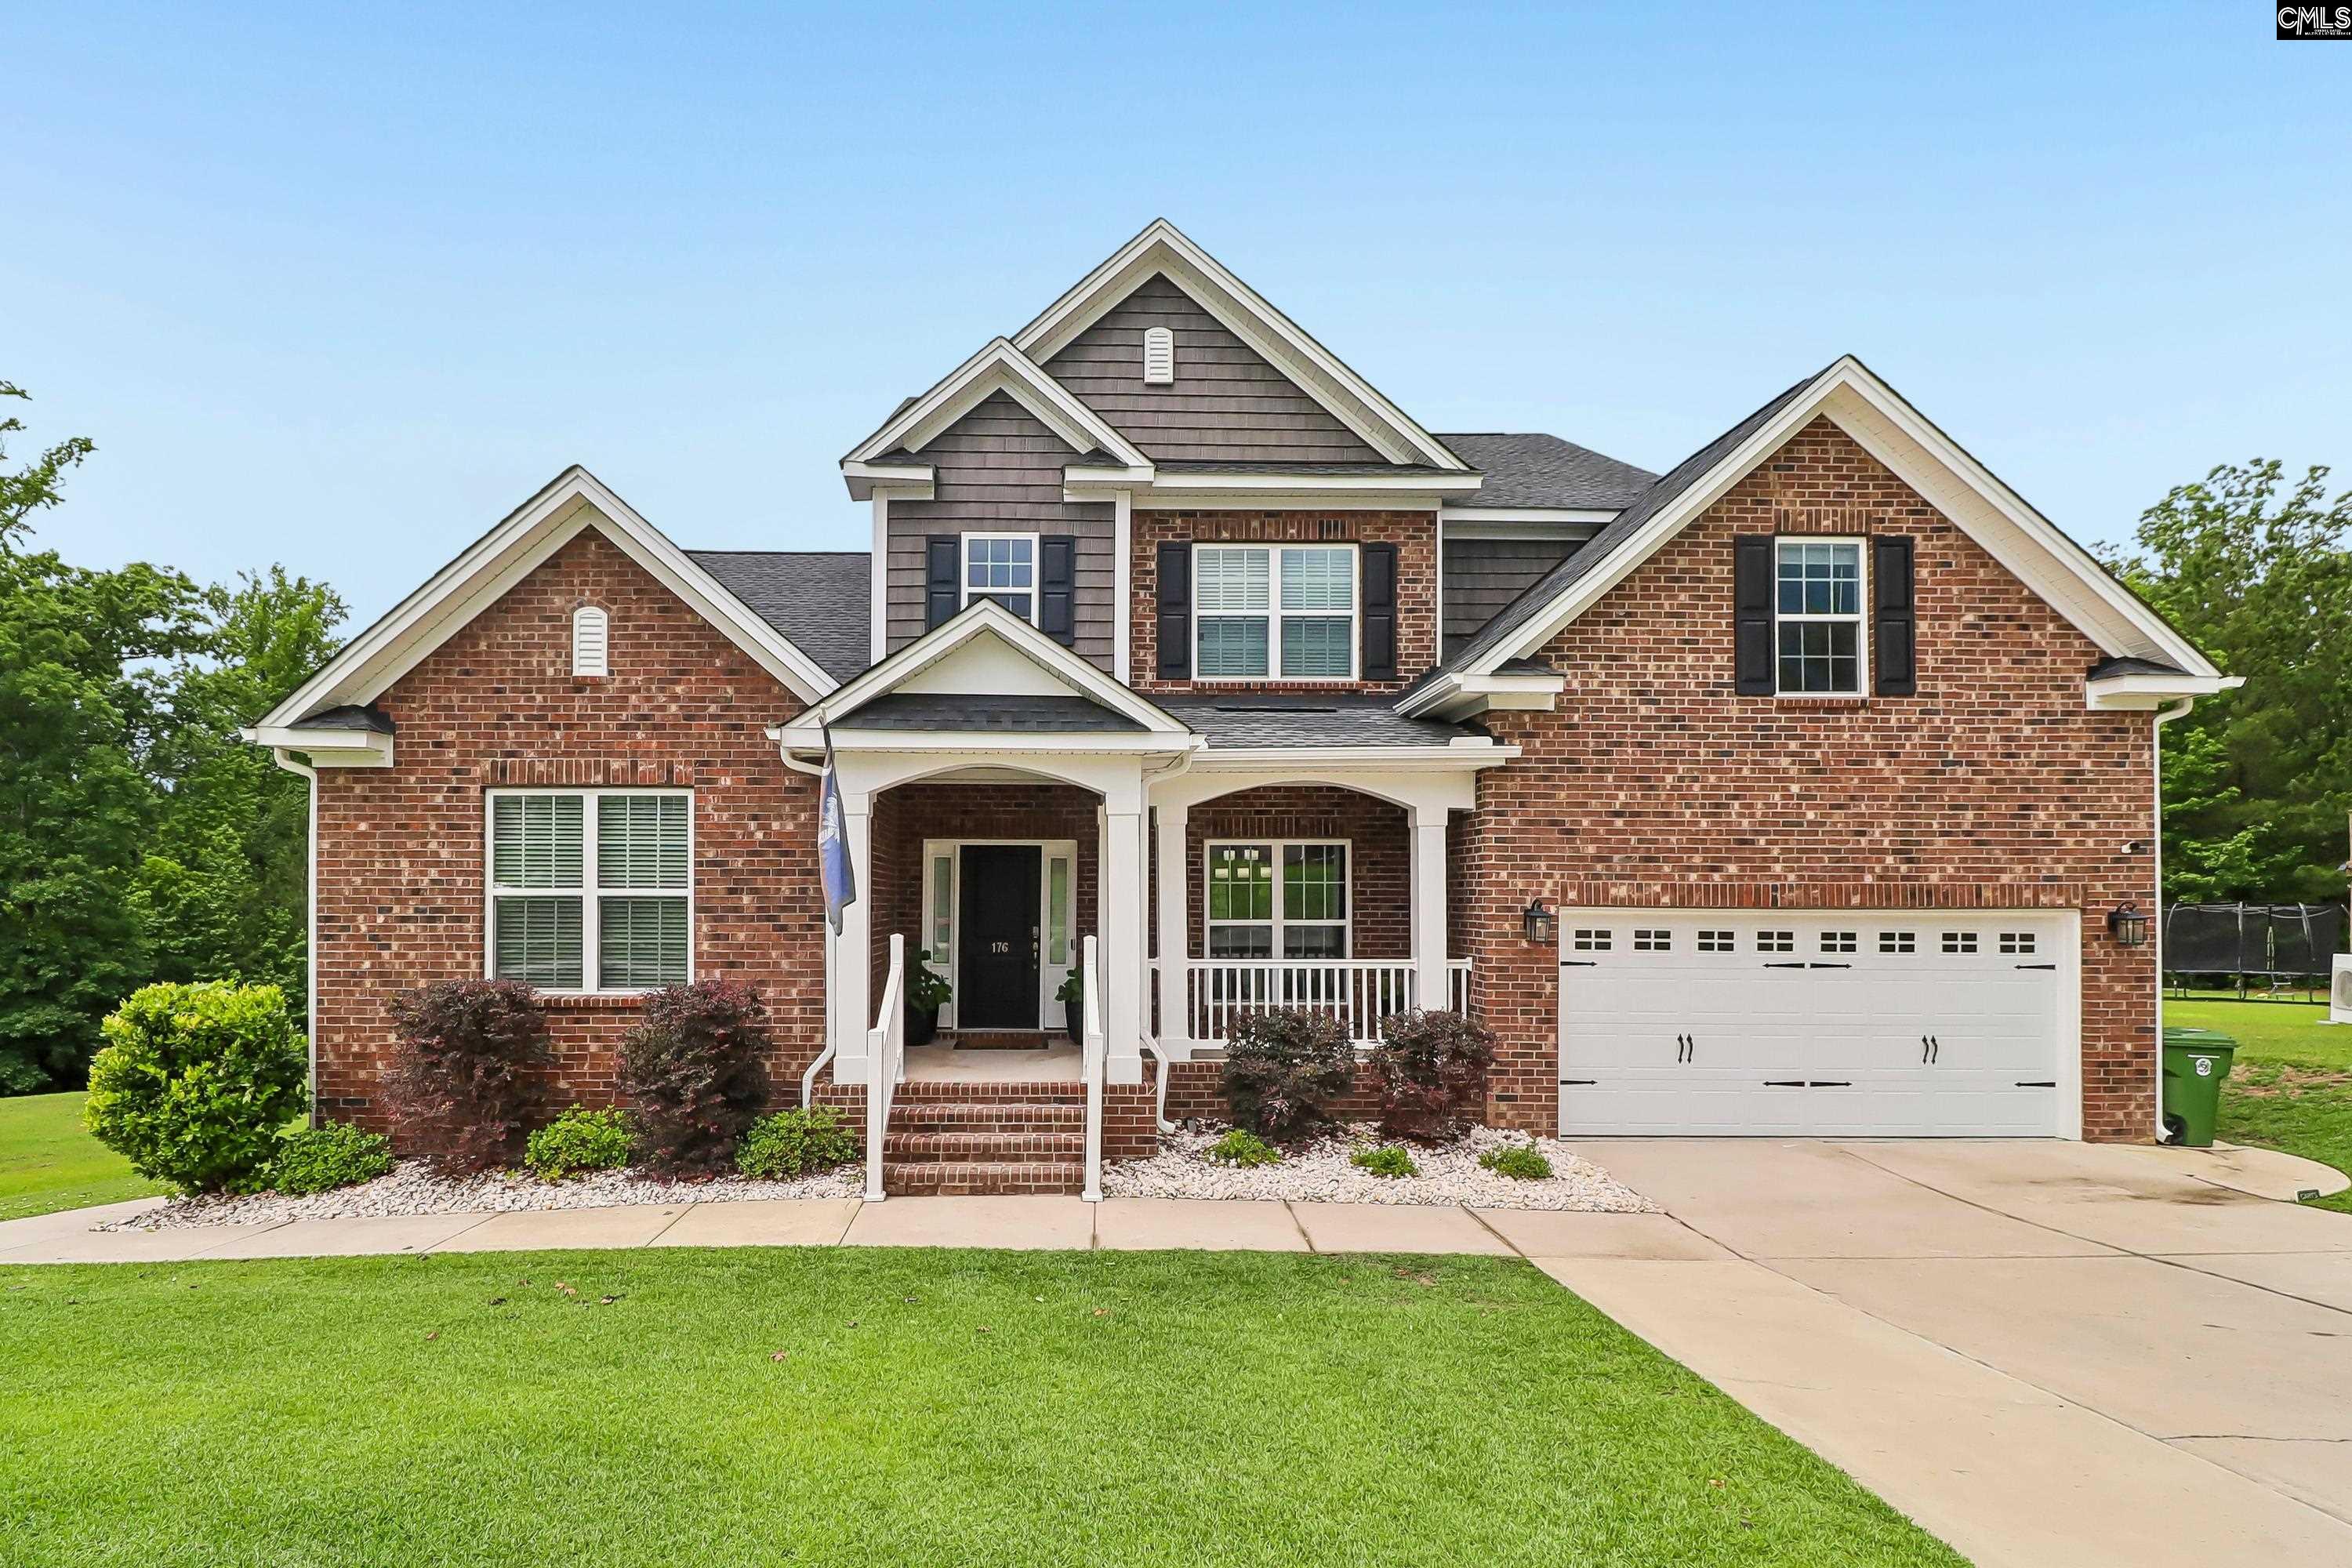
176 Upper Wing Trail, Blythewood, SC 29016
WESTON WOODS · Richland County
Key Facts
Description
Built in late 2020 and tucked onto a private wedge lot in Wren Creek/Weston Woods, this full-brick Blythewood home delivers over 5,200 finished square feet of space for those that needs room to spread out, host, and grow.The main level is built for everyday life and big gatherings. An open kitchen and living room with quartz counters, gas range, wall oven, and an oversized island flows out to a covered rear deck. Engineered hardwood runs through the living, dining, and kitchen for a clean, durable look. The master suite sits on the main floor with custom closet shelving and a tiled bath that includes a soaking tub, separate shower, and double vanity. A dedicated office on the main makes working from home effortless. A gas fireplace anchors the living room, and custom pantry shelving keeps the kitchen organized.Upstairs holds 4 additional bedrooms, each with oversized closets, plus a large bonus room/FROG that works as a playroom, media room, or second living space. Carpet was replaced throughout the bedrooms with an upgraded selection in 2022. All secondary baths are tiled.The walkout basement is where this home separates itself. 1,790 finished square feet with its own central AC, a sixth bedroom, full bath, wet bar kitchenette, dedicated home gym, storage room, and a massive open entertaining area that opens straight to the backyard. Use it as a true in-law suite, a teen floor, or the entertaining space you will actually live in.The .33-acre lot wraps to trees with a retention pond view at the back, so there are no rear neighbors watching the yard. A commercial-grade playground stays for the next family. Full irrigation system already in place.Other details that matter: front-entry 2-car garage with epoxy floors, tankless water heater, and custom shelving in both the pantry and master closet.Zoned for Award Winning Richland 2 schools. Wren Creek amenities include a community pool and clubhouse. Easy I-77 access puts downtown Columbia, Lake Wateree, and Fort Jackson all within reach.Built for those that wants newer construction, true square footage, and a private lot without sacrificing access to everything Blythewood and the Midlands have to enjoy. Disclaimer:
Property Information
Property Type
Residential
Sub-Type
Single Family Residence
Style
Traditional
Year Built
2021
Stories
3
Living Area
3,417 sq ft
Lot Size
0.33 acres
Garage Spaces
2
Days on Market
34
MLS® Listing#
635064
Property Features
Interior
Appliances
Cooling
Heating
Fireplace
Parking
Laundry
Patio
Construction
Foundation
Security
Sewer
Water Source
Rooms
- Main
- Main
- Bedroom 1Second
- Bedroom 2Second
- Bedroom 3Second
- Bedroom 4Second
- Bedroom 5Basement
- Dining RoomMain
- LaundryMain
- Master BedroomMain
Schools
- Elementary:
- Bethel-Hanberry
- Middle:
- Muller Road
- High:
- Westwood
- District:
- Richland Two
Financial Details
HOA
$740 / Annually
Directions
Take I-77 North to Exit 24. Turn left (west) on Hwy 21 on go .6 miles. turn right onto Turkey Farm Road. Community entrance will be 1/2 mile on the right. Home is on the Right.
Affordability Calculator
$135,000
Estimated monthly payment
$3,593/mo
Principal $540,000 · Est. interest $753,348 over 30 yrs
Neighborhood Market Statistics
How this home compares to active listings in Blythewood, SC
- $381,618
- Median Listing Price
- 53
- Median Days on Market
- 2,460
- Median Sq Ft
- $153
- Median Price / Sq Ft
- 247
- Active Listings
- This home’s price is 77% above the area median.
- Its price per sq ft is 29% above the area median.
Market statistics compiled from active EXIT Realty® and MLS listings in Blythewood, SC.
Location

Points of Interest in Blythewood, SC
Showing the Blythewood area map.
Nearby Schools
Bethel-Hanberry Elementary School
Elementary · 0.3 mi away
Blythewood High School
Secondary · 0.4 mi away
Muller Road Middle
Elementary · 1.6 mi away
Center for Knowledge North
School · 1.6 mi away
Langford Elementary
Elementary · 1.7 mi away
Round Top Elementary School
Elementary · 2.5 mi away
Blythewood Middle School
Secondary · 2.9 mi away
Westwood High School
Secondary · 3.2 mi away
Lake Carolina Upper Campus
Elementary · 4.4 mi away
Sandlapper Elementary
Elementary · 4.4 mi away
Lake Carolina Elementary Lower Campus
Elementary · 4.8 mi away
Longleaf Middle School
Secondary · 5.0 mi away
Kelly Mill, Inc. Magnet Program
Elementary · 5.1 mi away
Ridge View High School
Secondary · 5.2 mi away
Rice Creek Elementary School
Elementary · 5.3 mi away
Lake Murray Montessori School
Elementary · 6.0 mi away
Killian Elementary School
Elementary · 6.0 mi away
Clemson Road Child Development Center Elementary School
Elementary · 6.0 mi away
Geiger Elementary
Elementary · 6.1 mi away
North Springs Elementary
Elementary · 7.2 mi away
Commute Calculator
Nearby Homes
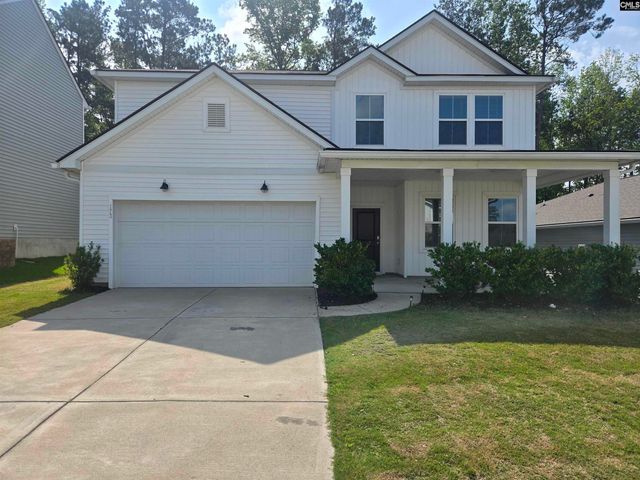
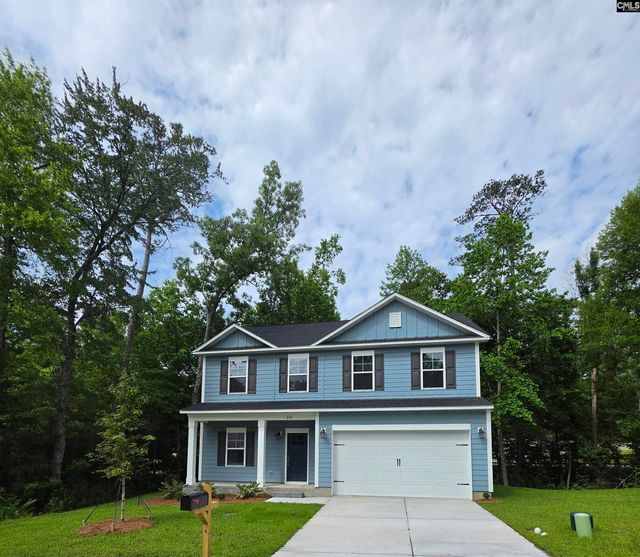
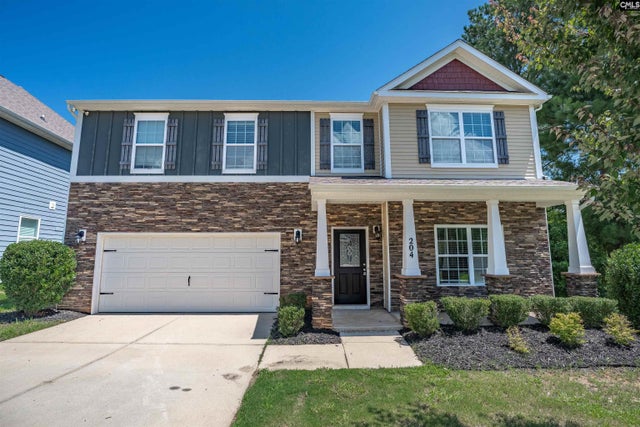
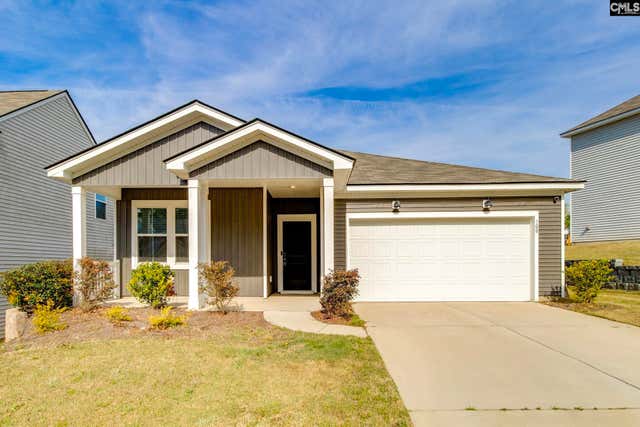
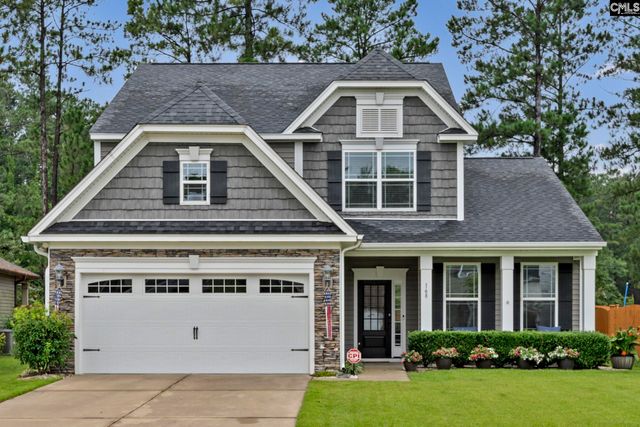
Similar Homes Nearby
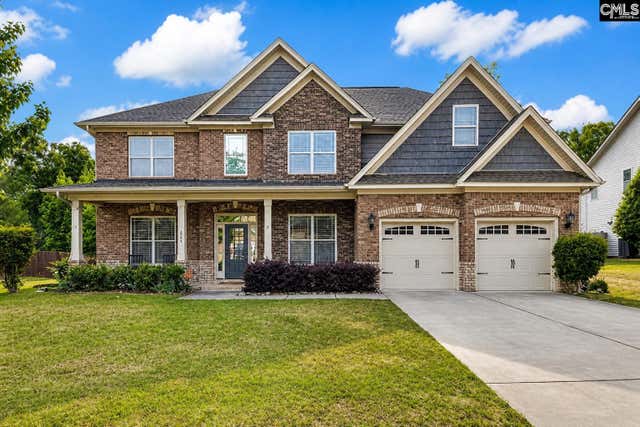
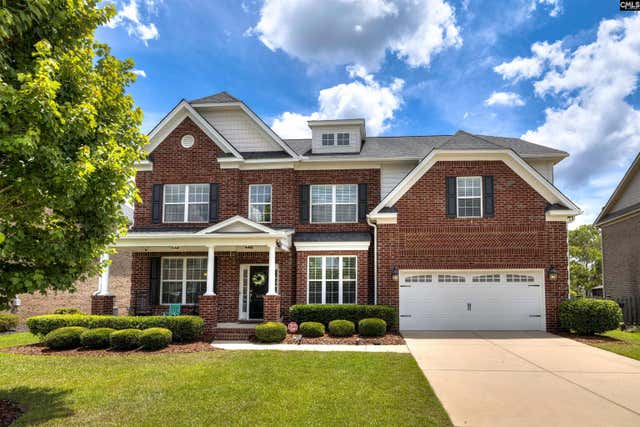
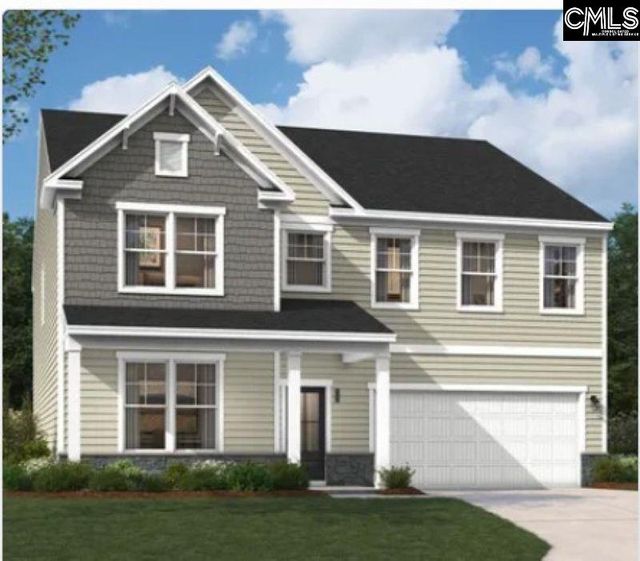
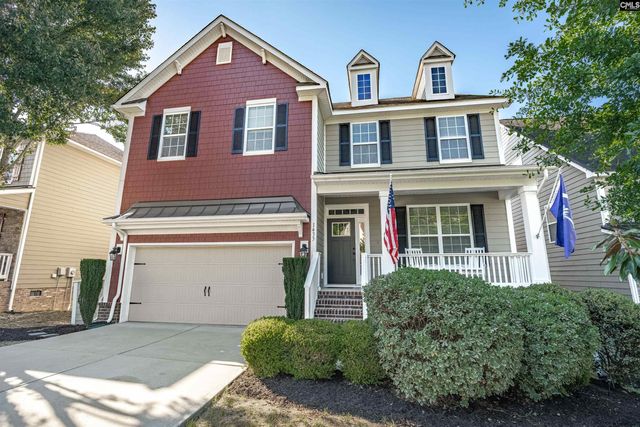
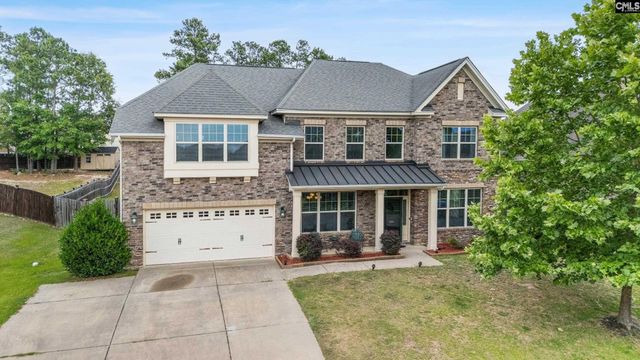

Similar Home Values
Comparable nearby listings and their asking prices.
| Address | Price | Beds | Baths | Sq Ft |
|---|---|---|---|---|
| 317 Bowhunter Drive, Blythewood, SC | $479,000 | 5 | 4 | 3,520 |
| 645 Needle Leaf Drive, Blythewood, SC | $479,900 | 5 | 3 | 3,608 |
| 916 Oak Valley Drive, Blythewood, SC | $486,920 | 5 | 5 | 3,366 |
| 1433 Red Sunset Lane, Blythewood, SC | $489,900 | 5 | 4 | 4,093 |
| 564 Upper Trail, Blythewood, SC | $495,000 | 5 | 5 | 4,034 |
| 655 Carters Grove Lane, Blythewood, SC | $499,000 | 5 | 4 | 3,159 |
Moving Cost Estimate
EXIT Agents in Blythewood


Listing Courtesy: Real Broker LLC - 8033535510