

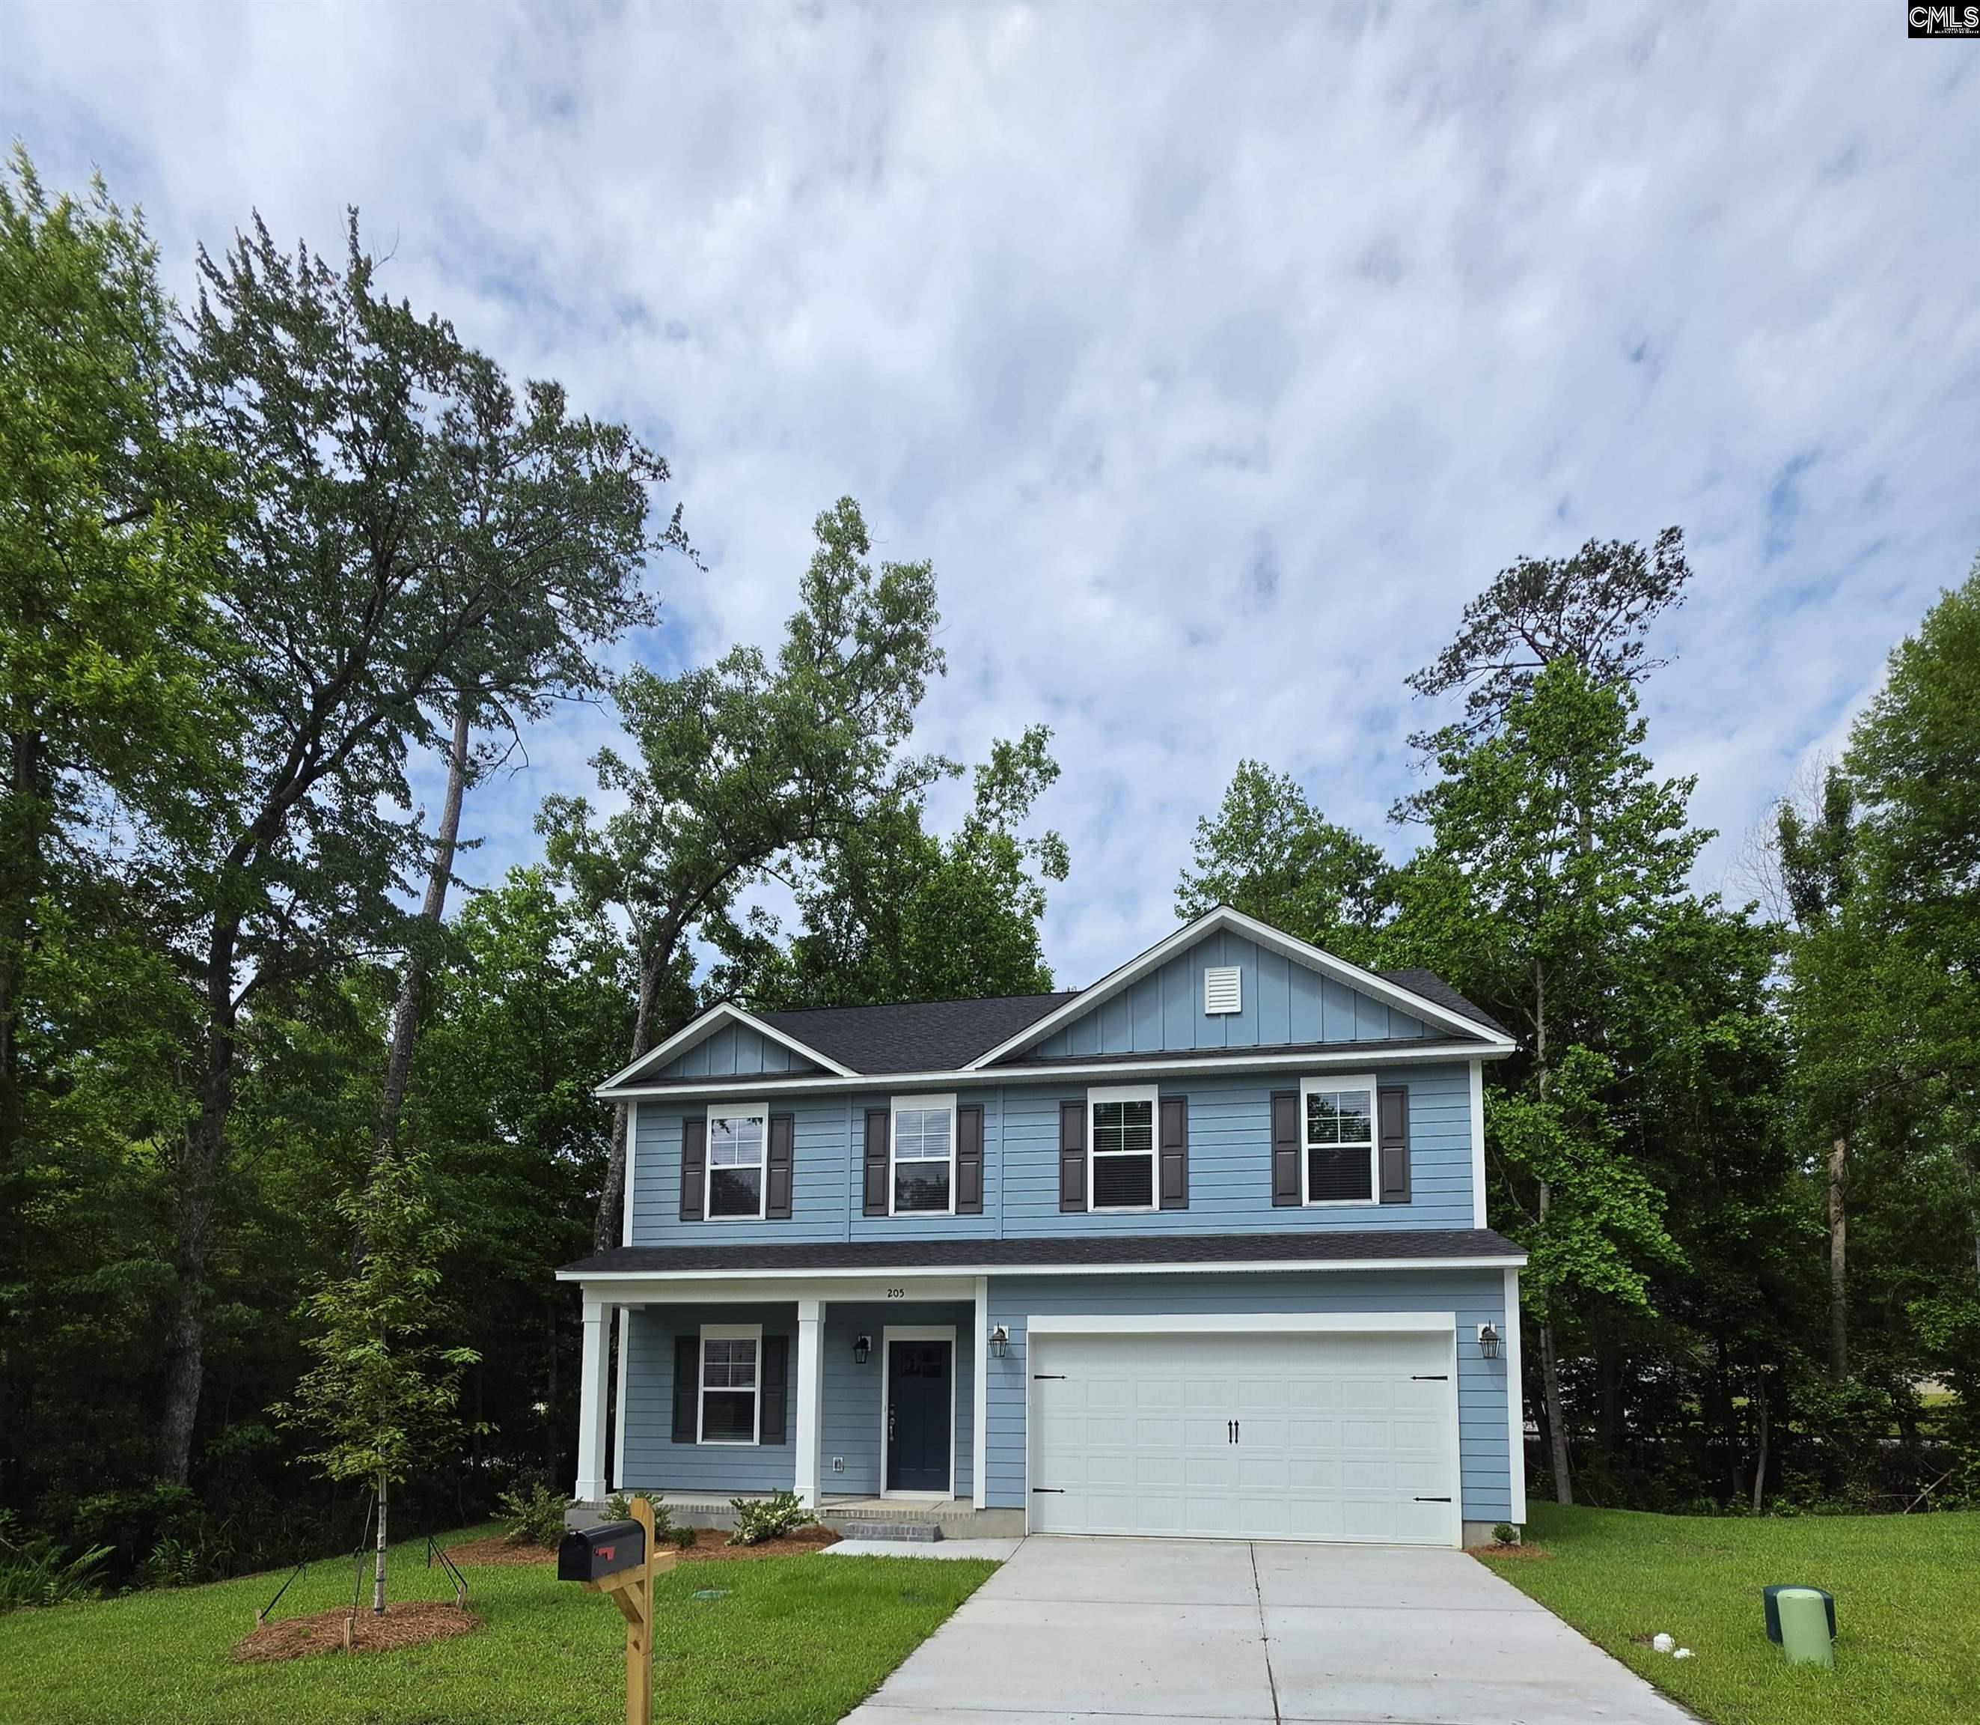
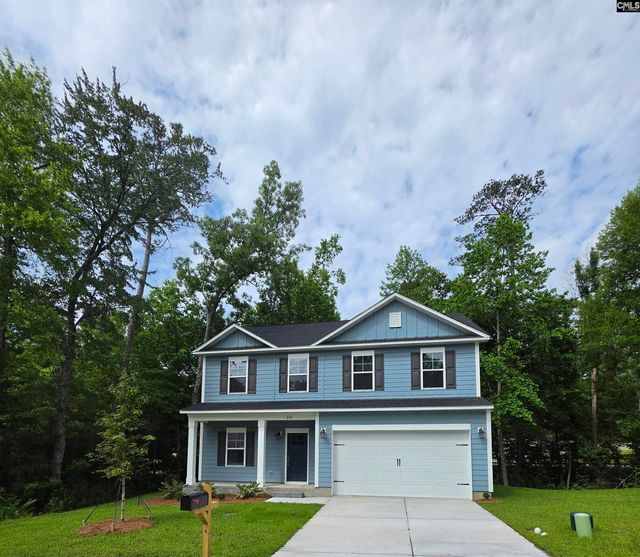
205 Quiet Side Court, Blythewood, SC 29016
LONGCREEK CLUB COTTAGES · Richland County
Key Facts
Description
Nextar Homes The Dedham Floor Plan, Spacious 4-Bedroom NEW Construction Home! Designed for comfortable living, this home keeps all four bedrooms conveniently located on the second floor; perfect for keeping everyone close. Enjoy outdoor living with a welcoming front porch and a rear wood deck overlooking the backyard. Inside, a formal dining room sits just off the entry and flows into the kitchen, making it ideal for gatherings and everyday meals. The kitchen features a large island with seating for four, quartz countertops, soft-close cabinetry, a five-burner gas range with microwave above, dishwasher, garbage disposal, pantry, recessed lighting, and built-in speakers. The kitchen opens to the great room, which is accented with craftsman-style trim and ceiling fan. Luxury vinyl plank flooring extends throughout the main living areas on the first floor, including a private powder room. The spacious primary suite includes two walk-in closets, private bath with double vanities and walk-in shower. The laundry room is conveniently located in the hall way upstairs. The yard is fully sodded and includes a sprinkler system. HOA amenities include access to Lake Columbia with a boat ramp for small fishing boats, canoes, and paddle boards, as well as a picnic area; perfect for enjoying the outdoors. Community pool available for a small fee. Home is MOVE IN READY! Disclaimer: CMLS has not reviewed and, therefore, does not endorse vendors who may appear in listings.
Property Information
Property Type
Residential
Sub-Type
Single Family Residence
Style
Traditional
Year Built
2026
Stories
2
Living Area
2,101 sq ft
Lot Size
0.30 acres
Garage Spaces
2
Parking Spaces
2
Days on Market
164
MLS® Listing#
623969
Property Features
Interior
Appliances
Cooling
Heating
Parking
Laundry
Construction
Foundation
Community
Sewer
Water Source
Rooms
- Main
- Bedroom 1Second
- Bedroom 2Second
- Bedroom 3Second
- Dining RoomMain
- LaundrySecond
- Master BedroomSecond
Schools
- Elementary:
- Round Top
- Middle:
- Blythewood
- High:
- Blythewood
- District:
- Richland Two
Financial Details
HOA
$950 / Annually
Directions
ENTER INTO LONGCREEK PLANTATION. Right onto Longtown E. Go over the Dam Bridge take you next left onto Columbia Club Drive. Go over 2 bumps take right into Club Cottages. Bear to the right. Fellow signs to Quiet Side Court. Home will be on the left side at the beginning of Quiet Side CT.
Affordability Calculator
$59,900
Estimated monthly payment
$1,594/mo
Principal $239,600 · Est. interest $334,263 over 30 yrs
Neighborhood Market Statistics
How this home compares to active listings in Blythewood, SC
- $383,969
- Median Listing Price
- 53
- Median Days on Market
- 2,460
- Median Sq Ft
- $153
- Median Price / Sq Ft
- 241
- Active Listings
- This home’s price is 22% below the area median.
- Its price per sq ft is 7% below the area median.
Market statistics compiled from active EXIT Realty® and MLS listings in Blythewood, SC.
Location

Points of Interest in Blythewood, SC
Showing the Blythewood area map.
Nearby Schools
Bethel-Hanberry Elementary School
Elementary · 0.3 mi away
Blythewood High School
Secondary · 0.4 mi away
Muller Road Middle
Elementary · 1.6 mi away
Center for Knowledge North
School · 1.6 mi away
Langford Elementary
Elementary · 1.7 mi away
Round Top Elementary School
Elementary · 2.6 mi away
Blythewood Middle School
Secondary · 2.9 mi away
Westwood High School
Secondary · 3.2 mi away
Sandlapper Elementary
Elementary · 4.4 mi away
Lake Carolina Upper Campus
Elementary · 4.4 mi away
Lake Carolina Elementary Lower Campus
Elementary · 4.9 mi away
Longleaf Middle School
Secondary · 5.0 mi away
Kelly Mill, Inc. Magnet Program
Elementary · 5.1 mi away
Ridge View High School
Secondary · 5.2 mi away
Rice Creek Elementary School
Elementary · 5.3 mi away
Killian Elementary School
Elementary · 5.9 mi away
Clemson Road Child Development Center Elementary School
Elementary · 5.9 mi away
Lake Murray Montessori School
Elementary · 6.0 mi away
Geiger Elementary
Elementary · 6.1 mi away
North Springs Elementary
Elementary · 7.2 mi away
Commute Calculator
Nearby Homes

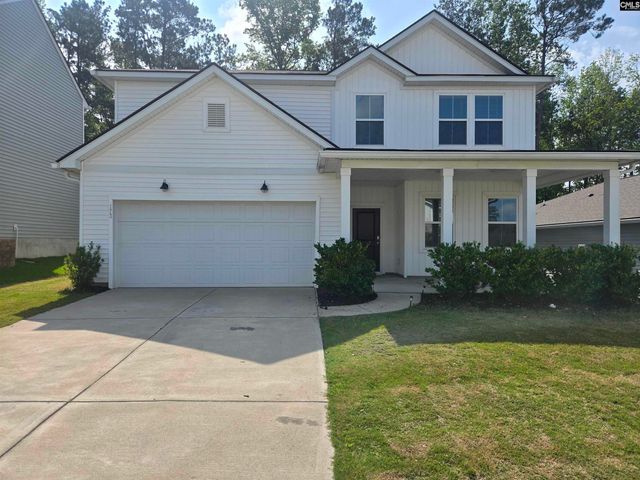
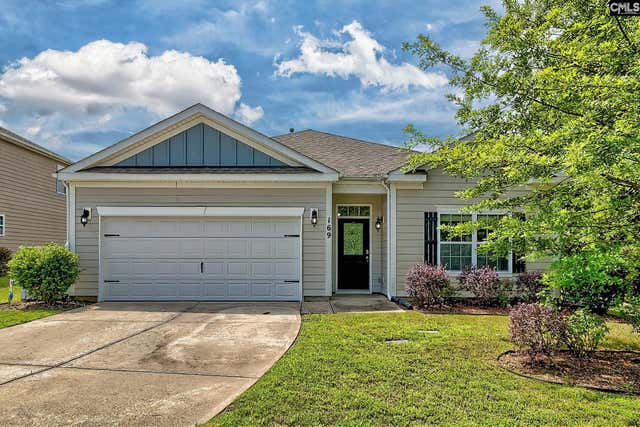
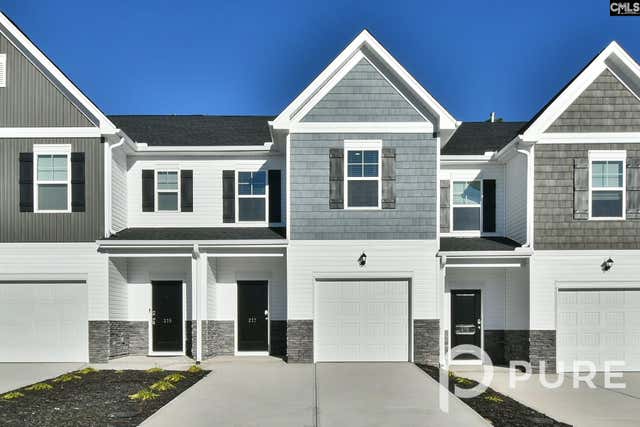
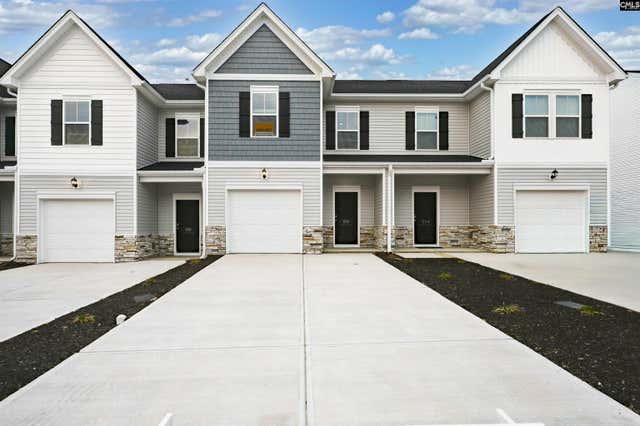
Similar Homes Nearby
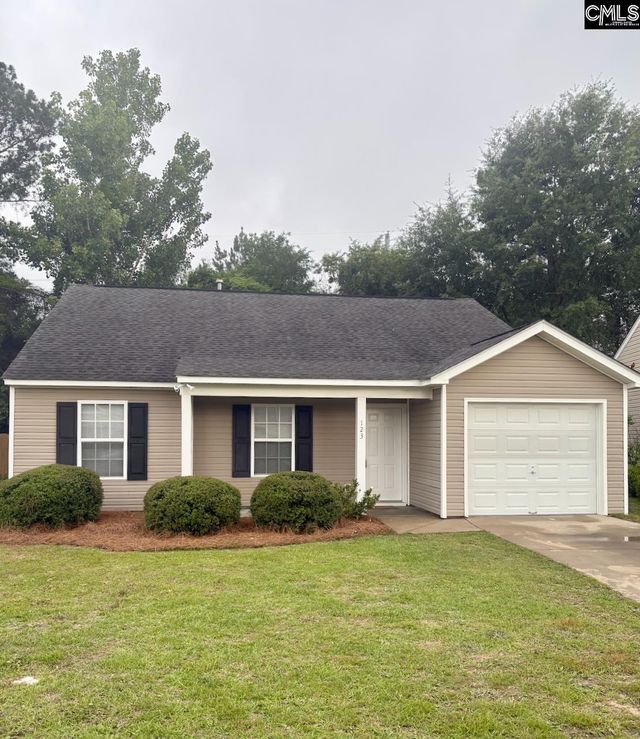

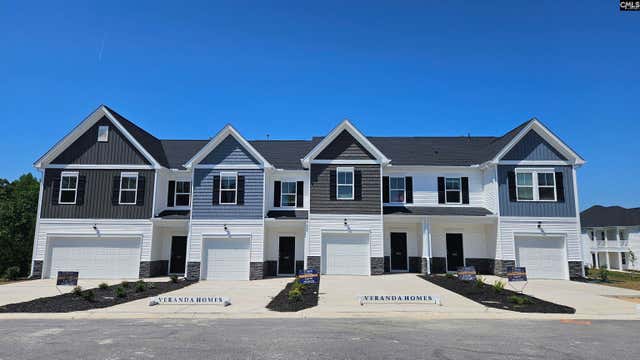

Similar Home Values
Comparable nearby listings and their asking prices.
| Address | Price | Beds | Baths | Sq Ft |
|---|---|---|---|---|
| 123 Weeping Willow Circle, Blythewood, SC | $209,900 | 3 | 2 | 1,299 |
| 1308 Bear Creek Road, Blythewood, SC | $215,000 | 4 | 3 | 2,081 |
| 406 Snail Lane, Blythewood, SC | $219,900 | 3 | 3 | 1,563 |
| 217 Sunny Hill Drive, Blythewood, SC | $222,500 | 3 | 3 | 1,562 |
| 218 Sunny Hill Drive, Blythewood, SC | $229,900 | 3 | 3 | 1,563 |
| 138 Potters View Road, Blythewood, SC | $229,900 | 3 | 3 | 1,391 |
Moving Cost Estimate
EXIT Agents in Blythewood


Listing Courtesy: Home Advantage Realty Builder Services - 8037082013